
2608 S Lamonte St, Spokane, WA 99203
Local realty services provided by:CENTURY 21 Beutler & Associates
2608 S Lamonte St,Spokane, WA 99203
$799,900
- 5 Beds
- 3 Baths
- 3,847 sq. ft.
- Single family
- Active
Listed by: monika klennert
Office: realty one group eclipse
MLS#:202620409
Source:WA_SAR
Price summary
- Price:$799,900
- Price per sq. ft.:$207.93
About this home
Well kept 1919 Craftsman bungalow in sought after Hutton neighborhood offering 4 bdrms plus 5th bdrm/office, 3 baths, & 3,847 sq ft of timeless craftsmanship, located just moments from Manito Park & the amenities of Spokane’s historic South Hill. This home showcases hallmark features of the Hutton/Manito District w/ a blend of classic architectural detail & thoughtful updates including granite kitchen, custom cabinets, breakfast nook, formal LR, formal DR, & installed in 2025, new A/C & water heater. The Rich millwork, original hardwood floors and a welcoming front façade all reflect the neighborhood’s early-20th-century elegance. Home has 2 gas F/P's, spacious primary w/ slate tiled bathroom & walkin shower & more.... Outdoors you will enjoy relaxing on your covered front porch or entertaining from your private backyard complete with concrete patio, gazebo w/ add'l partial kitchen, & 3rd gas F/P. Yard is fully landscaped complete with sprinkler system. Detached 2-car garage with alley access....
Contact an agent
Home facts
- Year built:1919
- Listing ID #:202620409
- Added:1 day(s) ago
- Updated:July 06, 2026 at 01:44 PM
Rooms and interior
- Bedrooms:5
- Total bathrooms:3
- Full bathrooms:3
- Kitchen Description:Disposal, Free-Standing Range, Gas Range, Microwave, Refrigerator
- Basement:Yes
- Basement Description:FInished, Full, Rec/Family Area
- Living area:3,847 sq. ft.
Heating and cooling
- Heating:Heat Pump
- Central air:Yes
Structure and exterior
- Year built:1919
- Building area:3,847 sq. ft.
- Lot area:0.16 Acres
- Lot Features:Fenced Yard, Level, Sprinkler - Automatic, Treed
- Architectural Style:Bungalow, Craftsman
Schools
- High school:Lewis & Clark
- Middle school:Sacajawea
- Elementary school:Hutton
Finances and disclosures
- Price:$799,900
- Price per sq. ft.:$207.93
- Tax amount:$8,315
Features and amenities
- Laundry features:Dryer, Washer
- Amenities:Natural Woodwork
Parking
- Parking description:Alley Access, Detached, Off Site
- Garage:Yes
- Garage spaces:2
New listings near 2608 S Lamonte St
- New
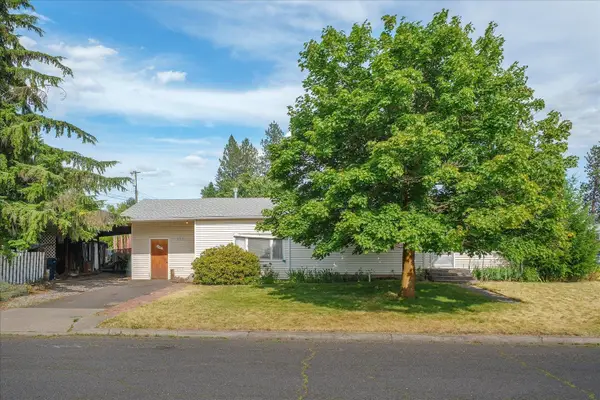 $215,000Active2 beds 2 baths
3706 N Belt St, Spokane, WA 99205
MLS# 202620408Listed by: RE/MAX OF SPOKANE - New
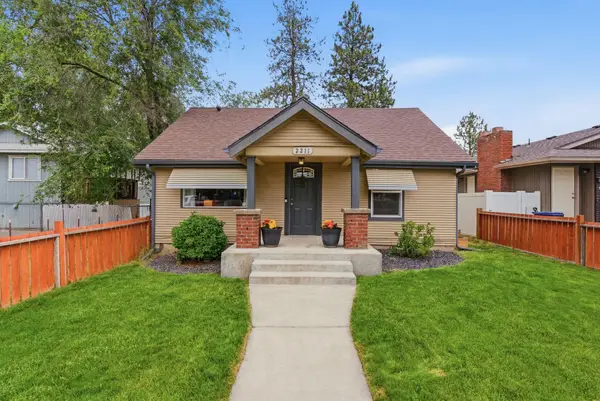 $265,000Active3 beds 1 baths1,268 sq. ft.
2211 E Central Ave, Spokane, WA 99208
MLS# 202620401Listed by: AMPLIFY REAL ESTATE SERVICES - New
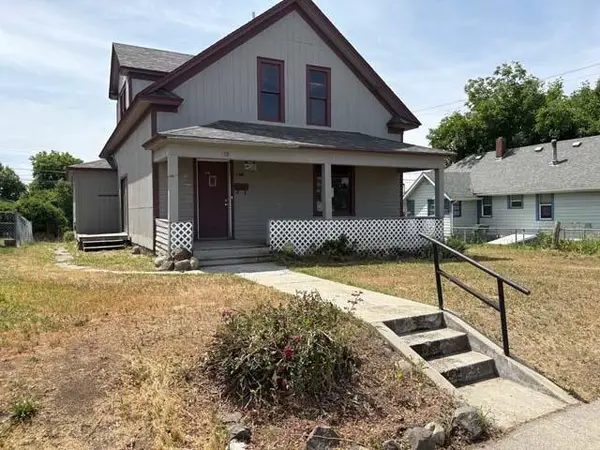 $195,000Active4 beds 2 baths1,392 sq. ft.
608 E Providence Ave, Spokane, WA 99207
MLS# 202620400Listed by: WINDERMERE MANITO, LLC  $150,000Active10 Acres
114XX N Judkins Ln, Spokane, WA 99217
MLS# 202615366Listed by: NATIONAL REAL ESTATE MANAGEMENT GROUP LLC- New
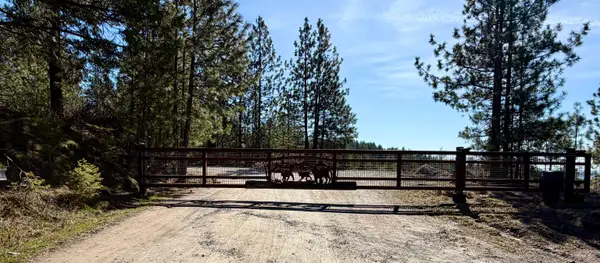 $999,900Active3 beds 3 baths
114xx N Judkins Ln, Spokane, WA 99217
MLS# 202620366Listed by: NATIONAL REAL ESTATE MANAGEMENT GROUP LLC - New
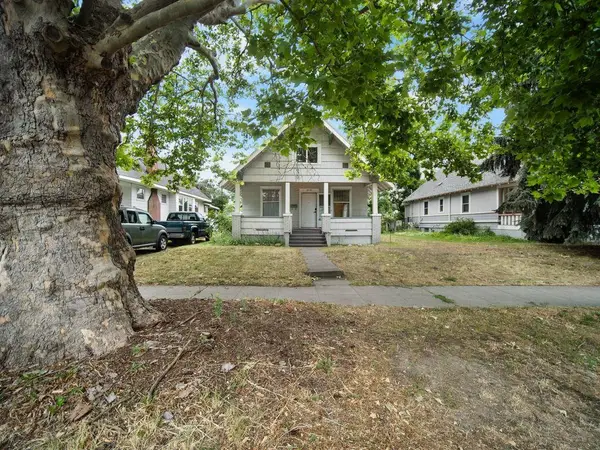 $216,000Active3 beds 1 baths2,457 sq. ft.
2618 N Stevens St, Spokane, WA 99205
MLS# 202620392Listed by: KELLY RIGHT REAL ESTATE OF SPOKANE - New
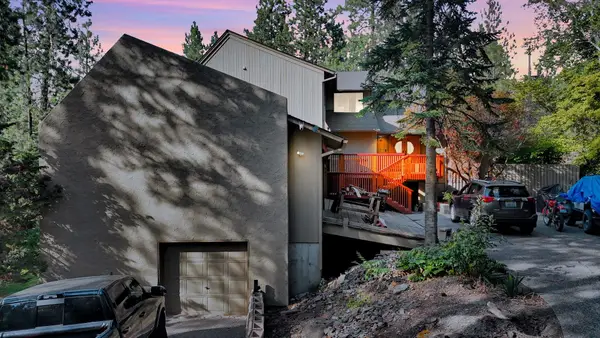 $679,999Active5 beds 4 baths4,153 sq. ft.
821 S Azalea Dr, Spokane, WA 99224
MLS# 202620382Listed by: SOURCE REAL ESTATE - New
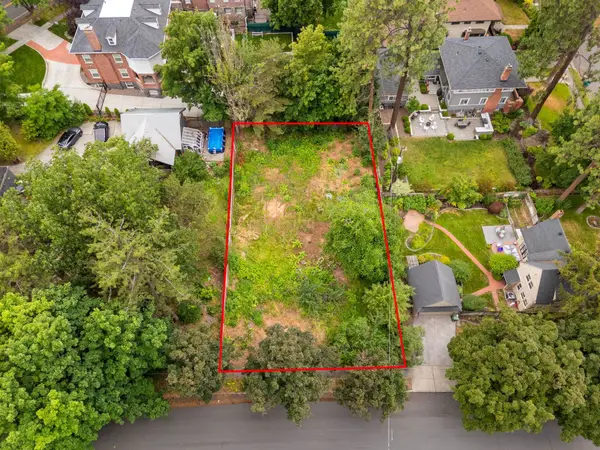 $650,000Active0.28 Acres
1220 S Sheridan St, Spokane, WA 99202
MLS# 202620373Listed by: COBALT BROKERS - New
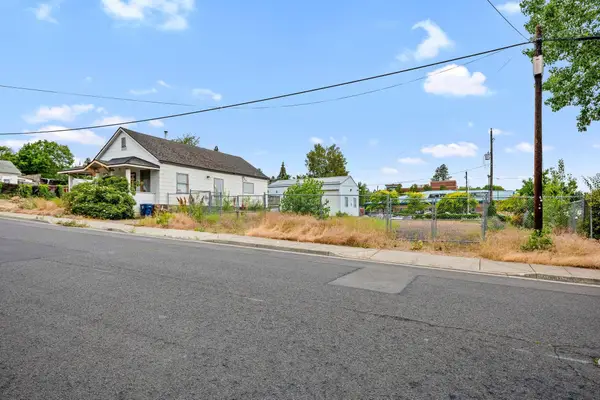 $550,000Active3 beds 1 baths1,344 sq. ft.
608 S Hatch St, Spokane, WA 99202
MLS# 202620374Listed by: COBALT BROKERS


Protect your home and budget from life's surprises with an Assurant Home Warranty, backed by a partner that supports you through every step of homeownership. Explore Plans.
©2026 Century 21 Real Estate LLC. All rights reserved. CENTURY 21®, the CENTURY 21 Logo and C21® are service marks owned by Century 21 Real Estate LLC. Century 21 Real Estate LLC fully supports the principles of the Fair Housing Act and the Equal Opportunity Act. Each office is independently owned and operated. Listing information is deemed reliable but not guaranteed accurate.