
2629 W Heroy Ave, Spokane, WA 99205
Local realty services provided by:CENTURY 21 Beutler & Associates
2629 W Heroy Ave,Spokane, WA 99205
$375,000
- 5 Beds
- 2 Baths
- 2,215 sq. ft.
- Single family
- Active
Listed by: matthew brunner, joel oakland
Office: real broker llc.
MLS#:202623384
Source:WA_SAR
Price summary
- Price:$375,000
- Price per sq. ft.:$169.3
About this home
Freshly reimagined from top to bottom, this Audubon-Downriver rambler serves up space you don't expect - 5 bedrooms, 2 baths, and 2,266 sq ft across two finished levels. New glass throughout fills the main floor with light, from the sunroom to the gleaming hardwoods, and the kitchen overlooks a sitting room made for slow mornings. Formal dining, three main-floor bedrooms, updated baths, and AC cooling throughout keep everyday living easy, while downstairs adds a nearly 36-foot rec room, two more bedrooms, and a dedicated shop space. Step outside to the huge new deck overlooking brand-new landscaping with full irrigation, secondary yard spaces ready for gardens or games, a storage shed, and an oversized 1-car garage set back off the street. Blocks to Audubon Park and minutes to the river, downtown, and Kendall Yards. Come see this one!
Contact an agent
Home facts
- Year built:1950
- Listing ID #:202623384
- Added:2 day(s) ago
- Updated:September 01, 2026 at 12:07 AM
Rooms and interior
- Bedrooms:5
- Total bathrooms:2
- Full bathrooms:2
- Kitchen Description:Free-Standing Range, Microwave, Refrigerator
- Basement:Yes
- Basement Description:FInished, Full, Rec/Family Area, Workshop
- Living area:2,215 sq. ft.
Heating and cooling
- Heating:Hot Water
Structure and exterior
- Year built:1950
- Building area:2,215 sq. ft.
- Lot area:0.18 Acres
- Lot Features:City Bus (w/in 6 blks), Fenced Yard, Level, Sprinkler - Automatic, Treed
- Construction Materials:Cedar
Schools
- High school:Shadle Park
- Middle school:Glover
- Elementary school:Finch
Finances and disclosures
- Price:$375,000
- Price per sq. ft.:$169.3
- Tax amount:$3,613
Features and amenities
- Amenities:Natural Woodwork
Parking
- Parking description:Detached
- Garage:Yes
- Garage spaces:1
New listings near 2629 W Heroy Ave
- New
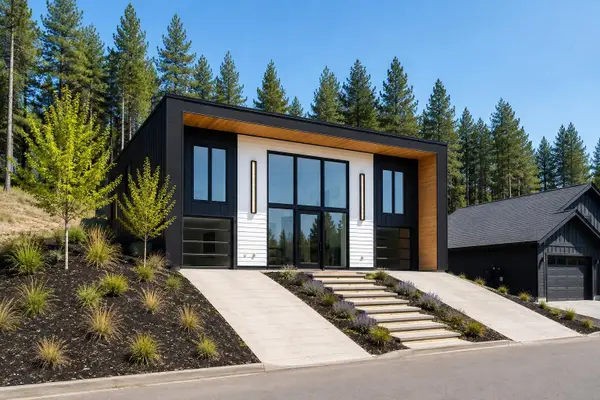 $924,900Active3 beds 3 baths3,259 sq. ft.
7905 N Jefferson Dr, Spokane, WA 99208
MLS# 202623445Listed by: JOHN L SCOTT, SPOKANE VALLEY - New
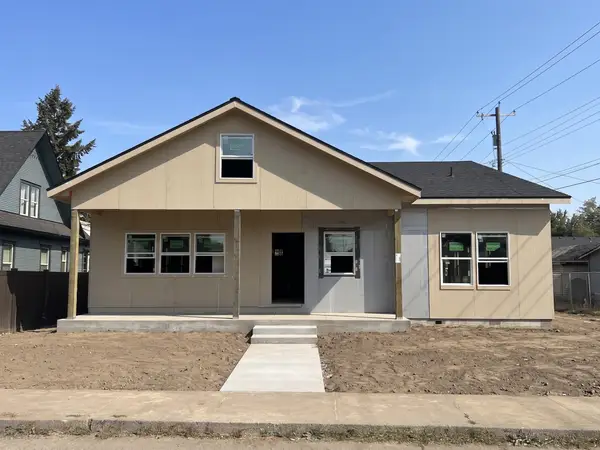 $448,900Active3 beds 2 baths1,751 sq. ft.
818 W Nebraska Ave, Spokane, WA 99205
MLS# 202623447Listed by: WINDERMERE CITY GROUP - New
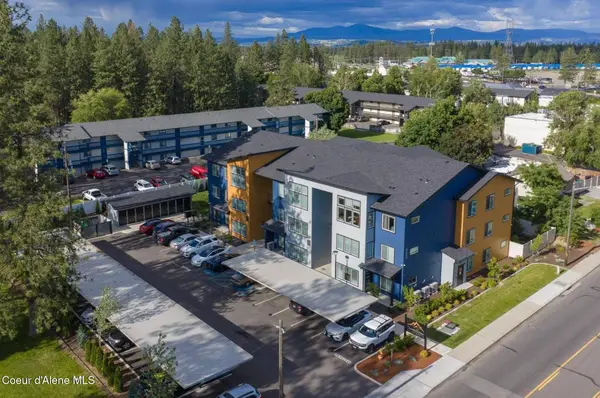 $4,497,700Active-- beds -- baths19,176 sq. ft.
505 E Hawthorne Rd, Spokane, WA 99217
MLS# 26-8914Listed by: KELLER WILLIAMS REALTY COEUR D'ALENE - New
 $625,000Active4 beds 2 baths3,586 sq. ft.
5405 S Garfield St, Spokane, WA 99223
MLS# 202623432Listed by: JOHN L SCOTT, INC. - New
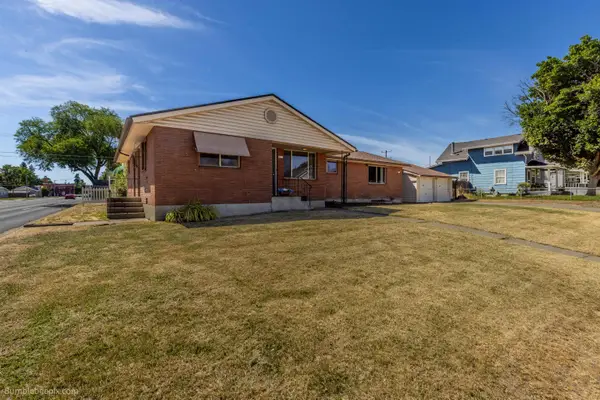 $399,900Active5 beds 2 baths2,562 sq. ft.
4703 N Stevens St, Spokane, WA 99205
MLS# 202623433Listed by: FIRST LOOK REAL ESTATE - New
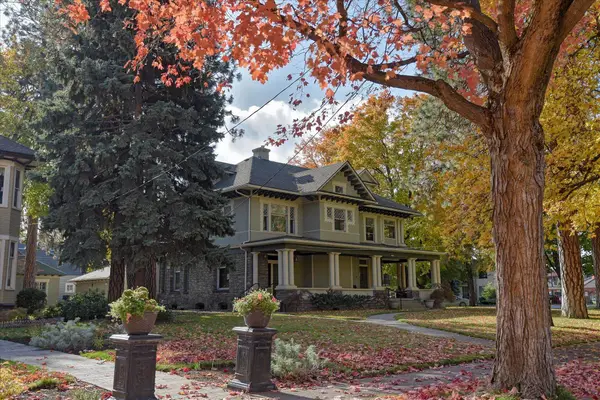 $455,000Active2 beds 3 baths1,874 sq. ft.
2425 W Pacific Ave #Unit 1, Spokane, WA 99201
MLS# 202623434Listed by: KELLER WILLIAMS SPOKANE - MAIN - New
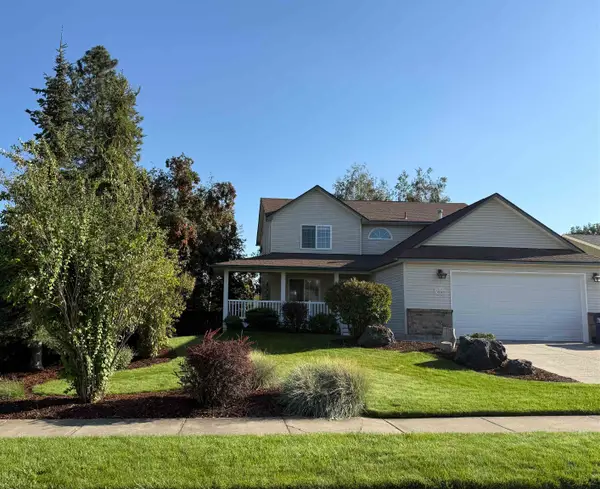 $500,000Active4 beds 3 baths2,080 sq. ft.
3507 W 21 St Ave, Spokane, WA 99224
MLS# 202623438Listed by: KELLY RIGHT REAL ESTATE OF SPOKANE - New
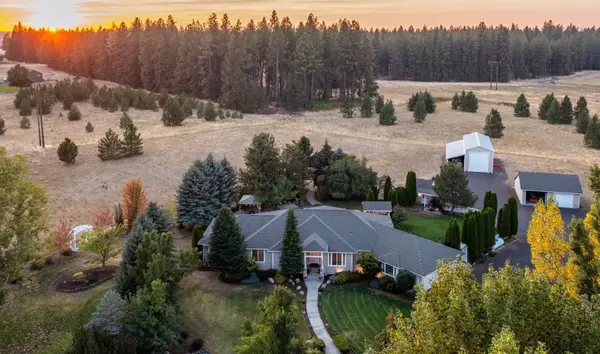 $890,000Active4 beds 3 baths2,627 sq. ft.
1708 W Cinnibar Ln, Spokane, WA 99224
MLS# 202623439Listed by: JOHN L SCOTT, INC. - New
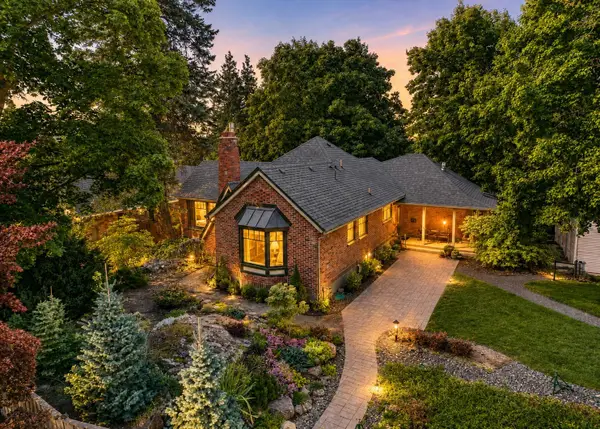 $760,000Active3 beds 2 baths2,866 sq. ft.
1421 E 18th Ave, Spokane, WA 99203
MLS# 202623444Listed by: REAL BROKER LLC - New
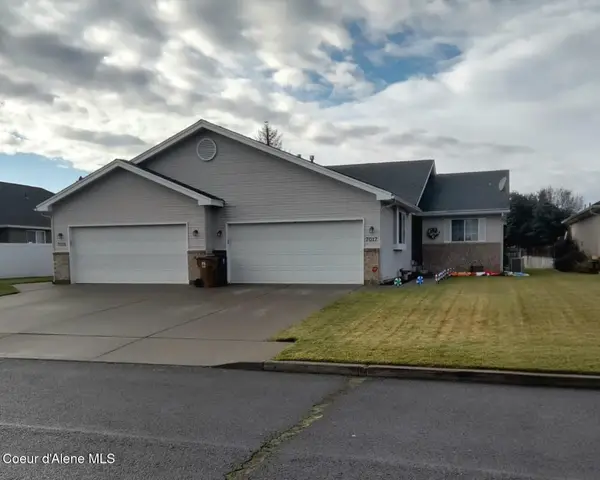 $570,000Active-- beds -- baths4,700 sq. ft.
7015 N Hamilton St, Spokane, WA 99208
MLS# 26-8908Listed by: RE/MAX CENTENNIAL


Protect your home and budget from life's surprises with an Assurant Home Warranty, backed by a partner that supports you through every step of homeownership. Explore Plans.
©2026 Century 21 Real Estate LLC. All rights reserved. CENTURY 21®, the CENTURY 21 Logo and C21® are service marks owned by Century 21 Real Estate LLC. Century 21 Real Estate LLC fully supports the principles of the Fair Housing Act and the Equal Opportunity Act. Each office is independently owned and operated. Listing information is deemed reliable but not guaranteed accurate.