
2727 N Crestline St, Spokane, WA 99207
Local realty services provided by:CENTURY 21 Beutler & Associates
2727 N Crestline St,Spokane, WA 99207
$299,900
- 3 Beds
- 1 Baths
- 1,975 sq. ft.
- Single family
- Active
Upcoming open houses
- Sat, Jul 2501:00 pm - 03:00 pm
Listed by: kathryn mcinturff, tim angevine
Office: exp realty, llc.
MLS#:202621407
Source:WA_SAR
Price summary
- Price:$299,900
- Price per sq. ft.:$151.85
About this home
Updated craftsman charm in the heart of Spokane! This spacious 1.5-story home offers three bedrooms, one bathroom, and an open-concept layout designed for everyday living and entertaining. The beautifully updated kitchen features shaker-style cabinetry, butcher block countertops, a custom tile backsplash, and updated flooring. New carpet and tile flow throughout the home, creating a fresh, move-in-ready feel. Outside, enjoy a desirable corner lot with a new patio, fresh landscaping and fencing, and a one-car garage. The basement also provides ample storage space and room for hobbies. Conveniently located near Spokane parks, local coffee shops, restaurants, shopping, and everyday amenities, this home offers classic character, modern updates, and easy access to everything Spokane has to offer!
Contact an agent
Home facts
- Year built:1909
- Listing ID #:202621407
- Added:1 day(s) ago
- Updated:July 24, 2026 at 03:07 AM
Rooms and interior
- Bedrooms:3
- Total bathrooms:1
- Full bathrooms:1
- Kitchen Description:Microwave, Refrigerator
- Basement:Yes
- Basement Description:Full, Unfinished
- Living area:1,975 sq. ft.
Structure and exterior
- Year built:1909
- Building area:1,975 sq. ft.
- Lot area:0.09 Acres
- Lot Features:City Bus (w/in 6 blks), Corner Lot, Fencing, Level, Views
- Architectural Style:Bungalow, Craftsman
Schools
- High school:Rogers
- Middle school:Shaw
- Elementary school:Bemiss
Finances and disclosures
- Price:$299,900
- Price per sq. ft.:$151.85
- Tax amount:$2,885
Features and amenities
- Laundry features:Dryer, Washer
Parking
- Parking description:Detached
- Garage:Yes
- Garage spaces:1
New listings near 2727 N Crestline St
- New
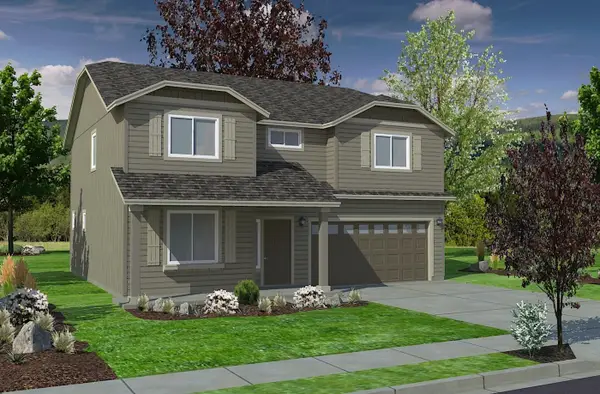 $579,990Active4 beds 3 baths2,211 sq. ft.
5348 N Ainsworth Ln, Spokane, WA 99217
MLS# 202621458Listed by: NEW HOME STAR WASHINGTON, LLC - New
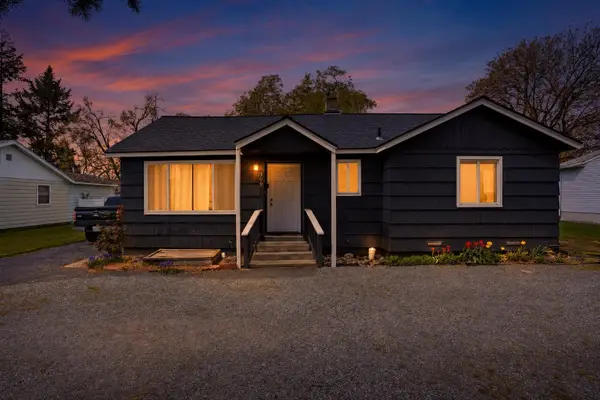 $364,900Active3 beds 2 baths1,540 sq. ft.
309 N Mcdonald Rd, Spokane, WA 99216
MLS# 202621459Listed by: REAL BROKER LLC - New
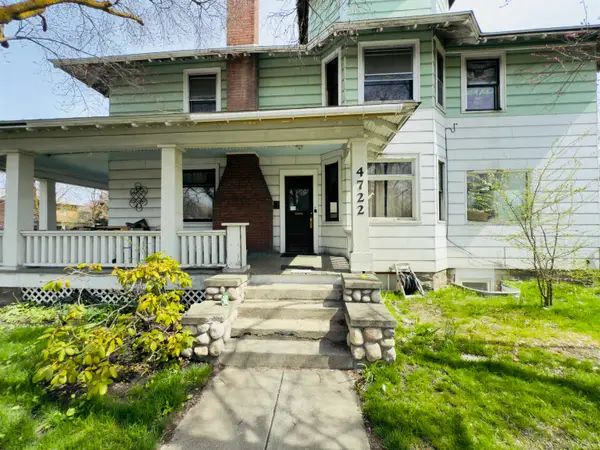 $374,500Active7 beds 3 baths3,406 sq. ft.
4722 N Regal St, Spokane, WA 99217
MLS# 202621428Listed by: EXP REALTY, LLC - Open Sun, 9 to 11amNew
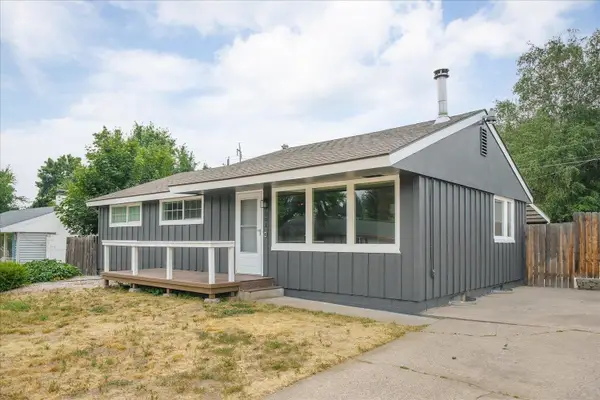 $395,000Active4 beds 2 baths2,016 sq. ft.
7001 N Adams St, Spokane, WA 99208
MLS# 202621434Listed by: KELLER WILLIAMS SPOKANE - MAIN - New
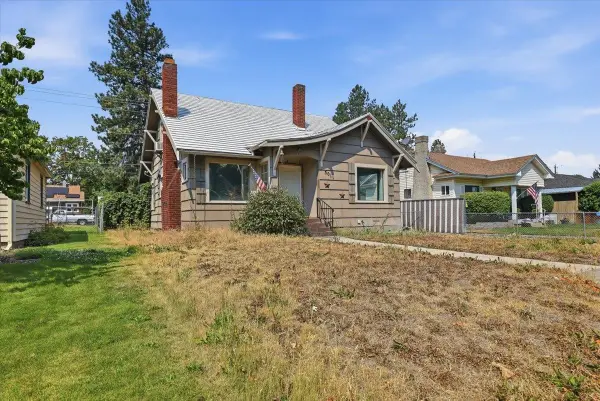 $299,800Active4 beds 2 baths1,829 sq. ft.
5011 N Cedar St, Spokane, WA 99205
MLS# 202621438Listed by: AMPLIFY REAL ESTATE SERVICES - New
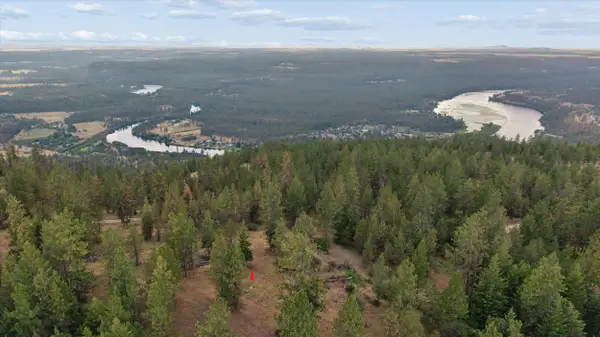 $155,000Active10 Acres
16500 N Abigail Ln, Spokane, WA 99208
MLS# 202621439Listed by: WINDERMERE NORTH - Open Sat, 10am to 12pmNew
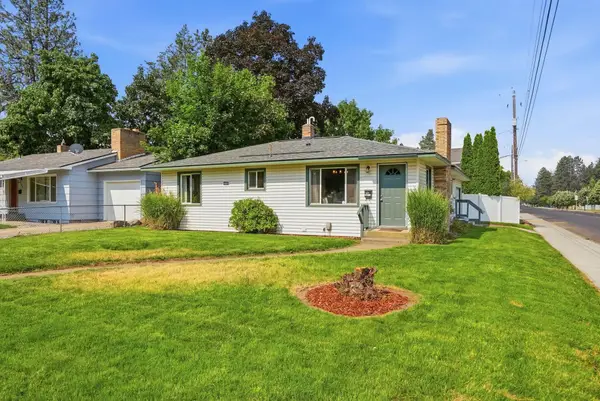 $399,900Active3 beds 2 baths1,965 sq. ft.
3704 S Lamonte St, Spokane, WA 99203
MLS# 202621440Listed by: EXP REALTY, LLC - Open Sun, 2 to 4pmNew
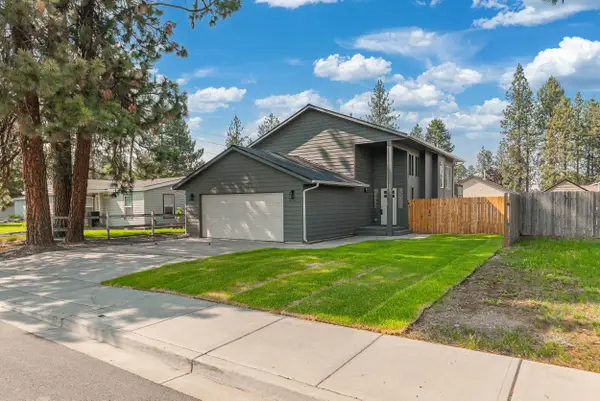 $395,000Active4 beds 3 baths1,822 sq. ft.
6109 E 8th Ave, Spokane, WA 99212
MLS# 202621442Listed by: REAL BROKER LLC - New
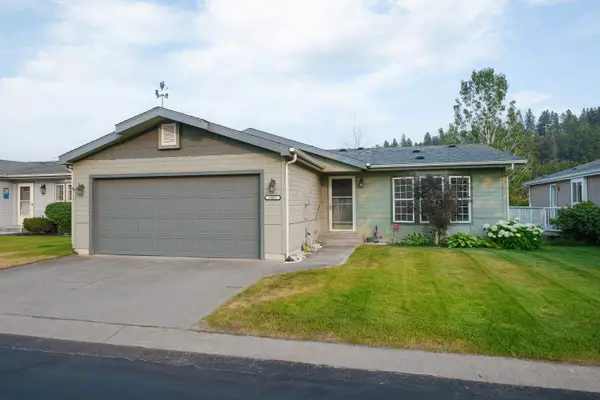 $220,000Active2 beds 2 baths1,377 sq. ft.
1037 W Sunny Creek Cir, Spokane, WA 99224-8457
MLS# 202621444Listed by: WINDERMERE CITY GROUP - New
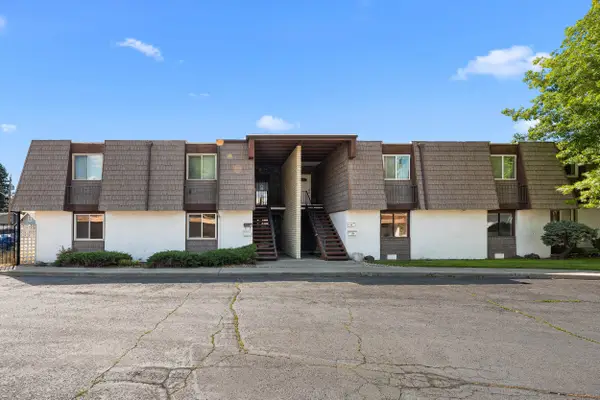 $200,000Active2 beds 1 baths1,080 sq. ft.
1716 N Pettet Dr #Apt 2, Spokane, WA 99205
MLS# 202621446Listed by: JOHN L SCOTT, INC.


Protect your home and budget from life's surprises with an Assurant Home Warranty, backed by a partner that supports you through every step of homeownership. Explore Plans.
©2026 Century 21 Real Estate LLC. All rights reserved. CENTURY 21®, the CENTURY 21 Logo and C21® are service marks owned by Century 21 Real Estate LLC. Century 21 Real Estate LLC fully supports the principles of the Fair Housing Act and the Equal Opportunity Act. Each office is independently owned and operated. Listing information is deemed reliable but not guaranteed accurate.