
2921 N West Oval St, Spokane, WA 99205
Local realty services provided by:CENTURY 21 Beutler & Associates
Listed by: branden griffith, kolby schoenrock
Office: windermere city group
MLS#:202621448
Source:WA_SAR
Price summary
- Price:$550,000
- Price per sq. ft.:$169.96
About this home
Fully Remodeled Corbin Park Craftsman! With curb appeal, stunning finishes throughout, and a private backyard retreat, this home provides a lifestyle. Imagine afternoons and evenings spent on the covered front porch enjoying the activity of the park, taking in the beautiful fall colors, and watching the pickle ballers play. As you walk through the front door, you are captivated by the well-balanced original character and charm, with an elegant remodel throughout. Boasting a fully remodeled kitchen, original brick accents, a full tile walk-in shower bathroom, main level bedroom, plus an additional two bedrooms and fully remodeled bath on the upper level. With natural daylight, oak hardwood floors, newer windows, new HVAC, new electrical, new plumbing, newer roof, new water heater, low-maintenance aluminum siding, new cedar fenced backyard, and a basement ready to expand and add equity. This home is truly a once in a life time, come and see today!!
Contact an agent
Home facts
- Year built:1912
- Listing ID #:202621448
- Added:1 day(s) ago
- Updated:July 24, 2026 at 11:18 AM
Rooms and interior
- Bedrooms:3
- Total bathrooms:2
- Full bathrooms:2
- Kitchen Description:Disposal, Free-Standing Range, Gas Range, Refrigerator
- Basement:Yes
- Basement Description:Full, Unfinished
- Living area:3,236 sq. ft.
Heating and cooling
- Central air:Yes
Structure and exterior
- Year built:1912
- Building area:3,236 sq. ft.
- Lot area:0.12 Acres
- Lot Features:Fenced Yard, Level, Sprinkler - Automatic, Treed, Views
- Architectural Style:Bungalow
Schools
- High school:North Central
- Middle school:Yasuhara
- Elementary school:Garfield
Finances and disclosures
- Price:$550,000
- Price per sq. ft.:$169.96
- Tax amount:$1,960
Features and amenities
- Laundry features:Washer
- Amenities:Natural Woodwork
Parking
- Parking description:Alley Access, Off Site
New listings near 2921 N West Oval St
- New
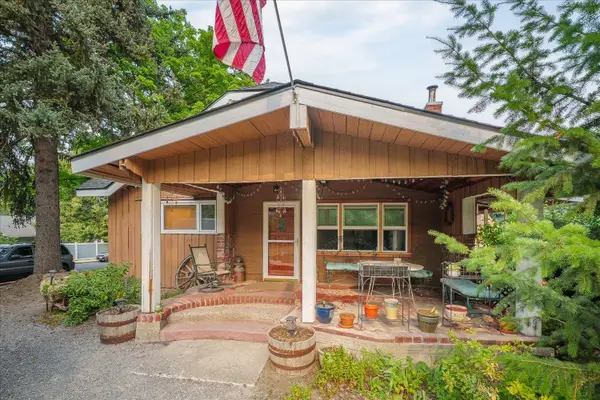 $499,000Active5 beds 2 baths3,288 sq. ft.
9522 N Wall St, Spokane, WA 99218
MLS# 202621455Listed by: COLDWELL BANKER TOMLINSON - New
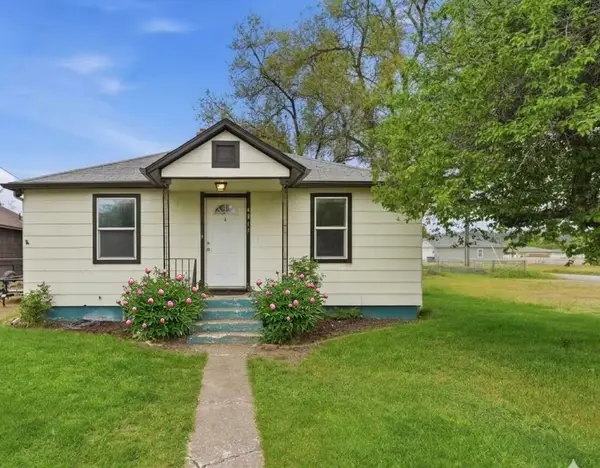 $299,900Active3 beds 1 baths1,568 sq. ft.
4317 N Evergreen Rd, Spokane, WA 99216
MLS# 202621472Listed by: KELLER WILLIAMS SPOKANE - MAIN - New
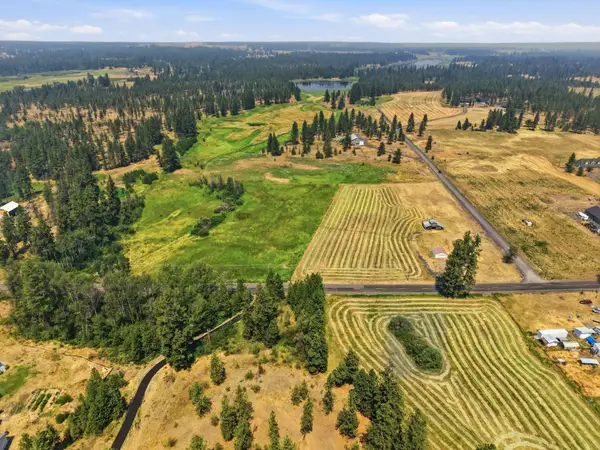 $299,900Active10.46 Acres
1410 W Paradise Rd, Spokane, WA 99224
MLS# 202621470Listed by: REAL BROKER LLC - New
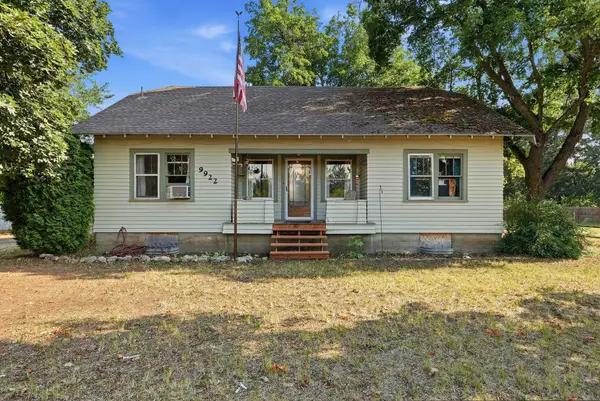 $480,000Active3 beds 2 baths2,152 sq. ft.
9922 E Upriver Dr, Spokane, WA 99206
MLS# 202621471Listed by: REAL BROKER LLC - New
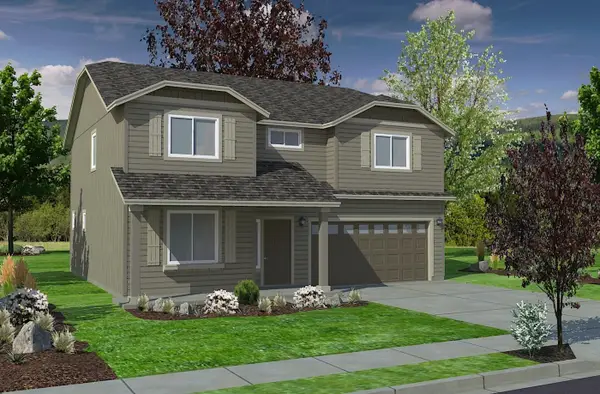 $579,990Active4 beds 3 baths2,211 sq. ft.
5348 N Ainsworth Ln, Spokane, WA 99217
MLS# 202621458Listed by: NEW HOME STAR WASHINGTON, LLC - New
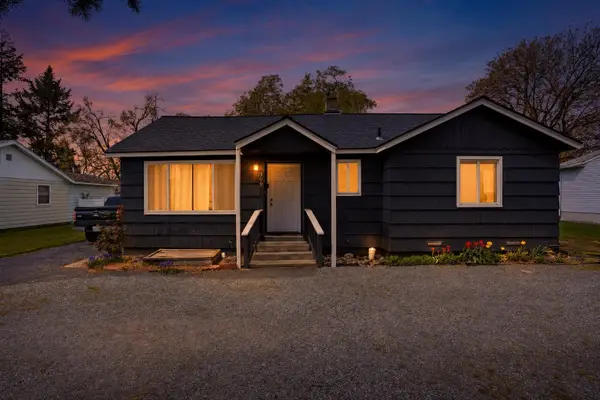 $364,900Active3 beds 2 baths1,540 sq. ft.
309 N Mcdonald Rd, Spokane, WA 99216
MLS# 202621459Listed by: REAL BROKER LLC - New
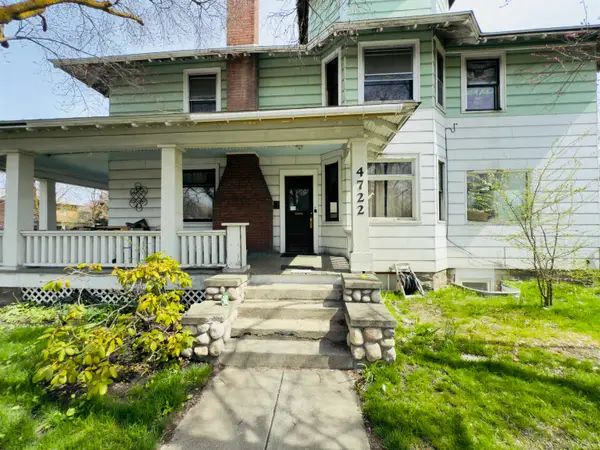 $374,500Active7 beds 3 baths3,406 sq. ft.
4722 N Regal St, Spokane, WA 99217
MLS# 202621428Listed by: EXP REALTY, LLC - Open Sun, 9 to 11amNew
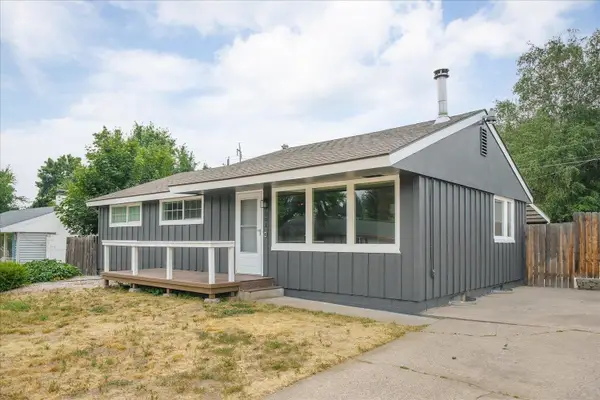 $395,000Active4 beds 2 baths2,016 sq. ft.
7001 N Adams St, Spokane, WA 99208
MLS# 202621434Listed by: KELLER WILLIAMS SPOKANE - MAIN - New
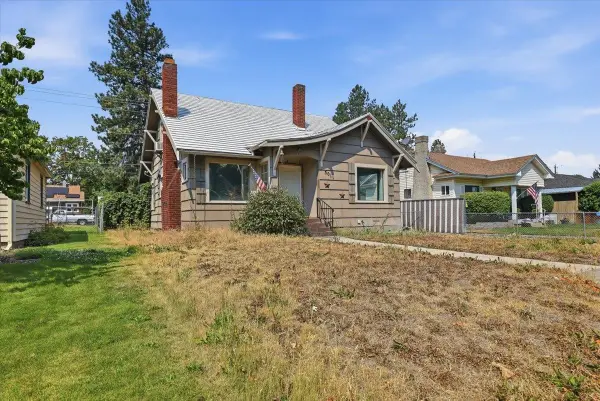 $299,800Active4 beds 2 baths1,829 sq. ft.
5011 N Cedar St, Spokane, WA 99205
MLS# 202621438Listed by: AMPLIFY REAL ESTATE SERVICES - New
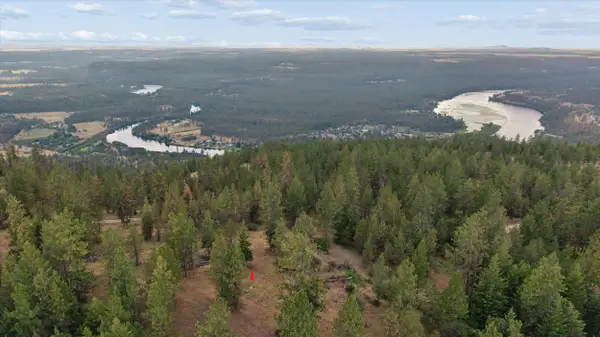 $155,000Active10 Acres
16500 N Abigail Ln, Spokane, WA 99208
MLS# 202621439Listed by: WINDERMERE NORTH


Protect your home and budget from life's surprises with an Assurant Home Warranty, backed by a partner that supports you through every step of homeownership. Explore Plans.
©2026 Century 21 Real Estate LLC. All rights reserved. CENTURY 21®, the CENTURY 21 Logo and C21® are service marks owned by Century 21 Real Estate LLC. Century 21 Real Estate LLC fully supports the principles of the Fair Housing Act and the Equal Opportunity Act. Each office is independently owned and operated. Listing information is deemed reliable but not guaranteed accurate.