
307 E Rockwell Ave, Spokane, WA 99207
Local realty services provided by:CENTURY 21 Kelly Davis
307 E Rockwell Ave,Spokane, WA 99207
$270,000
- 3 Beds
- 1 Baths
- - sq. ft.
- Single family
- Sold
Listed by: morgen trotter
Office: berkshire hathaway jacklin
MLS#:202621798
Source:WA_SAR
Sorry, we are unable to map this address
Price summary
- Price:$270,000
About this home
This three-bedroom home sits in the middle of Spokane, minutes from the hospital, grocery stores, schools, and freeway access. It works as a first home or a rental just as easily. Out front, a deck makes an easy spot for morning coffee or watching the sunset in the evening. The yard has an established garden and a chicken coop for anyone who wants to grow and raise a little of their own. Inside, updated luxury vinyl plank flooring and fresh paint run through the three bedrooms and full bath, so there is nothing to redo. The single-car garage adds an automatic opener and a rare amount of attached storage, which is hard to find in a home this size. Everything is finished and ready to move into. A central location, clean updates, and real storage make this a simple first home or a steady rental.
Contact an agent
Home facts
- Year built:1942
- Subdivision & Development:Lidgerwood Park
- Listing ID #:202621798
- Added:49 day(s) ago
- Updated:September 18, 2026 at 07:13 AM
Rooms and interior
- Bedrooms:3
- Total bathrooms:1
- Full bathrooms:1
- Kitchen Description:Disposal, Free-Standing Range, Microwave, Refrigerator
- Basement:Yes
- Basement Description:Full, Partially Finished
Heating and cooling
- Heating:Electric, Hot Water
- Central air:Yes
Structure and exterior
- Year built:1942
- Lot Features:Fenced Yard, Garden
- Construction Materials:Vinyl Siding
Schools
- High school:North Central
- Middle school:Glover
- Elementary school:Willard
Finances and disclosures
- Price:$270,000
Parking
- Parking description:Alley Access, Detached, Off Site
- Garage:Yes
- Garage spaces:1
New listings near 307 E Rockwell Ave
- New
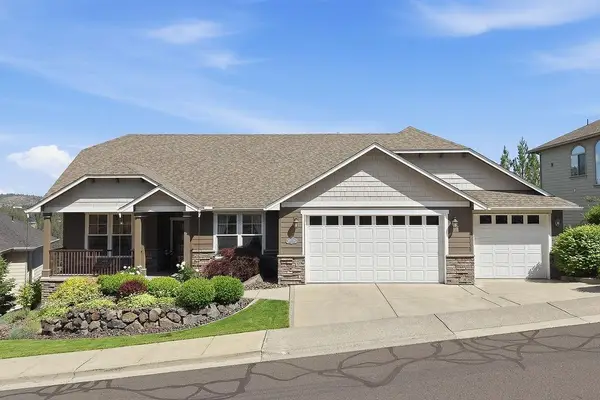 $815,000Active4 beds 3 baths3,420 sq. ft.
1211 E Quartz Ln, Spokane, WA 99208
MLS# 202624464Listed by: KELLER WILLIAMS SPOKANE - MAIN - New
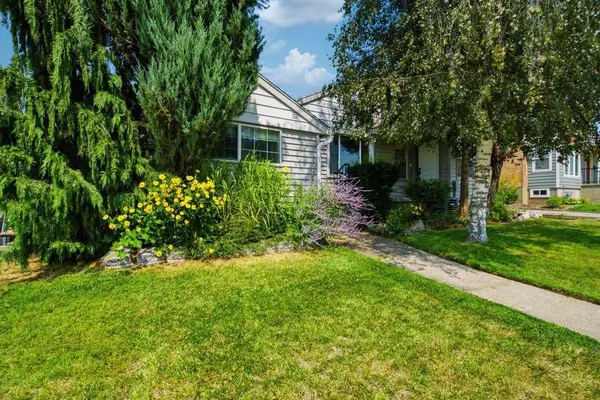 $349,900Active4 beds 2 baths2,600 sq. ft.
2804 W Longfellow Ave, Spokane, WA 99205
MLS# 202624462Listed by: REAL BROKER LLC - New
 $149,000Active1 beds 1 baths708 sq. ft.
1711 W 7th Ave #207, Spokane, WA 99204
MLS# 202624463Listed by: R.H. COOKE & ASSOCIATES - Open Sun, 1 to 4pmNew
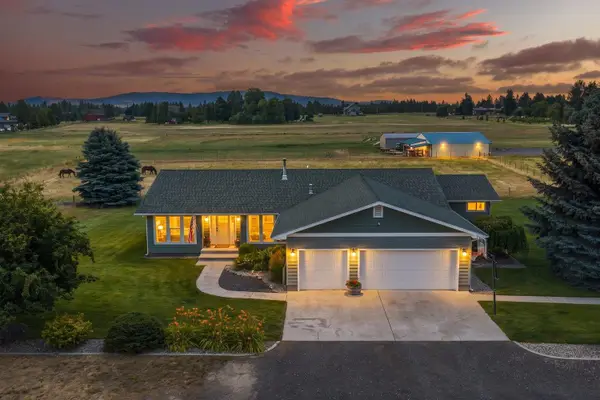 $729,000Active3 beds 2 baths2,212 sq. ft.
8711 S Cedar Rd, Spokane, WA 99224
MLS# 202624452Listed by: FAY RANCHES - New
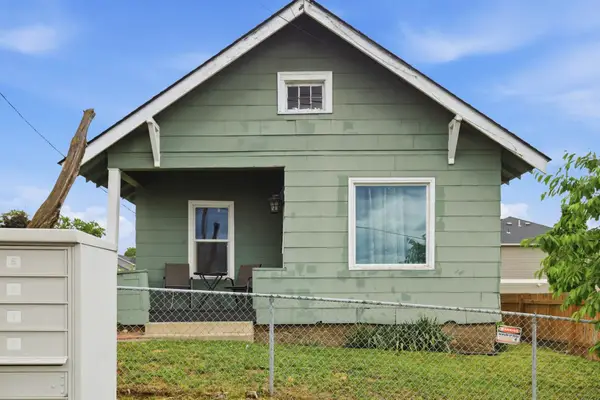 $199,999Active2 beds 1 baths790 sq. ft.
2830 N Standard St, Spokane, WA 99207
MLS# 202624454Listed by: AMPLIFY REAL ESTATE SERVICES - New
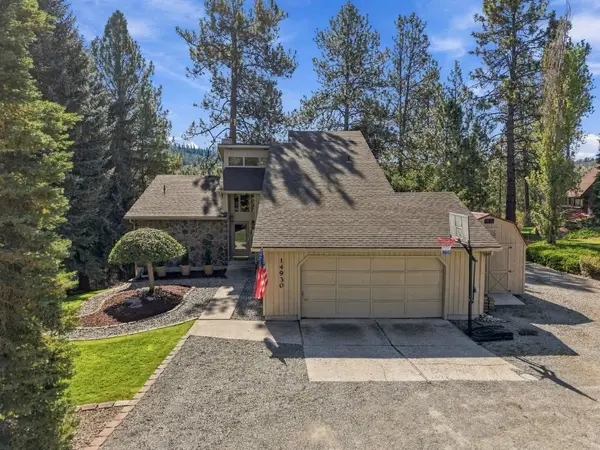 $850,000Active5 beds 4 baths3,516 sq. ft.
14930 N Little Spokane Dr, Spokane, WA 99208
MLS# 202624456Listed by: WINDERMERE NORTH - New
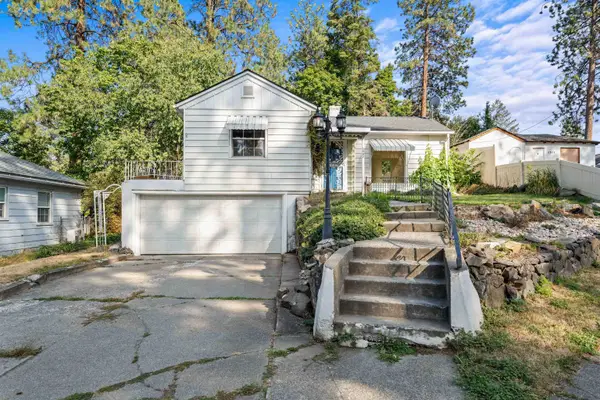 $320,000Active2 beds 2 baths1,838 sq. ft.
1507 S Southeast Blvd, Spokane, WA 99203
MLS# 202624457Listed by: AMPLIFY REAL ESTATE SERVICES - New
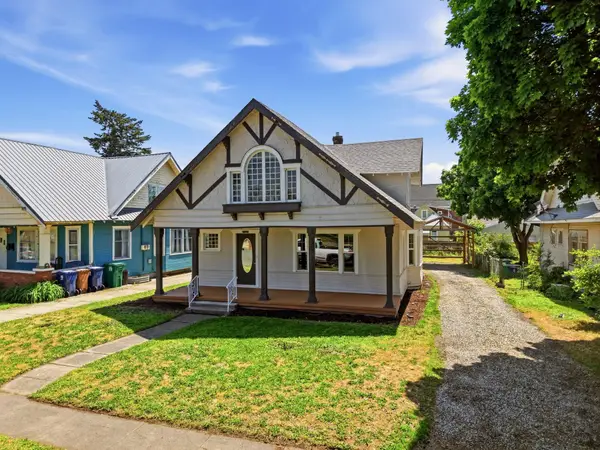 $335,000Active4 beds 2 baths2,577 sq. ft.
2724 E Diamond Ave, Spokane, WA 99217
MLS# 202624459Listed by: REAL BROKER LLC - New
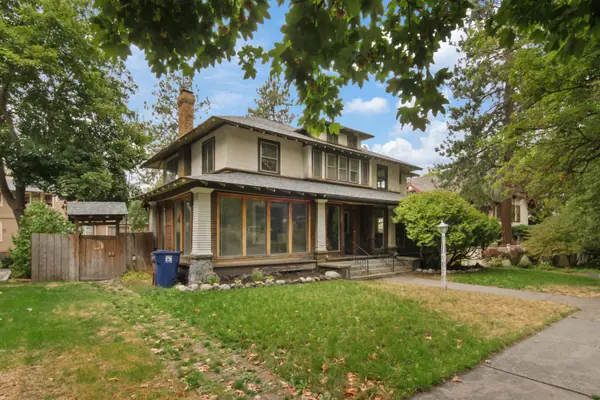 $649,000Active4 beds 3 baths5,670 sq. ft.
918 S Cedar St, Spokane, WA 99204
MLS# 202624460Listed by: REALTY ONE GROUP ECLIPSE - New
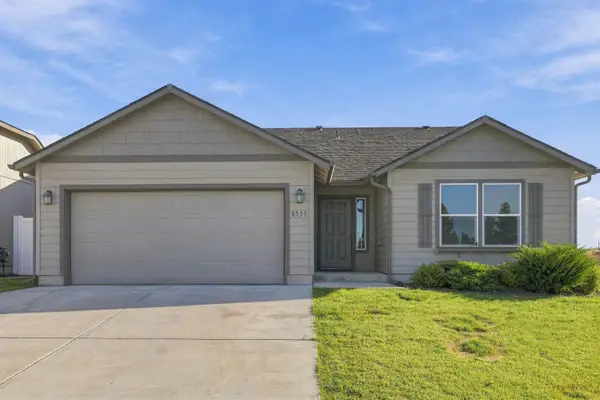 $399,990Active3 beds 2 baths1,432 sq. ft.
8531W Pirates Ct, Spokane, WA 99224
MLS# 202624461Listed by: REALTY ONE GROUP ECLIPSE


Protect your home and budget from life's surprises with an Assurant Home Warranty, backed by a partner that supports you through every step of homeownership. Explore Plans.
©2026 Century 21 Real Estate LLC. All rights reserved. CENTURY 21®, the CENTURY 21 Logo and C21® are service marks owned by Century 21 Real Estate LLC. Century 21 Real Estate LLC fully supports the principles of the Fair Housing Act and the Equal Opportunity Act. Each office is independently owned and operated. Listing information is deemed reliable but not guaranteed accurate.