
307 W Graves Rd, Spokane, WA 99218
Local realty services provided by:CENTURY 21 Beutler & Associates
307 W Graves Rd,Spokane, WA 99218
$625,000
- 5 Beds
- 4 Baths
- 4,036 sq. ft.
- Single family
- Active
Listed by: aaron beal
Office: amplify real estate services
MLS#:202624374
Source:WA_SAR
Price summary
- Price:$625,000
- Price per sq. ft.:$154.86
About this home
Rancher on over an acre in the Mead School District, set back down a tree-lined driveway. Full finished basement with theater room wired for sound, wet bar, and legal egress windows. What you can't see in the photos: all drain and water plumbing redone, all electrical throughout the house redone, HVAC venting redone, furnaces barely used, two hot water heaters. Roof is 2 years old. Chimney tuckpointed within the last 2 years, woodstove liner just cleaned. Noise dampening insulation in the floor joists throughout the whole house. Hardwood floors refinished, solid knotty alder doors, lights in every closet, Cat5 and coax in every bedroom, custom pantry. Primary has a tiled shower and big walk-in closet. Jack and Jill bath. Non-conforming 5th bedroom. Giant deck and handrail, super low maintenance. Drip irrigation with curbing, fenced, garden, 10x20 shed, attached garage. Come check it out. This is one you need to see in person.
Contact an agent
Home facts
- Year built:1951
- Listing ID #:202624374
- Added:1 day(s) ago
- Updated:September 17, 2026 at 02:08 AM
Rooms and interior
- Bedrooms:5
- Total bathrooms:4
- Full bathrooms:4
- Kitchen Description:Free-Standing Range, Microwave, Refrigerator
- Basement:Yes
- Basement Description:FInished, Full, Rec/Family Area, Walk-Out Access
- Living area:4,036 sq. ft.
Structure and exterior
- Year built:1951
- Building area:4,036 sq. ft.
- Lot area:1.04 Acres
- Lot Features:City Bus (w/in 6 blks), Fenced Yard, Fencing, Garden, Level, Oversized Lot, Secluded Lot, Sprinkler - Partial, Treed
- Construction Materials:Fiber Cement
Schools
- High school:Mead
- Middle school:Highland
- Elementary school:Evergreen
Finances and disclosures
- Price:$625,000
- Price per sq. ft.:$154.86
- Tax amount:$4,987
Features and amenities
- Laundry features:Dryer, Washer
Parking
- Parking description:Attached, Off Site
- Garage:Yes
- Garage spaces:2
New listings near 307 W Graves Rd
- Open Sat, 1 to 3pmNew
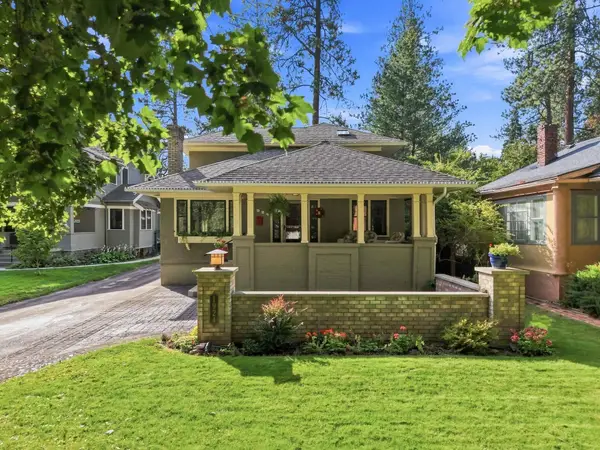 $750,000Active5 beds 3 baths3,277 sq. ft.
1924 S Post St, Spokane, WA 99203
MLS# 202624361Listed by: REALTY ONE GROUP ECLIPSE - New
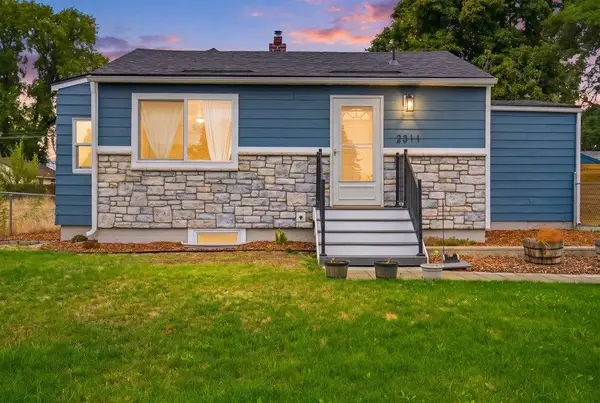 $299,000Active3 beds 1 baths1,151 sq. ft.
2311 E Rich Ave, Spokane, WA 99207
MLS# 202624363Listed by: REAL BROKER LLC - New
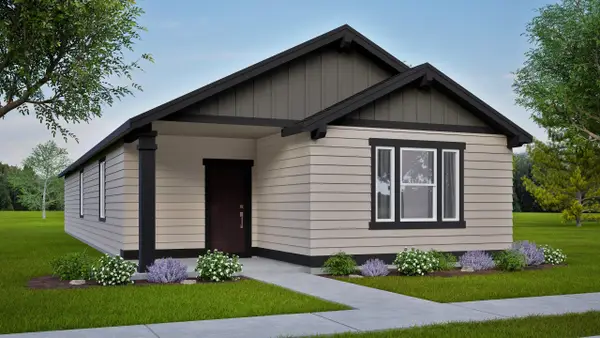 $459,990Active3 beds 2 baths1,323 sq. ft.
8721 N Hemlock St, Spokane, WA 99208
MLS# 202624365Listed by: NEW HOME STAR WASHINGTON, LLC - New
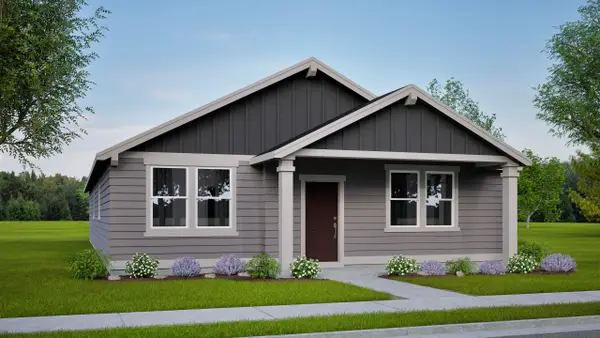 $489,990Active3 beds 2 baths1,609 sq. ft.
8709 N Hemlock St, Spokane, WA 99208
MLS# 202624369Listed by: NEW HOME STAR WASHINGTON, LLC - New
 $535,000Active3 beds 3 baths3,494 sq. ft.
4817 W Navaho Ave, Spokane, WA 99208
MLS# 202624358Listed by: WINDERMERE NORTH/DEER PARK - New
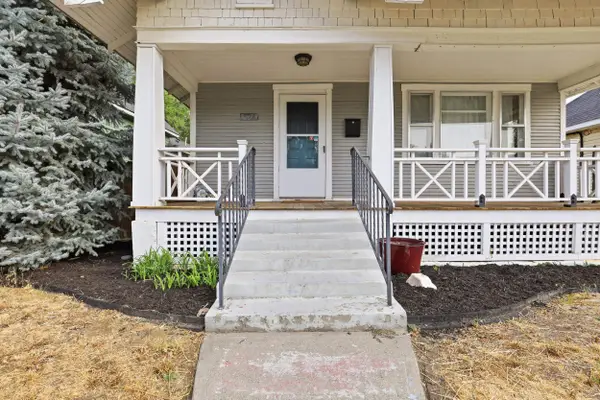 $342,000Active3 beds 1 baths1,564 sq. ft.
524 W Mansfield Ave, Spokane, WA 99205
MLS# 202623651Listed by: BERKSHIRE HATHAWAY JACKLIN - New
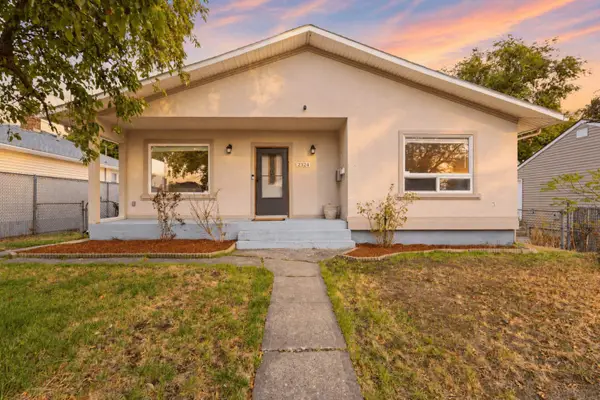 $384,000Active5 beds 3 baths2,208 sq. ft.
2324 W Everett Ave, Spokane, WA 99205
MLS# 202624340Listed by: M. MARTIN & CO, LLC - New
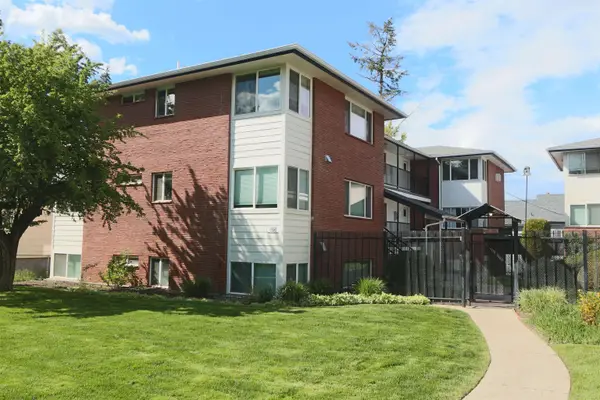 $125,000Active1 beds 1 baths573 sq. ft.
1608 W 8th Ave #202, Spokane, WA 99204
MLS# 202624341Listed by: R.H. COOKE & ASSOCIATES - New
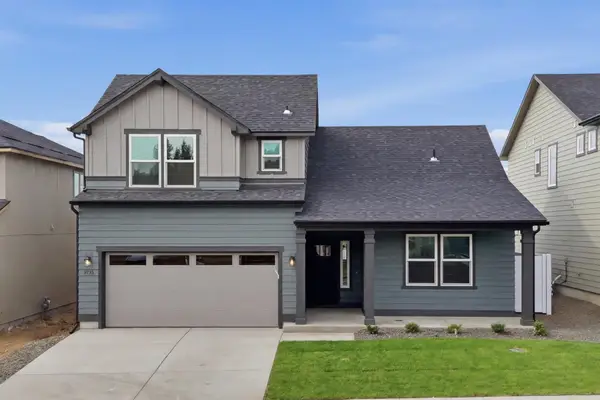 $589,990Active4 beds 3 baths2,258 sq. ft.
1536 W 67th Ave, Spokane, WA 99224
MLS# 202624343Listed by: NEW HOME STAR WASHINGTON, LLC - Open Sat, 12 to 2pmNew
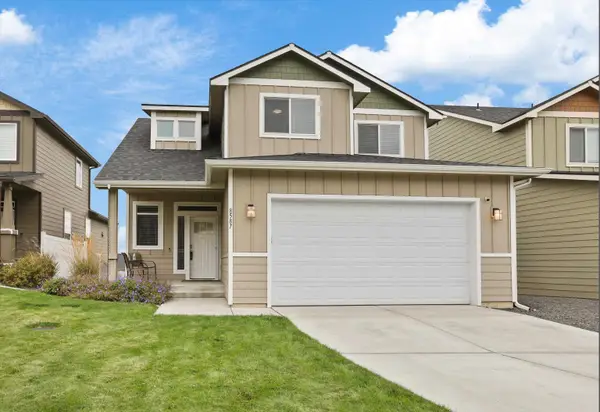 $479,000Active4 beds 3 baths3,112 sq. ft.
8587 N James Dr, Spokane, WA 99208
MLS# 202624344Listed by: WINDERMERE MANITO, LLC


Protect your home and budget from life's surprises with an Assurant Home Warranty, backed by a partner that supports you through every step of homeownership. Explore Plans.
©2026 Century 21 Real Estate LLC. All rights reserved. CENTURY 21®, the CENTURY 21 Logo and C21® are service marks owned by Century 21 Real Estate LLC. Century 21 Real Estate LLC fully supports the principles of the Fair Housing Act and the Equal Opportunity Act. Each office is independently owned and operated. Listing information is deemed reliable but not guaranteed accurate.