
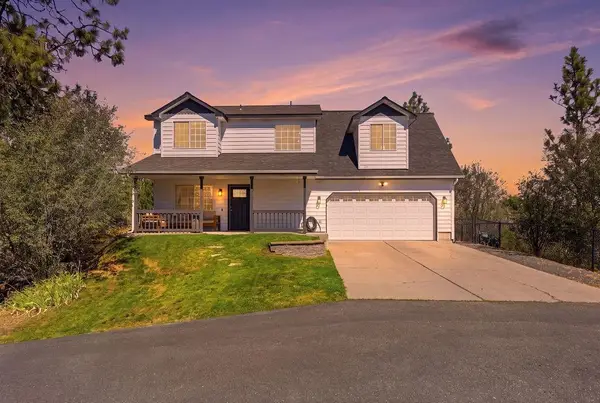
3204 E 42nd Ave, Spokane, WA 99223
Local realty services provided by:CENTURY 21 Beutler & Associates
3204 E 42nd Ave,Spokane, WA 99223
$475,000
- 3 Beds
- 2 Baths
- - sq. ft.
- Single family
- Sold
Listed by: brent peck
Office: john l scott, inc.
MLS#:202621098
Source:WA_SAR
Sorry, we are unable to map this address
Price summary
- Price:$475,000
About this home
Welcome to this exceptional South Hill residence, perfectly situated alongside the protected Hazel Creek Conservation Area, offering a rare blend of privacy, natural beauty, and everyday convenience. The thoughtfully designed kitchen flows seamlessly into the dining and living spaces and opens through French doors to a covered gazebo deck—creating the perfect setting for family dinners, holiday celebrations, and entertaining friends. This home offers the rare combination of a quiet residential neighborhood with outstanding access to shopping, restaurants, parks, and top-rated schools, all just minutes away. This location is truly exceptional.
Contact an agent
Home facts
- Year built:1995
- Listing ID #:202621098
- Added:47 day(s) ago
- Updated:September 03, 2026 at 07:33 AM
Rooms and interior
- Bedrooms:3
- Total bathrooms:2
- Full bathrooms:2
- Kitchen Description:Microwave, Refrigerator
- Basement:Yes
- Basement Description:FInished, Full, Rec/Family Area, Walk-Out Access
Heating and cooling
- Central air:Yes
Structure and exterior
- Year built:1995
- Lot Features:City Bus (w/in 6 blks), Cul-De-Sac, Fenced Yard, Garden, Level, Sprinkler - Automatic, Treed, Views
- Architectural Style:Contemporary
Schools
- High school:Ferris
- Middle school:Chase
- Elementary school:Adams
Finances and disclosures
- Price:$475,000
- Tax amount:$3,348
Parking
- Parking description:Attached
- Garage:Yes
- Garage spaces:2
New listings near 3204 E 42nd Ave
- New
 $525,000Active1.34 Acres
2103 S Havana St, Spokane, WA 99223
MLS# 202623656Listed by: EXIT REAL ESTATE PROFESSIONALS - New
 $465,000Active4 beds 3 baths1,824 sq. ft.
8220 E Sommerset Dr, Spokane, WA 99217
MLS# 202623652Listed by: RE/MAX CITIBROKERS - Open Sat, 1 to 3pmNew
 $679,000Active4 beds 3 baths2,762 sq. ft.
312 E 27th Ave, Spokane, WA 99203
MLS# 202623654Listed by: EXP REALTY, LLC - New
 $825,000Active3 beds 4 baths2,109 sq. ft.
2377 W Summit Pkwy, Spokane, WA 99201
MLS# 202623649Listed by: REAL BROKER LLC - Open Sat, 12 to 2pmNew
 $599,000Active5 beds 3 baths2,304 sq. ft.
4003 E 42nd Ave, Spokane, WA 99223
MLS# 202623641Listed by: EXP REALTY, LLC  $379,950Pending3 beds 2 baths
2833 W Lyons Ave, Spokane, WA 99208
MLS# 202623647Listed by: AMPLIFY REAL ESTATE SERVICES $1,250,000Active4 beds 5 baths5,368 sq. ft.
6313 E Bigelow Gulch Rd, Spokane, WA 99217
MLS# 202616106Listed by: WINDERMERE MANITO, LLC $749,900Pending4 beds 4 baths3,592 sq. ft.
10532 Edna Ln, Spokane, WA 99218
MLS# 202623638Listed by: FIRST LOOK REAL ESTATE- Open Fri, 2 to 4pmNew
 $410,000Active3 beds 2 baths1,560 sq. ft.
35 E 29th Ave, Spokane, WA 99203
MLS# 202623629Listed by: KELLER WILLIAMS SPOKANE - MAIN - Open Sat, 11am to 1pmNew
 $559,900Active4 beds 3 baths2,440 sq. ft.
8103 N Nathan Ct, Spokane, WA 99208
MLS# 202623630Listed by: JOHN L SCOTT, INC.


Protect your home and budget from life's surprises with an Assurant Home Warranty, backed by a partner that supports you through every step of homeownership. Explore Plans.
©2026 Century 21 Real Estate LLC. All rights reserved. CENTURY 21®, the CENTURY 21 Logo and C21® are service marks owned by Century 21 Real Estate LLC. Century 21 Real Estate LLC fully supports the principles of the Fair Housing Act and the Equal Opportunity Act. Each office is independently owned and operated. Listing information is deemed reliable but not guaranteed accurate.