3512 E 23rd Ave, Spokane, WA 99223
Local realty services provided by:CENTURY 21 Beutler & Associates
3512 E 23rd Ave,Spokane, WA 99223
$426,300
- 5 Beds
- 3 Baths
- - sq. ft.
- Single family
- Sold
Listed by: brian zapotocky
Office: windermere manito, llc.
MLS#:202618230
Source:WA_SAR
Sorry, we are unable to map this address
Price summary
- Price:$426,300
About this home
Turn-key, 1977, contemporary split-entry in Spokane’s Lincoln Heights neighborhood on the South Hill, with 2,432 sq/ft, 5 bed, 2.5 bath, finished basement, NEW gas forced-air heating (2024), NEWER central A/C (2019), attached 1-car garage & 6,500 sq/ft lot. Countless updates include NEW roof (2023), NEW gutters (2026), NEW 7.92 kW solar system with Avista net metering (2023), upgraded GFCI-protected breaker panel, Wyze floodlight camera, garage/front deck cameras & radon mitigation system (2019). Enjoy kitchen with ample counter space/cabinets, stainless steel appliances, eating & dining spaces. Inviting living room with wood-burning fireplace, NEWLY resurfaced front deck, are perfect for everyday living. Main floor primary bed with en-suite half bath. Thorton Murphy Park, Lincoln Heights Elementary, Trader Joes, convenient Shopping Center, vibrant Perry District, medical centers (Providence & Deaconess) and so much more nearby. Minutes to dining, coffee shops, grocery, trails and entertainment. Tour today!...
Contact an agent
Home facts
- Year built:1977
- Listing ID #:202618230
- Added:58 day(s) ago
- Updated:July 26, 2026 at 07:36 AM
Rooms and interior
- Bedrooms:5
- Total bathrooms:3
- Full bathrooms:3
- Kitchen Description:Free-Standing Range, Refrigerator
- Basement:Yes
- Basement Description:FInished, Full, Rec/Family Area
Heating and cooling
- Central air:Yes
Structure and exterior
- Year built:1977
- Lot Features:Fenced Yard
- Architectural Style:Contemporary
- Construction Materials:Brick, Siding
Schools
- High school:Ferris
- Middle school:Chase
- Elementary school:Lincoln Heights
Finances and disclosures
- Price:$426,300
- Tax amount:$3,821
Features and amenities
- Laundry features:Dryer, Washer
Parking
- Parking description:Attached, Off Site
- Garage:Yes
- Garage spaces:1
New listings near 3512 E 23rd Ave
- New
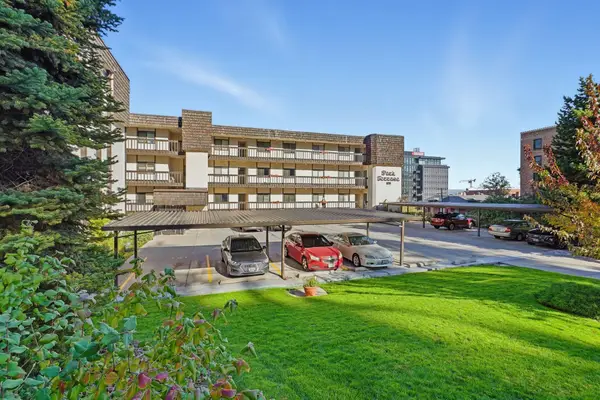 $224,900Active2 beds 2 baths
620 W 7th Unit Ave #304, Spokane, WA 99204
MLS# 202621594Listed by: EXP REALTY, LLC - New
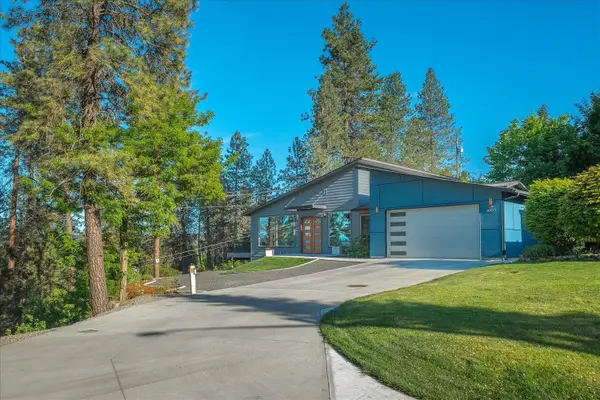 $679,900Active3 beds 2 baths2,099 sq. ft.
3307 W Hartson Ave, Spokane, WA 99224
MLS# 202621593Listed by: KELLY RIGHT REAL ESTATE OF SPOKANE - New
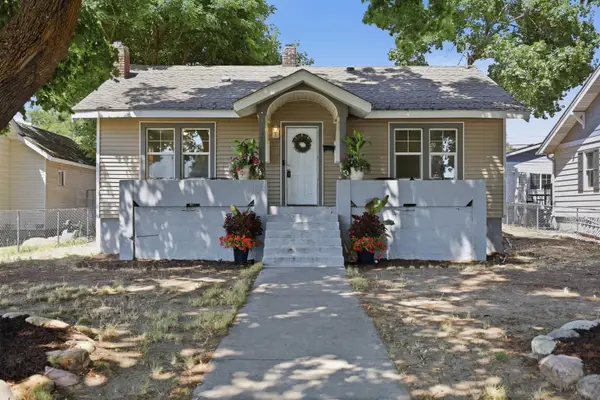 $369,000Active4 beds 2 baths1,768 sq. ft.
1208 W Gordon Ave, Spokane, WA 99205
MLS# 202621585Listed by: EXP REALTY, LLC - New
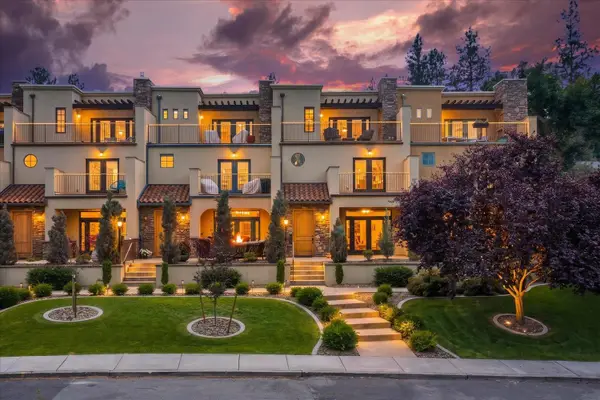
 $725,000Active2 beds 3 baths2,026 sq. ft.
310 E 10 Ave, Spokane, WA 99202
MLS# 202621591Listed by: CENTURY 21 BEUTLER & ASSOCIATES - New
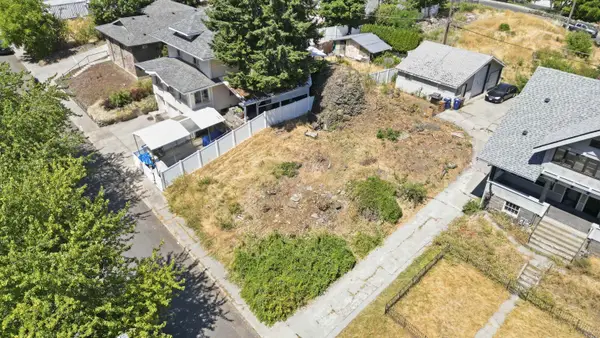 $99,900Active0.1 Acres
327 E 11 Ave, Spokane, WA 99203
MLS# 202621574Listed by: RE/MAX CITIBROKERS - New
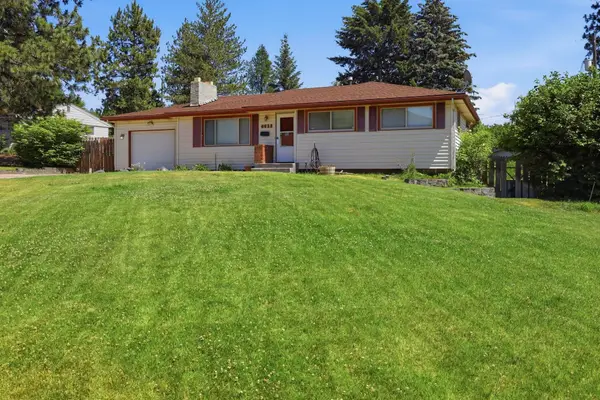 $399,000Active3 beds 3 baths2,796 sq. ft.
6628 N Alberta St, Spokane, WA 99208
MLS# 202621576Listed by: AMPLIFY REAL ESTATE SERVICES - New
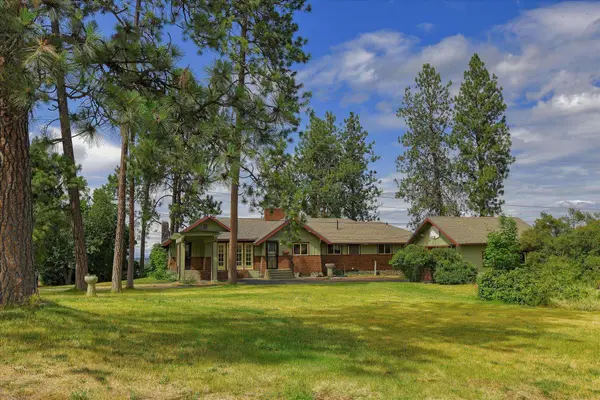 $625,000Active3 beds 2 baths
2104 E 8th Ave, Spokane, WA 99202
MLS# 202621582Listed by: BEST CHOICE REALTY - New
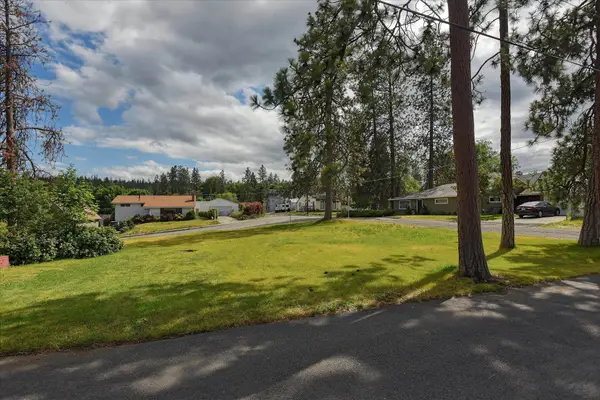 $185,000Active0.22 Acres
2109 E 9th Ave, Spokane, WA 99202
MLS# 202621583Listed by: BEST CHOICE REALTY - New
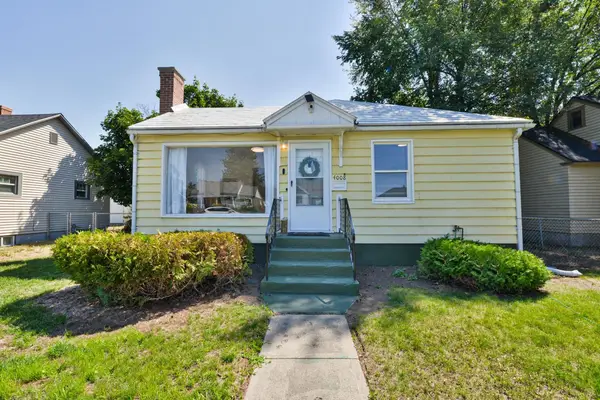 $319,000Active3 beds 2 baths1,176 sq. ft.
4008 N Adams St, Spokane, WA 99205
MLS# 202621562Listed by: REALTY ONE GROUP ECLIPSE - New
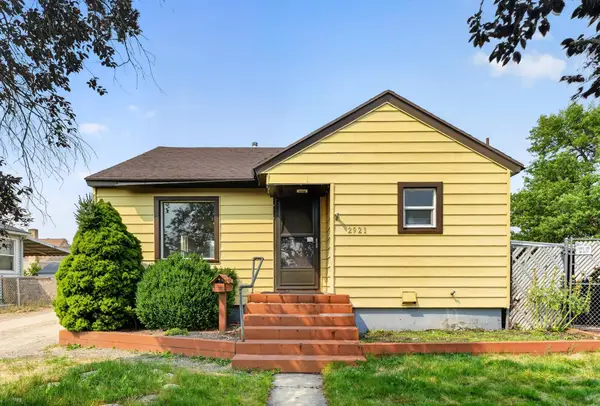 $259,000Active2 beds 1 baths1,286 sq. ft.
2921 E Hoffman Ave, Spokane, WA 99207
MLS# 202621563Listed by: REAL BROKER LLC


Protect your home and budget from life's surprises with an Assurant Home Warranty, backed by a partner that supports you through every step of homeownership. Explore Plans.
©2026 Century 21 Real Estate LLC. All rights reserved. CENTURY 21®, the CENTURY 21 Logo and C21® are service marks owned by Century 21 Real Estate LLC. Century 21 Real Estate LLC fully supports the principles of the Fair Housing Act and the Equal Opportunity Act. Each office is independently owned and operated. Listing information is deemed reliable but not guaranteed accurate.