
3609 S Eastgate Ct, Spokane, WA 99203
Local realty services provided by:CENTURY 21 Kelly Davis
3609 S Eastgate Ct,Spokane, WA 99203
$974,900
- 5 Beds
- 3 Baths
- 3,968 sq. ft.
- Single family
- Active
Listed by: joy peltier, matt side
Office: realty one group eclipse
MLS#:202624432
Source:WA_SAR
Price summary
- Price:$974,900
- Price per sq. ft.:$245.69
About this home
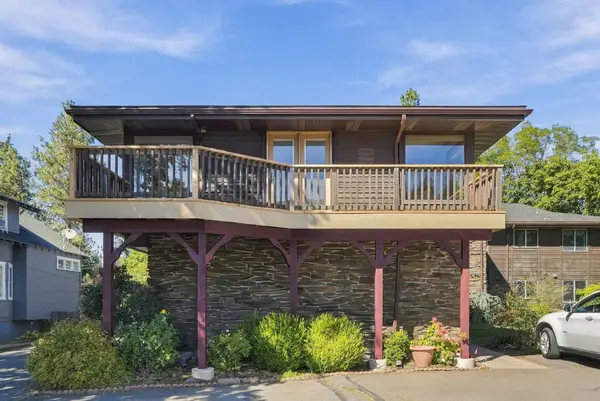
Tucked away at the end of a quiet cul-de-sac on Spokane's South Hill, this home is just steps from the walking and hiking trails along High Drive bluff, where you'll find the best sunsets in Spokane. Comstock Park, a 10-minute walk from this home, is beautiful year-round, with Summer Symphony concerts, pickleball courts, and a swimming pool. Manito Park, Spokane's crown jewel, is just a five-minute drive from this home. Proximity to downtown businesses and medical center hospitals is a major plus, and the home sits within Spokane's most coveted school district. The remodeled chef's kitchen features a Viking 6-burner stovetop, double ovens, and a Sub-Zero refrigerator. The 3-car garage is a dream for projects and offers plenty of storage. The park-like backyard is enclosed by a brand-new fence, and the major updates are already done for you: new water heater, furnace, and sewer line installed in 2023. A South Hill gem that checks all of your boxes.
Contact an agent
Home facts
- Year built:1975
- Subdivision & Development:Comstock Park 9th Add
- Listing ID #:202624432
- Added:1 day(s) ago
- Updated:September 18, 2026 at 04:08 AM
Rooms and interior
- Bedrooms:5
- Total bathrooms:3
- Full bathrooms:3
- Kitchen Description:Disposal, Double Oven, Gas Range, Hard Surface Counters, Microwave, Refrigerator
- Basement:Yes
- Basement Description:FInished, Partial, Rec/Family Area
- Living area:3,968 sq. ft.
Heating and cooling
- Central air:Yes
Structure and exterior
- Year built:1975
- Building area:3,968 sq. ft.
- Lot area:0.3 Acres
- Lot Features:Cul-De-Sac, Fenced Yard, Level, Oversized Lot, Sprinkler - Automatic
- Architectural Style:Contemporary
Schools
- High school:Lewis & Clark
- Middle school:Sacajewea
- Elementary school:Jefferson
Finances and disclosures
- Price:$974,900
- Price per sq. ft.:$245.69
- Tax amount:$8,704
Features and amenities
- Laundry features:Dryer, Washer
Parking
- Parking description:Attached, Off Site
- Garage:Yes
- Garage spaces:3
New listings near 3609 S Eastgate Ct
- New
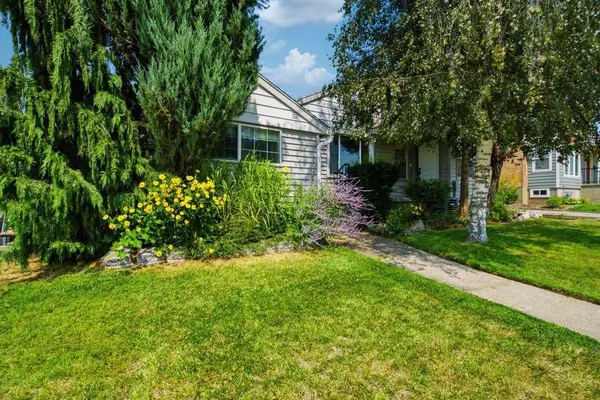 $349,900Active4 beds 2 baths2,600 sq. ft.
2804 W Longfellow Ave, Spokane, WA 99205
MLS# 202624462Listed by: REAL BROKER LLC - New
 $149,000Active1 beds 1 baths708 sq. ft.
1711 W 7th Ave #207, Spokane, WA 99204
MLS# 202624463Listed by: R.H. COOKE & ASSOCIATES - Open Sun, 1 to 4pmNew
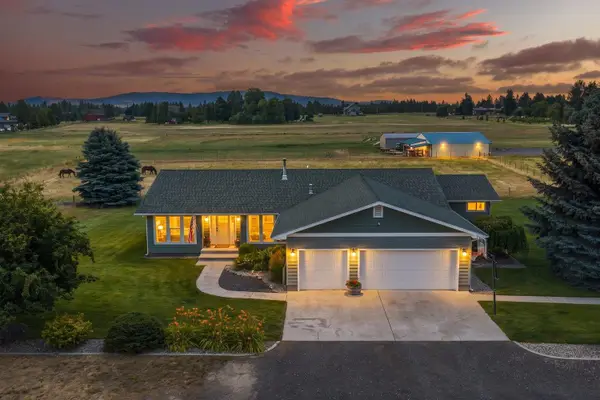 $729,000Active3 beds 2 baths2,212 sq. ft.
8711 S Cedar Rd, Spokane, WA 99224
MLS# 202624452Listed by: FAY RANCHES - New
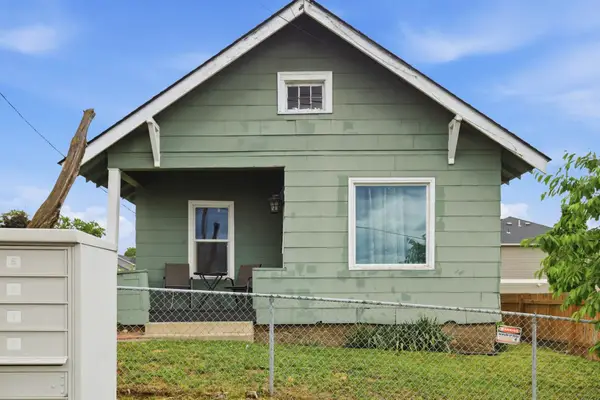 $199,999Active2 beds 1 baths790 sq. ft.
2830 N Standard St, Spokane, WA 99207
MLS# 202624454Listed by: AMPLIFY REAL ESTATE SERVICES - New
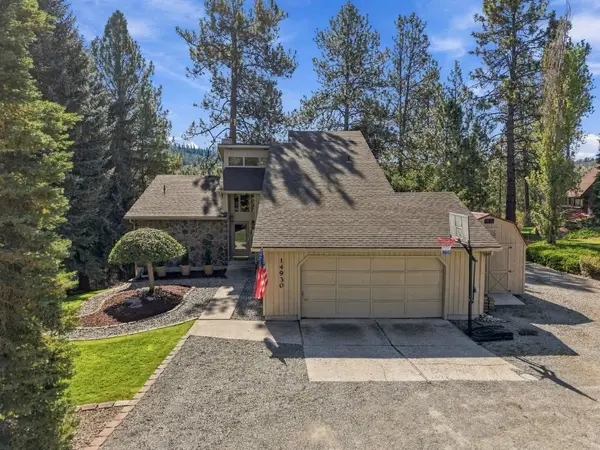 $850,000Active5 beds 4 baths3,516 sq. ft.
14930 N Little Spokane Dr, Spokane, WA 99208
MLS# 202624456Listed by: WINDERMERE NORTH - New
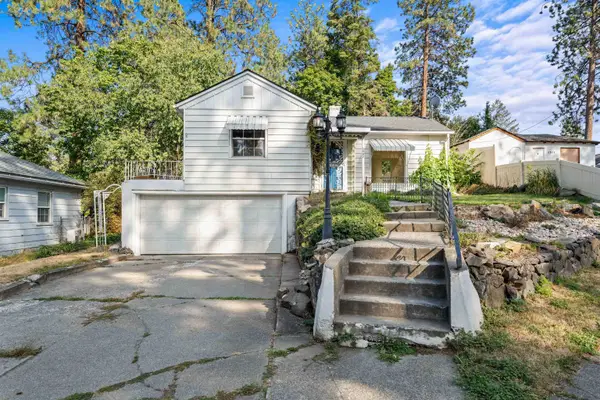 $320,000Active2 beds 2 baths1,838 sq. ft.
1507 S Southeast Blvd, Spokane, WA 99203
MLS# 202624457Listed by: AMPLIFY REAL ESTATE SERVICES - New
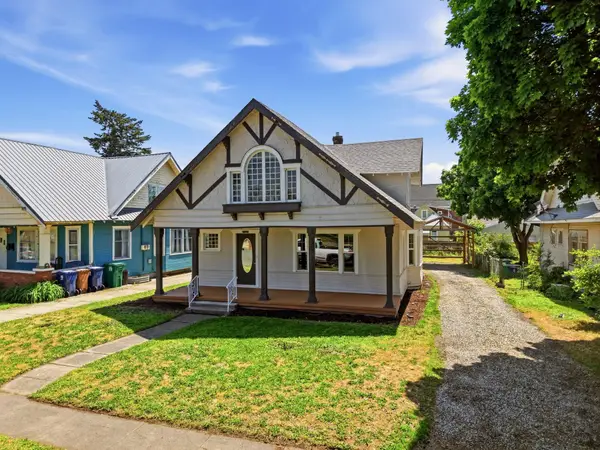 $335,000Active4 beds 2 baths2,577 sq. ft.
2724 E Diamond Ave, Spokane, WA 99217
MLS# 202624459Listed by: REAL BROKER LLC - New
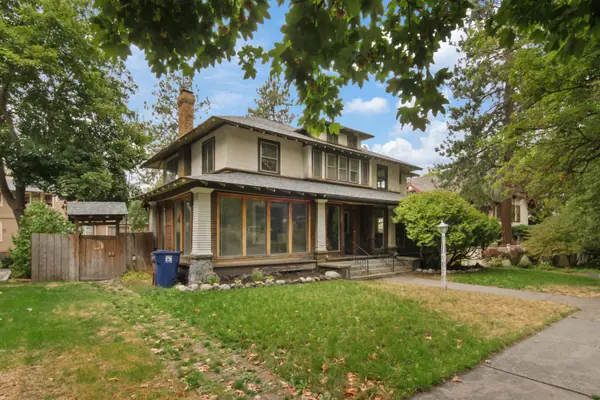 $649,000Active4 beds 3 baths5,670 sq. ft.
918 S Cedar St, Spokane, WA 99204
MLS# 202624460Listed by: REALTY ONE GROUP ECLIPSE - New
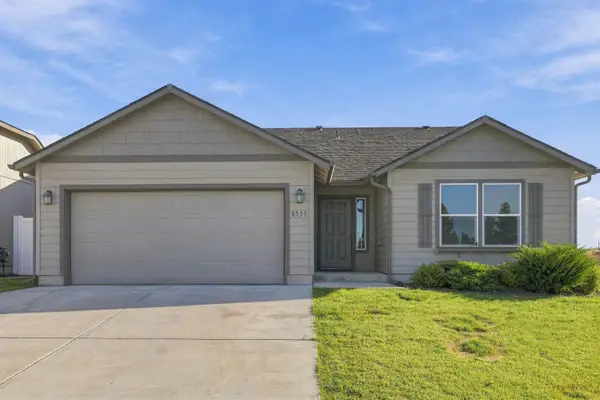 $399,990Active3 beds 2 baths1,432 sq. ft.
8531W Pirates Ct, Spokane, WA 99224
MLS# 202624461Listed by: REALTY ONE GROUP ECLIPSE - New
 $349,000Active2 beds 2 baths1,216 sq. ft.
305 E 24th Ave, Spokane, WA 99203
MLS# 202624446Listed by: KELLER WILLIAMS REALTY COEUR D


Protect your home and budget from life's surprises with an Assurant Home Warranty, backed by a partner that supports you through every step of homeownership. Explore Plans.
©2026 Century 21 Real Estate LLC. All rights reserved. CENTURY 21®, the CENTURY 21 Logo and C21® are service marks owned by Century 21 Real Estate LLC. Century 21 Real Estate LLC fully supports the principles of the Fair Housing Act and the Equal Opportunity Act. Each office is independently owned and operated. Listing information is deemed reliable but not guaranteed accurate.