3814 W 41st Ave, Spokane, WA 99224
Local realty services provided by:CENTURY 21 Kelly Davis
3814 W 41st Ave,Spokane, WA 99224
$450,001
- 2 Beds
- 1 Baths
- - sq. ft.
- Single family
- Sold
Listed by: emily polanco, cambria henry
Office: haven real estate group
MLS#:202621325
Source:WA_SAR
Sorry, we are unable to map this address
Price summary
- Price:$450,001
About this home
Two legal parcels, two insulated shops, and 1.68 acres just minutes from downtown Spokane and the South Hill! This beautifully maintained single-level home offers 2 generous sized bedrooms and 1 bathroom with thoughtful updates throughout, including four ductless mini-splits for efficient year-round comfort, a new wood stove, updated kitchen appliances, a recently painted exterior, and a welcoming new front porch. Outside, you'll find a 24x36 insulated shop with a concrete floor, a second 24x24 insulated shop with heating and cooling, fenced backyard, raised garden beds, root cellar, former chicken coop, and plenty of room for RV parking, hobbies, animals, or all your outdoor toys. The second legal parcel adds flexibility for additional privacy, future possibilities, or investment potential. Enjoy the peaceful, treed setting while being just minutes from shopping, dining, and all the conveniences of Spokane.
Contact an agent
Home facts
- Year built:1960
- Listing ID #:202621325
- Added:82 day(s) ago
- Updated:October 13, 2026 at 07:17 AM
Rooms and interior
- Bedrooms:2
- Total bathrooms:1
- Full bathrooms:1
- Kitchen Description:Free-Standing Range, Microwave, Refrigerator
- Basement Description:Crawlspace
Heating and cooling
- Heating:Baseboard, Electric, Heat Pump
Structure and exterior
- Year built:1960
- Lot Features:Corner Lot, Fenced Yard, Garden, Horses Allowed, Open Lot, Treed
Schools
- High school:Cheney
- Middle school:Westwood
- Elementary school:Windsor
Finances and disclosures
- Price:$450,001
- Tax amount:$3,963
Features and amenities
- Laundry features:Dryer, Washer
Parking
- Parking description:Detached
- Garage:Yes
- Garage spaces:4
New listings near 3814 W 41st Ave
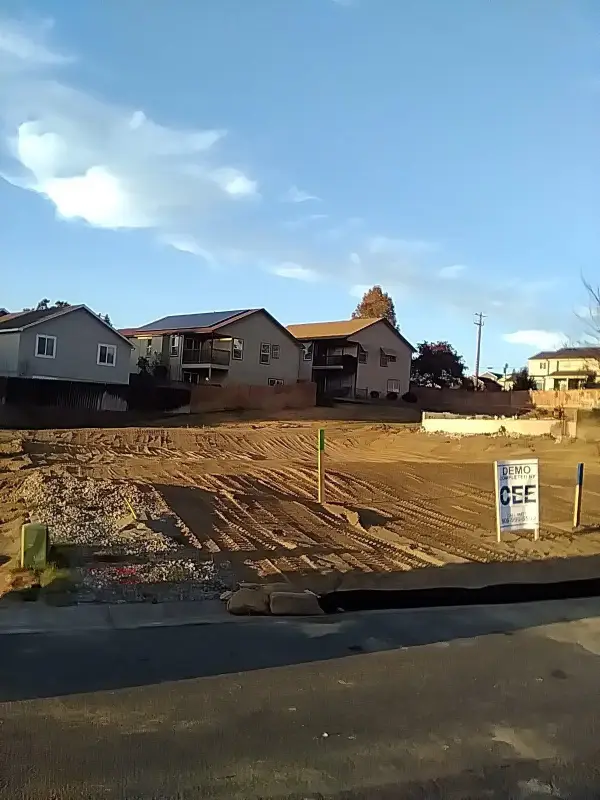 $87,000Pending0.09 Acres
5022 W Prosperity Ln, Spokane, WA 99208
MLS# 202625694Listed by: JOHN L SCOTT, SPOKANE VALLEY- New
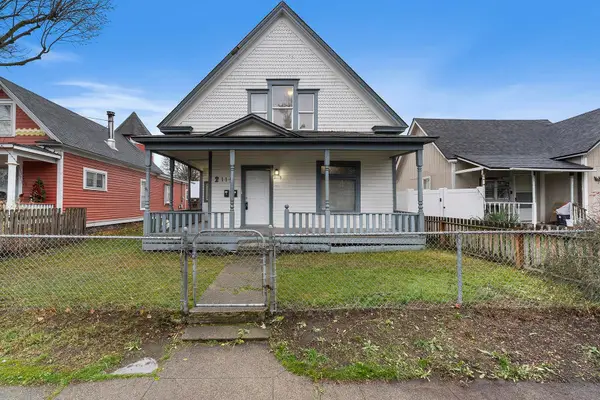 $315,000Active3 beds 2 baths1,607 sq. ft.
2115 W Dean Ave, Spokane, WA 99201
MLS# 202625693Listed by: EXP REALTY, LLC - New
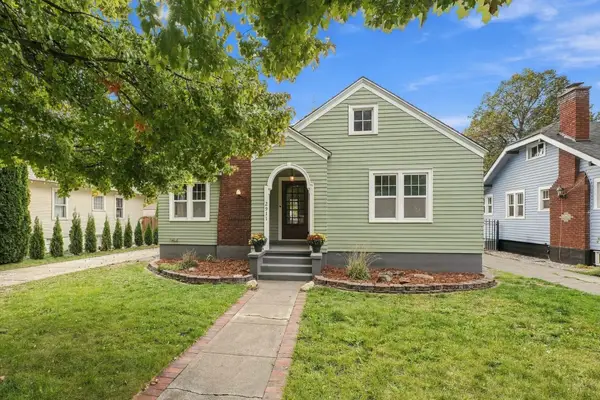 $374,900Active3 beds 2 baths1,788 sq. ft.
2911 W Euclid Ave, Spokane, WA 99205
MLS# 202625690Listed by: KELLER WILLIAMS SPOKANE - MAIN - New
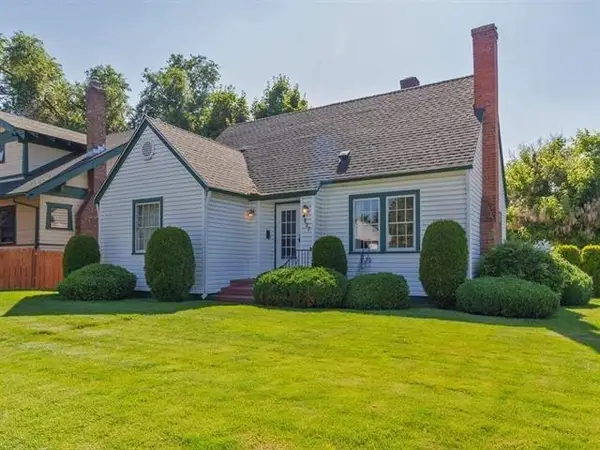 $329,900Active4 beds 2 baths2,386 sq. ft.
4827 N Monroe St, Spokane, WA 99205
MLS# 202625691Listed by: RGP PROPERTIES LLC - New
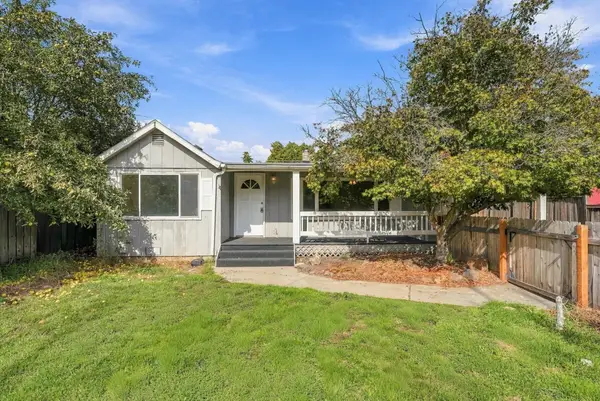 $359,000Active4 beds 2 baths1,908 sq. ft.
3807 E 29th Ave, Spokane, WA 99223
MLS# 202625688Listed by: AVALON 24 REAL ESTATE - New
 $677,500Active6 beds 4 baths3,303 sq. ft.
1140 W Glass Ave, Spokane, WA 99205
MLS# 202625684Listed by: UPWARD ADVISORS 
 $375,000Pending2 beds 1 baths1,080 sq. ft.
152 S Jefferson St #C, Spokane, WA 99201
MLS# 202625677Listed by: CENTURY 21 BEUTLER & ASSOCIATES- New
 $975,000Active6 beds 4 baths4,413 sq. ft.
4022 W Shawnee Ln, Spokane, WA 99208-9457
MLS# 202625671Listed by: REALTY ONE GROUP ECLIPSE - New
 $449,900Active4 beds 3 baths2,912 sq. ft.
4926 W Fernwood Ct, Spokane, WA 99208
MLS# 202625672Listed by: KELLER WILLIAMS REALTY COEUR D - New
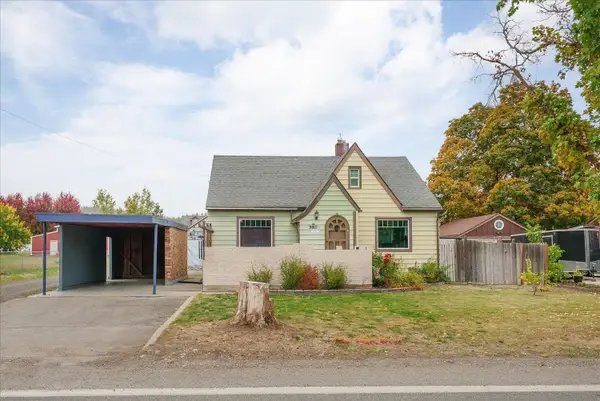 $349,900Active4 beds 2 baths2,628 sq. ft.
9601 E Upriver Dr, Spokane, WA 99206
MLS# 202625673Listed by: COLDWELL BANKER TOMLINSON


Protect your home and budget from life's surprises with an Assurant Home Warranty, backed by a partner that supports you through every step of homeownership. Explore Plans.
©2026 Century 21 Real Estate LLC. All rights reserved. CENTURY 21®, the CENTURY 21 Logo and C21® are service marks owned by Century 21 Real Estate LLC. Century 21 Real Estate LLC fully supports the principles of the Fair Housing Act and the Equal Opportunity Act. Each office is independently owned and operated. Listing information is deemed reliable but not guaranteed accurate.