
3817 N Normandie St, Spokane, WA 99205
Local realty services provided by:CENTURY 21 Beutler & Associates
Upcoming open houses
- Sat, Sep 1912:00 pm - 02:00 pm
Listed by: jim lister, courtney pajimola
Office: windermere manito, llc.
MLS#:202624387
Source:WA_SAR
Price summary
- Price:$325,000
- Price per sq. ft.:$168.57
About this home
This timeless brick tudor with english inspired architecture brings all of the character and charm you’d expect to find along Spokane’s iconic 28th avenue but right here in the beloved Garland District, near the neighborhoods favorite cafés, restaurants, boutiques, and parks. Inside you’ll find restored craftsman finishes with classic woodwork, fresh paint, refinished hardwood floors, remodeled bathroom, and classic light fixtures. The main level features 2BD/1BA, formal dining, kitchen, and a great room with wood burning fireplace. Build instant equity with a spacious unfinished basement offering potential to expand your living space. The basement already features a large room with non-egress windows and stunning fireplace, a toilet, and nearby plumbing that lends itself well to adding a shower to create an additional full bathroom. Outside, you'll appreciate durable metal roofing, spacious backyard, one-car garage, and the convenience of a full sprinkler system servicing both the front and back yards....
Contact an agent
Home facts
- Year built:1939
- Subdivision & Development:Garland District
- Listing ID #:202624387
- Added:1 day(s) ago
- Updated:September 18, 2026 at 03:32 AM
Rooms and interior
- Bedrooms:2
- Total bathrooms:2
- Full bathrooms:2
- Kitchen Description:Double Oven, Free-Standing Range, Refrigerator
- Basement:Yes
- Basement Description:Full, Partially Finished, Rec/Family Area, Workshop
- Living area:1,928 sq. ft.
Heating and cooling
- Heating:Electric
Structure and exterior
- Roof:Metal
- Year built:1939
- Building area:1,928 sq. ft.
- Lot area:0.16 Acres
- Lot Features:City Bus (w/in 6 blks), Fenced Yard, Level, Sprinkler - Automatic
- Architectural Style:Craftsman, Tudor
- Construction Materials:Brick
Schools
- High school:North Central
- Middle school:Glover
- Elementary school:Willard
Finances and disclosures
- Price:$325,000
- Price per sq. ft.:$168.57
- Tax amount:$2,930
Features and amenities
- Laundry features:Dryer, Washer
- Amenities:Natural Woodwork
Parking
- Parking description:Alley Access, Detached, Off Site
- Garage:Yes
- Garage spaces:1
New listings near 3817 N Normandie St
- New
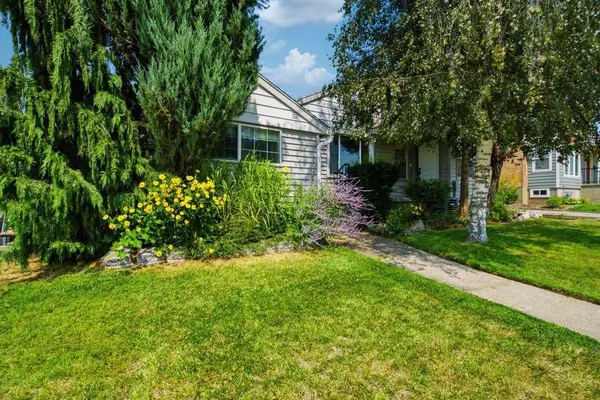 $349,900Active4 beds 2 baths2,600 sq. ft.
2804 W Longfellow Ave, Spokane, WA 99205
MLS# 202624462Listed by: REAL BROKER LLC - New
 $149,000Active1 beds 1 baths708 sq. ft.
1711 W 7th Ave #207, Spokane, WA 99204
MLS# 202624463Listed by: R.H. COOKE & ASSOCIATES - Open Sun, 1 to 4pmNew
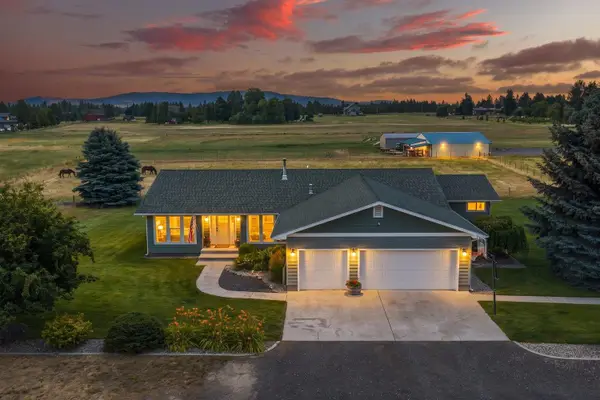 $729,000Active3 beds 2 baths2,212 sq. ft.
8711 S Cedar Rd, Spokane, WA 99224
MLS# 202624452Listed by: FAY RANCHES - New
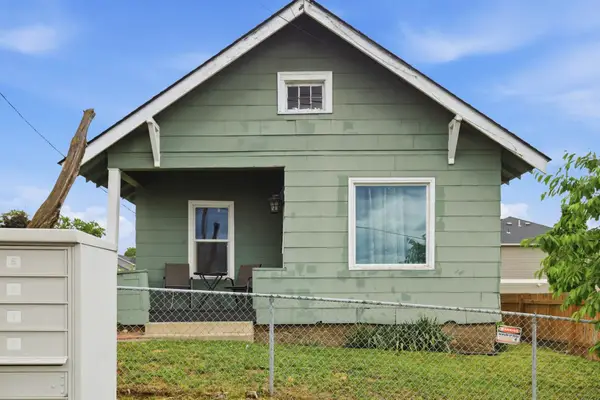 $199,999Active2 beds 1 baths790 sq. ft.
2830 N Standard St, Spokane, WA 99207
MLS# 202624454Listed by: AMPLIFY REAL ESTATE SERVICES - New
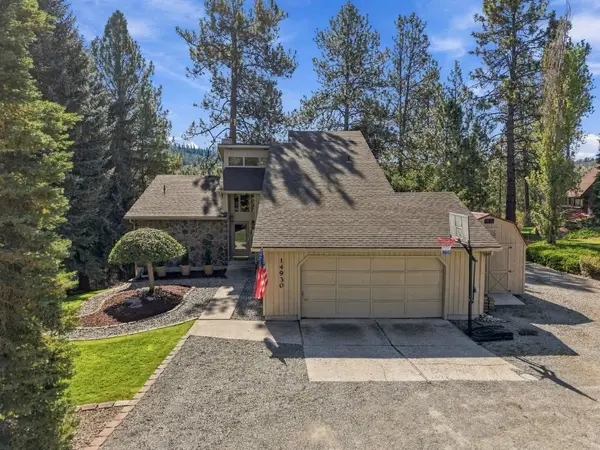 $850,000Active5 beds 4 baths3,516 sq. ft.
14930 N Little Spokane Dr, Spokane, WA 99208
MLS# 202624456Listed by: WINDERMERE NORTH - New
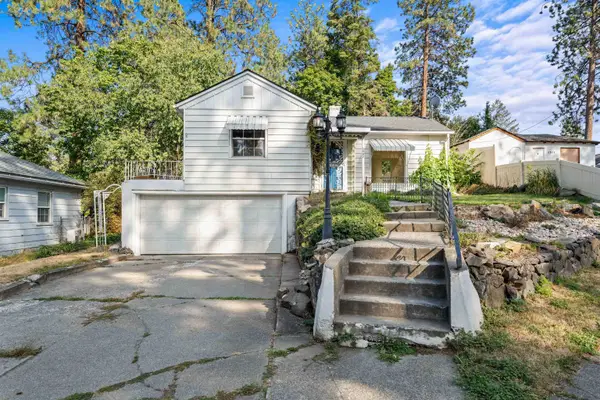 $320,000Active2 beds 2 baths1,838 sq. ft.
1507 S Southeast Blvd, Spokane, WA 99203
MLS# 202624457Listed by: AMPLIFY REAL ESTATE SERVICES - New
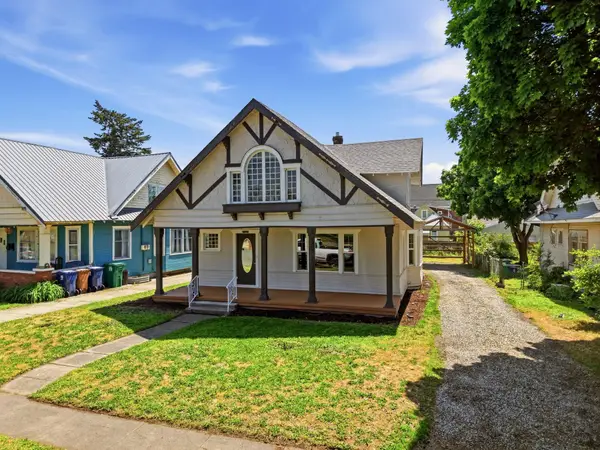 $335,000Active4 beds 2 baths2,577 sq. ft.
2724 E Diamond Ave, Spokane, WA 99217
MLS# 202624459Listed by: REAL BROKER LLC - New
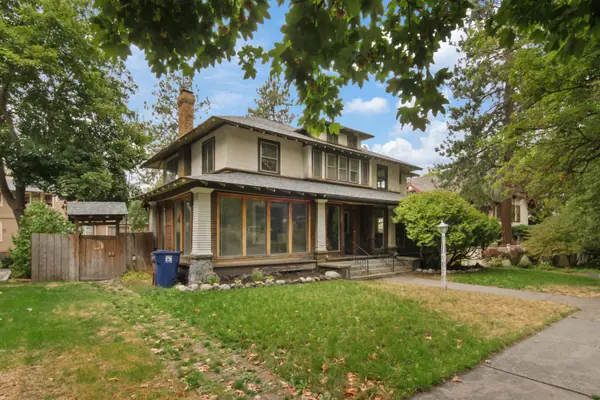 $649,000Active4 beds 3 baths5,670 sq. ft.
918 S Cedar St, Spokane, WA 99204
MLS# 202624460Listed by: REALTY ONE GROUP ECLIPSE - New
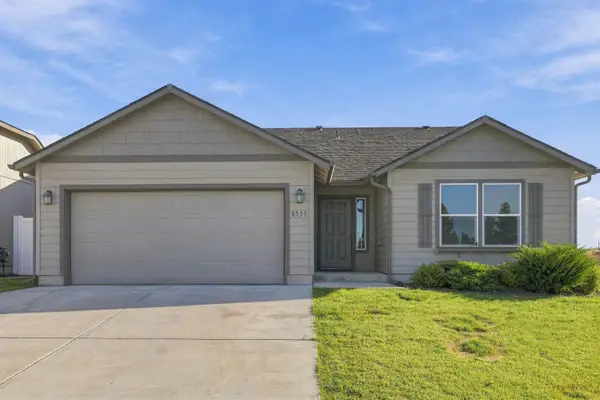 $399,990Active3 beds 2 baths1,432 sq. ft.
8531W Pirates Ct, Spokane, WA 99224
MLS# 202624461Listed by: REALTY ONE GROUP ECLIPSE - New
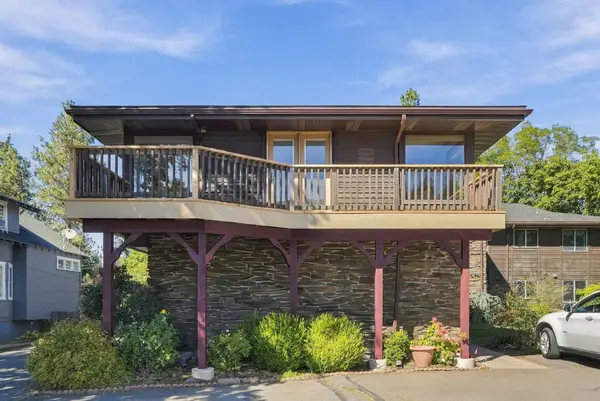 $349,000Active2 beds 2 baths1,216 sq. ft.
305 E 24th Ave, Spokane, WA 99203
MLS# 202624446Listed by: KELLER WILLIAMS REALTY COEUR D


Protect your home and budget from life's surprises with an Assurant Home Warranty, backed by a partner that supports you through every step of homeownership. Explore Plans.
©2026 Century 21 Real Estate LLC. All rights reserved. CENTURY 21®, the CENTURY 21 Logo and C21® are service marks owned by Century 21 Real Estate LLC. Century 21 Real Estate LLC fully supports the principles of the Fair Housing Act and the Equal Opportunity Act. Each office is independently owned and operated. Listing information is deemed reliable but not guaranteed accurate.