3903 E 24th Ave, Spokane, WA 99223
Local realty services provided by:CENTURY 21 Beutler & Associates
3903 E 24th Ave,Spokane, WA 99223
$349,000
- 4 Beds
- 1 Baths
- 2,304 sq. ft.
- Single family
- Active
Upcoming open houses
- Sat, Sep 1910:00 am - 12:00 pm
- Sun, Sep 2001:00 pm - 03:00 pm
Listed by: desiree renshaw
Office: exp realty, llc.
MLS#:202624243
Source:WA_SAR
Price summary
- Price:$349,000
- Price per sq. ft.:$151.48
About this home
Charming 1952 rancher on Spokane’s South Hill with comfortable living space inside and out! The 1,152-square-foot main floor features three bedrooms and a bathroom with a walk-in shower. A large picture window fills the welcoming living room with natural light, while a brick fireplace adds character. LVP flooring continues into the dining area and kitchen, where a peninsula provides prep space and casual seating. The basement is where this home’s opportunity really shines. Great ceiling height, an existing bedroom with a non-egress window, a second living area, laundry and abundant storage provide exciting potential to expand the living space. Outside, enjoy a fenced backyard with a deck, patio, garden space, storage shed and magnolia tree. Updates include a 2015 roof, 2017 furnace, central A/C and water heater installed in 2020, electrical improvements, and fresh main-floor paint. Conveniently located near Lincoln Heights shopping, Trader Joe’s, area parks and the South Perry District....
Contact an agent
Home facts
- Year built:1952
- Listing ID #:202624243
- Added:1 day(s) ago
- Updated:September 14, 2026 at 11:03 PM
Rooms and interior
- Bedrooms:4
- Total bathrooms:1
- Full bathrooms:1
- Kitchen Description:Disposal, Free-Standing Range, Microwave, Refrigerator
- Basement:Yes
- Basement Description:Full, Partially Finished, Rec/Family Area
- Living area:2,304 sq. ft.
Heating and cooling
- Central air:Yes
Structure and exterior
- Year built:1952
- Building area:2,304 sq. ft.
- Lot area:0.15 Acres
- Lot Features:City Bus (w/in 6 blks), Fenced Yard, Level, Treed
- Construction Materials:Vinyl Siding
Schools
- High school:Ferris
- Middle school:Chase
- Elementary school:Lincoln Heights
Finances and disclosures
- Price:$349,000
- Price per sq. ft.:$151.48
Features and amenities
- Laundry features:Dryer, Washer
Parking
- Parking description:Attached
- Garage:Yes
- Garage spaces:1
New listings near 3903 E 24th Ave
- New
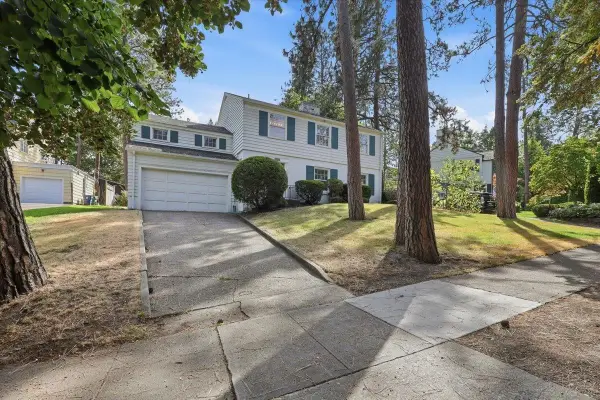 $649,000Active4 beds 3 baths2,832 sq. ft.
2227 S Garfield St, Spokane, WA 99203
MLS# 202624247Listed by: WINDERMERE MANITO, LLC - New
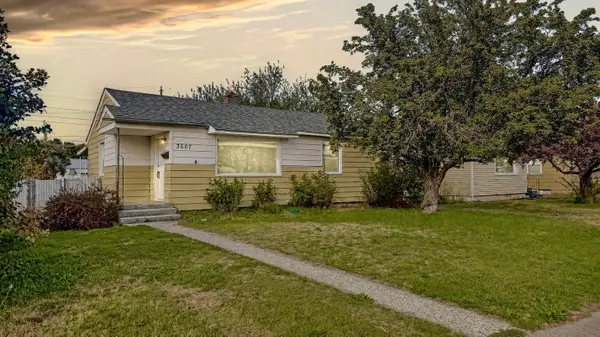 $339,000Active4 beds 2 baths1,476 sq. ft.
3507 E Jackson Ave, Spokane, WA 99217
MLS# 202624236Listed by: KELLER WILLIAMS SPOKANE - MAIN - New
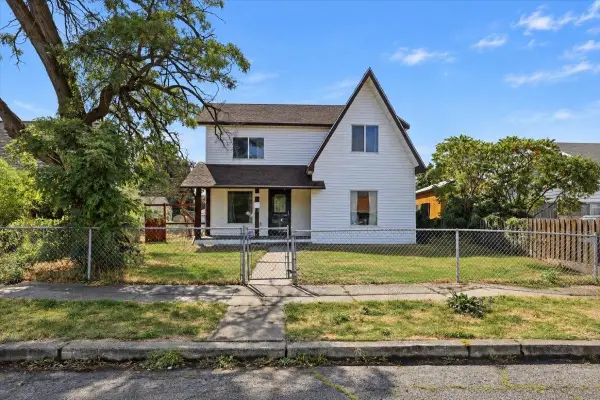 $289,000Active2 beds 2 baths1,443 sq. ft.
1712 E Queen Ave, Spokane, WA 99207
MLS# 202624238Listed by: WINDERMERE VALLEY - New
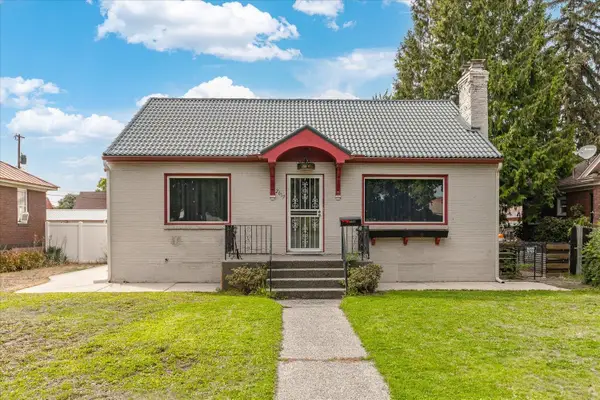 $340,000Active3 beds 2 baths1,876 sq. ft.
2617 N Atlantic St, Spokane, WA 99205
MLS# 202624239Listed by: AMPLIFY REAL ESTATE SERVICES - New
 $259,000Active3 beds 1 baths1,011 sq. ft.
6106 E 6th Ave #Apt S1, Spokane, WA 99212
MLS# 202624181Listed by: AMPLIFY REAL ESTATE SERVICES - Open Sat, 11am to 1pmNew
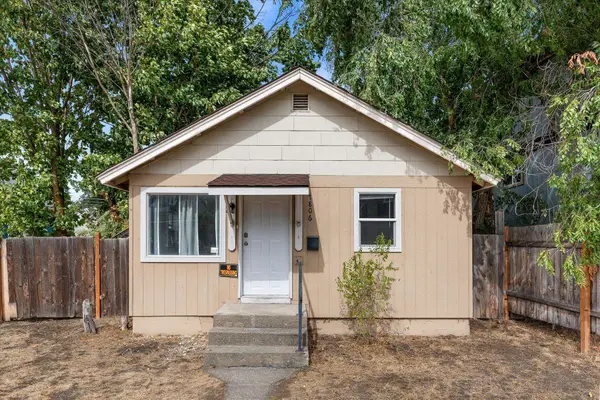 $200,000Active2 beds 1 baths594 sq. ft.
1806 W Gardner Ave, Spokane, WA 99201
MLS# 202624229Listed by: REDFIN - New
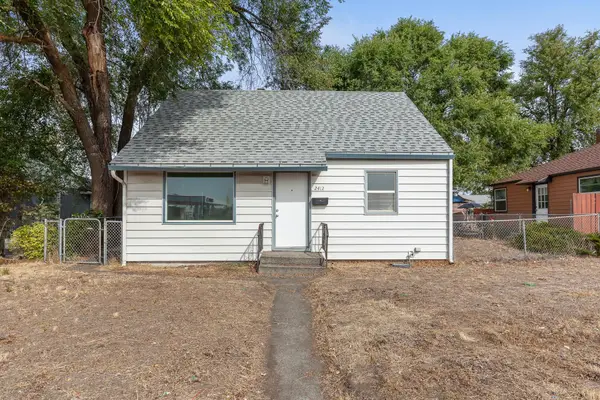 $240,000Active2 beds 1 baths1,644 sq. ft.
2412 W Wellesley Ave, Spokane, WA 99205
MLS# 202624230Listed by: KELLER WILLIAMS REALTY COEUR D - New
 $359,765Active3 beds 2 baths
423 N Marguerite Rd, Spokane, WA 99212
MLS# 202624234Listed by: REAL BROKER LLC - Open Sat, 11am to 1pmNew

 $735,000Active3 beds 3 baths3,317 sq. ft.
2039 S Parkwood Cir, Spokane, WA 99223
MLS# 202624226Listed by: CENTURY 21 BEUTLER & ASSOCIATES


Protect your home and budget from life's surprises with an Assurant Home Warranty, backed by a partner that supports you through every step of homeownership. Explore Plans.
©2026 Century 21 Real Estate LLC. All rights reserved. CENTURY 21®, the CENTURY 21 Logo and C21® are service marks owned by Century 21 Real Estate LLC. Century 21 Real Estate LLC fully supports the principles of the Fair Housing Act and the Equal Opportunity Act. Each office is independently owned and operated. Listing information is deemed reliable but not guaranteed accurate.