3928 N Adams Rd, Spokane, WA 99205
Local realty services provided by:CENTURY 21 Waterfront
3928 N Adams Rd,Spokane, WA 99205
$300,000
- 2 Beds
- 1 Baths
- 1,656 sq. ft.
- Single family
- Active
Listed by: steve jones
Office: windermere valley
MLS#:202624331
Source:WA_SAR
Price summary
- Price:$300,000
- Price per sq. ft.:$181.16
About this home
Welcome to the Garland District! Step back in time to watch a classic movie at the 1942 Garland Theatre, enjoy a shake at Mary Lou's Milk Bottle like Benny and Joon, take a stroll and visit the art-galleries and vintage stores selling vinyl records, or grab some food from Fergusons like in Vision Quest. Truly one of Spokane's best kept gems - and you could be only a skip away! This wonderfully maintained home gleams with pride of ownership! Cozy up to the fireplace with your favorite book, or throw the ball for Fido in your fenced backyard after a long day at work. On the main level you have 2 bedrooms, 1 full bathroom, large living space, dining and kitchen. Basement offers additional living space, lots of storage and room to grow--plenty of space to add a bedroom and bath. Detached one car garage to store all of your toys and alley access for easy parking. There is nothing left for you to do here but bring the movers! This is the one you have been waiting for - Welcome Home!
Contact an agent
Home facts
- Year built:1941
- Listing ID #:202624331
- Added:1 day(s) ago
- Updated:September 17, 2026 at 11:13 PM
Rooms and interior
- Bedrooms:2
- Total bathrooms:1
- Full bathrooms:1
- Kitchen Description:Free-Standing Range, Refrigerator
- Basement:Yes
- Basement Description:FInished, Partial, Rec/Family Area
- Living area:1,656 sq. ft.
Heating and cooling
- Central air:Yes
Structure and exterior
- Year built:1941
- Building area:1,656 sq. ft.
- Lot area:0.14 Acres
- Lot Features:Corner Lot, Fenced Yard, Sprinkler - Automatic
- Architectural Style:Bungalow
- Construction Materials:Vinyl Siding
Schools
- High school:North Central
- Middle school:Glover
- Elementary school:Willard
Finances and disclosures
- Price:$300,000
- Price per sq. ft.:$181.16
- Tax amount:$2,891
Parking
- Parking description:Alley Access, Detached
- Garage:Yes
- Garage spaces:1
New listings near 3928 N Adams Rd
- New
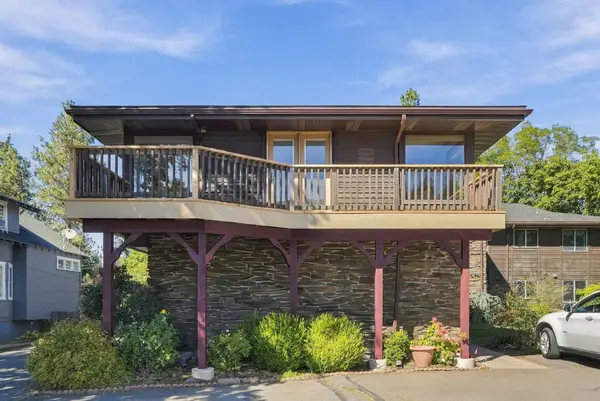 $349,000Active2 beds 2 baths1,216 sq. ft.
305 E 24th Ave, Spokane, WA 99203
MLS# 202624446Listed by: KELLER WILLIAMS REALTY COEUR D - New
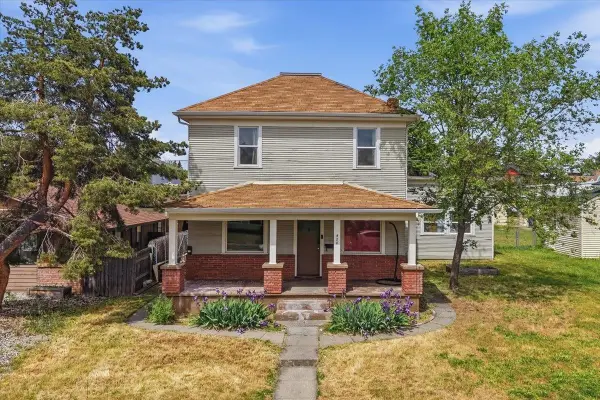 $399,000Active5 beds 2 baths2,624 sq. ft.
420 W Shannon Ave, Spokane, WA 99205
MLS# 202624448Listed by: SILVERCREEK REALTY GROUP - New
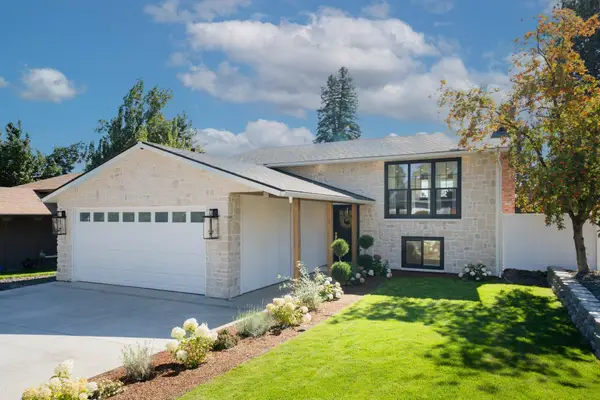
 $500,000Active4 beds 2 baths1,872 sq. ft.
3404 E 36th Ave, Spokane, WA 99223
MLS# 202624441Listed by: CENTURY 21 BEUTLER & ASSOCIATES - New
 $535,000Active3 beds 2 baths1,638 sq. ft.
5538 N Radium Ln, Spokane, WA 99217
MLS# 202624434Listed by: GREYSON REAL ESTATE INC - New
 $484,995Active4 beds 3 baths2,293 sq. ft.
3865 S Walden St, Spokane, WA 99224
MLS# 202624435Listed by: D.R. HORTON AMERICA'S BUILDER - New
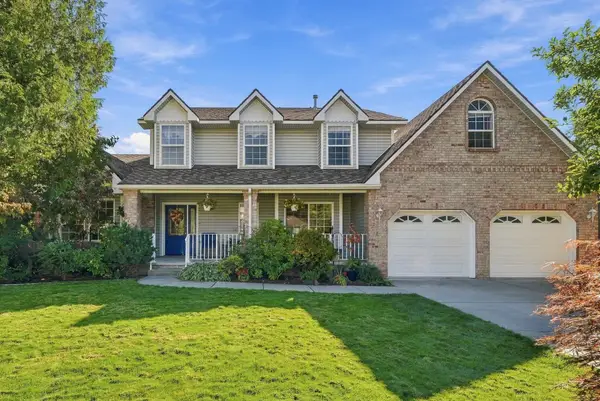 $649,900Active5 beds 4 baths3,810 sq. ft.
8704 N Kensington Dr, Spokane, WA 99208
MLS# 202624437Listed by: EXP REALTY, LLC - New
 $349,000Active3 beds 2 baths1,298 sq. ft.
515 W Nebraska Ave, Spokane, WA 99215
MLS# 202624438Listed by: CENTURY 21 BEUTLER & ASSOCIATES - New
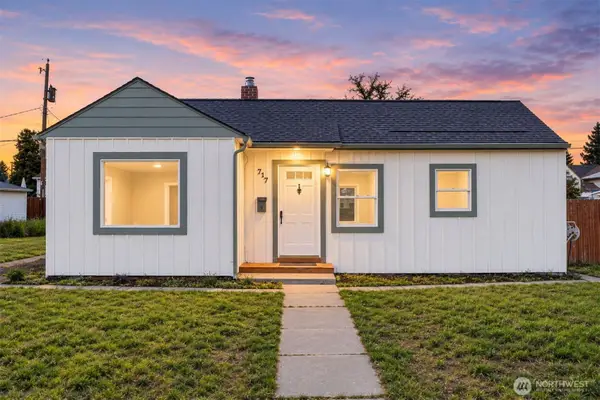 $237,450Active2 beds 1 baths936 sq. ft.
717 E Wabash Avenue, Spokane, WA 99207
MLS# 2584149Listed by: BEST CHOICE REALTY LLC
- Open Fri, 10am to 5pmNew
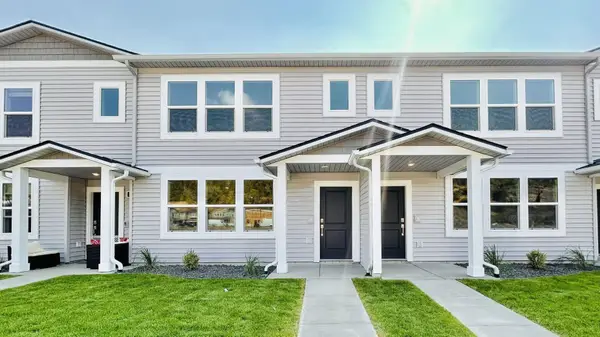 $311,995Active3 beds 2 baths1,337 sq. ft.
5162 E Mckinnon Ln, Spokane, WA 99217
MLS# 202624422Listed by: D.R. HORTON AMERICA'S BUILDER - Open Sat, 1 to 3pmNew
 $370,000Active2 beds 1 baths1,532 sq. ft.
1423 E 36th Ave, Spokane, WA 99203
MLS# 202624423Listed by: RE/MAX CITIBROKERS


Protect your home and budget from life's surprises with an Assurant Home Warranty, backed by a partner that supports you through every step of homeownership. Explore Plans.
©2026 Century 21 Real Estate LLC. All rights reserved. CENTURY 21®, the CENTURY 21 Logo and C21® are service marks owned by Century 21 Real Estate LLC. Century 21 Real Estate LLC fully supports the principles of the Fair Housing Act and the Equal Opportunity Act. Each office is independently owned and operated. Listing information is deemed reliable but not guaranteed accurate.