401 W Trailridge Ct, Spokane, WA 99224
Local realty services provided by:CENTURY 21 Beutler & Associates
Listed by: don hay
Office: windermere city group
MLS#:202621904
Source:WA_SAR
Price summary
- Price:$770,000
- Price per sq. ft.:$218.19
About this home
Timeless, classic, Paras Construction in Eagle Ridge Estates at the end of a secluded cul-de-sac surrounded by undeveloped Eagle Ridge HOA parcels. This 3500+ square foot house is a daylight walkout rancher(could be one level living)on nearly 1/3 of an acre lot. It’s so quiet and private, a truly peaceful country feel. Generously sized rooms, great room concept with vaulted ceiling, solid core 6 panel doors, generous use of stone and designer wood, 9’ basement ceilings, bay window breakfast nook, 3 full bathrooms, 3 bedrooms and a dedicated office, covered deck and an abundance of storage. Other perks include remote operated shades/blinds, spacious 3 car garage with heater, new furnace and A/C unit in 2025, high-end/huge Subzero refrigerator and laundry room sink. Eagle Ridge is a lifestyle of neighborhood activities, walking trails, glimpses of wildlife and yet close proximity to high-end dining, grocery, downtown Spokane, golf and Spokane Airport. This is a must see!!!
Contact an agent
Home facts
- Year built:2005
- Subdivision & Development:Eagle Ridge
- Listing ID #:202621904
- Added:46 day(s) ago
- Updated:September 16, 2026 at 04:15 PM
Rooms and interior
- Bedrooms:3
- Total bathrooms:3
- Full bathrooms:3
- Kitchen Description:Disposal, Free-Standing Range, Gas Range, Hard Surface Counters, Microwave, Refrigerator
- Basement:Yes
- Basement Description:Daylight, FInished, Full, Rec/Family Area, Walk-Out Access
- Living area:3,529 sq. ft.
Heating and cooling
- Central air:Yes
Structure and exterior
- Year built:2005
- Building area:3,529 sq. ft.
- Lot area:0.31 Acres
- Lot Features:Cul-De-Sac, Fenced Yard, Hillside, Oversized Lot, Secluded Lot, Sprinkler - Automatic, Views
Schools
- High school:Lewis & Clark
- Middle school:Peperzak
- Elementary school:Mullan
Finances and disclosures
- Price:$770,000
- Price per sq. ft.:$218.19
- Tax amount:$7,881
Features and amenities
- Laundry features:Dryer, Washer
- Amenities:Cathedral Ceiling(s)
Parking
- Parking description:Attached, Off Site
- Garage:Yes
- Garage spaces:3
New listings near 401 W Trailridge Ct
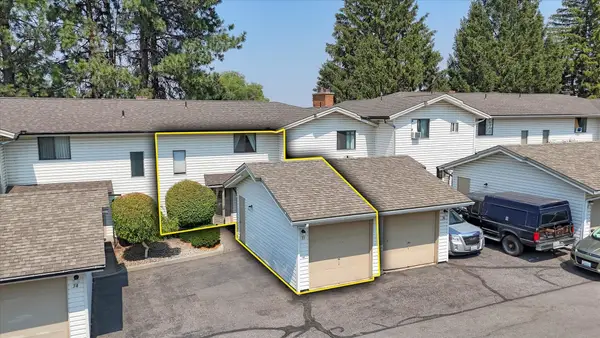 $244,900Active2 beds 2 baths994 sq. ft.
7878 N Wilding Dr, Spokane, WA 99208
MLS# 202622206Listed by: KELLER WILLIAMS SPOKANE - MAIN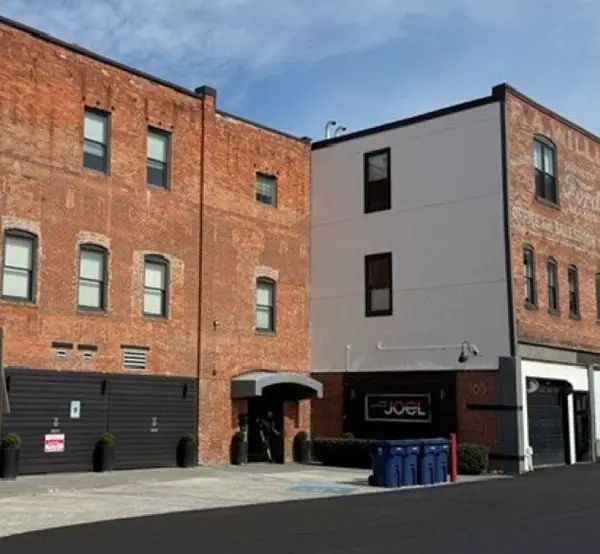 $398,000Pending2 beds 1 baths1,323 sq. ft.
165 S Post St #201, Spokane, WA 99201
MLS# 202624335Listed by: WINDERMERE MANITO, LLC- New
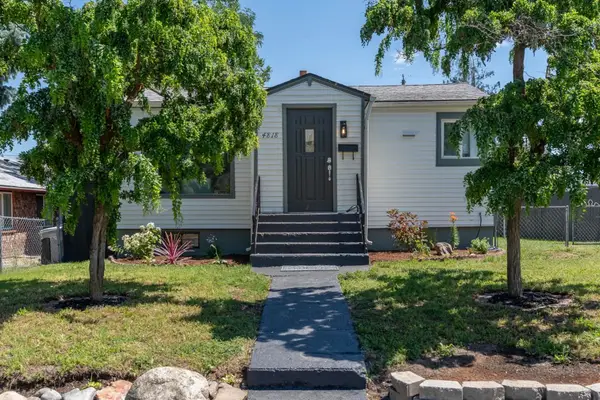
 $300,000Active3 beds 2 baths1,383 sq. ft.
4818 N Lee St, Spokane, WA 99207
MLS# 202624318Listed by: CENTURY 21 BEUTLER & ASSOCIATES - Open Sun, 11am to 2pmNew
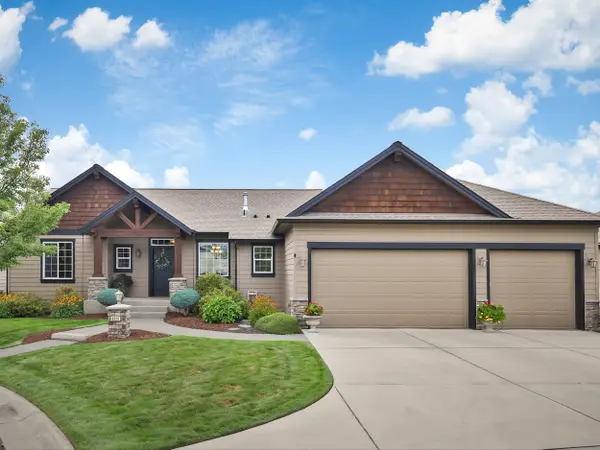 $799,900Active4 beds 3 baths2,980 sq. ft.
4428 S Mitchell Ln, Spokane, WA 99223
MLS# 202624319Listed by: WINDERMERE MANITO, LLC - New
 $895,000Active4 beds 3 baths3,987 sq. ft.
931 W Regent Ct, Spokane, WA 99203
MLS# 202624320Listed by: WINDERMERE CITY GROUP - New
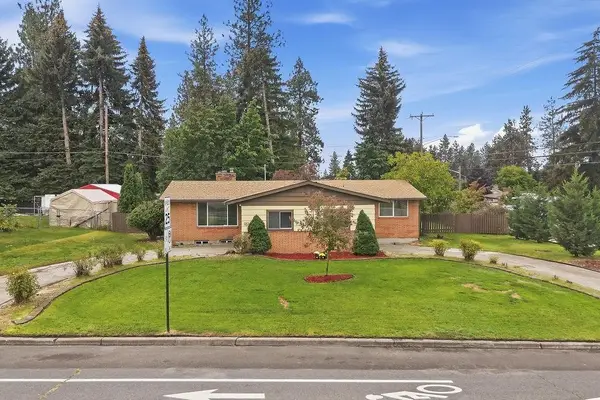 $419,900Active5 beds 3 baths2,368 sq. ft.
621 W Greta Ave, Spokane, WA 99208
MLS# 202624321Listed by: WINDERMERE NORTH - Open Sat, 12 to 2pmNew
 $650,000Active3 beds 3 baths2,528 sq. ft.
6815 S Blackwing Ct, Spokane, WA 99224
MLS# 202624322Listed by: WINDERMERE LIBERTY LAKE - New
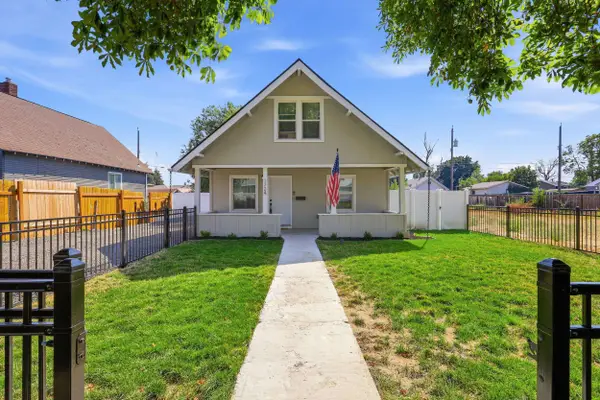 $300,000Active2 beds 1 baths2,008 sq. ft.
1724 E Rich Ave, Spokane, WA 99207
MLS# 202624323Listed by: EXP REALTY, LLC - New
 $199,000Active1.77 Acres
Address Withheld By Seller, Spokane, WA 99224
MLS# 202624325Listed by: JOHN L SCOTT, SPOKANE VALLEY - New
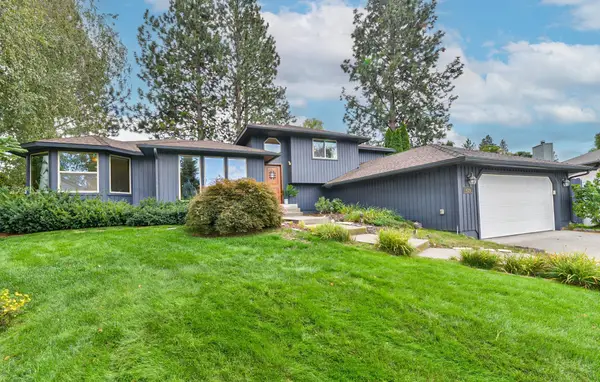 $549,000Active4 beds 3 baths2,774 sq. ft.
4319 S Orlando Ct, Spokane, WA 99223
MLS# 202624326Listed by: REALTY ONE GROUP ECLIPSE


Protect your home and budget from life's surprises with an Assurant Home Warranty, backed by a partner that supports you through every step of homeownership. Explore Plans.
©2026 Century 21 Real Estate LLC. All rights reserved. CENTURY 21®, the CENTURY 21 Logo and C21® are service marks owned by Century 21 Real Estate LLC. Century 21 Real Estate LLC fully supports the principles of the Fair Housing Act and the Equal Opportunity Act. Each office is independently owned and operated. Listing information is deemed reliable but not guaranteed accurate.