
4015 E 38th Ave, Spokane, WA 99223
Local realty services provided by:CENTURY 21 Waterfront
4015 E 38th Ave,Spokane, WA 99223
$395,750
- 4 Beds
- 2 Baths
- 1,788 sq. ft.
- Single family
- Active
Upcoming open houses
- Fri, Oct 3003:00 pm - 04:00 pm
Listed by: craig hemphill
Office: exp realty, llc.
MLS#:202626327
Source:WA_SAR
Price summary
- Price:$395,750
- Price per sq. ft.:$221.34
About this home
Welcome to this remodeled 4-bedroom, 2-bathroom South Hill beauty at 4015 E 38th Ave, featuring a flexible dual-family-room layout designed for modern living. Enjoy complete peace of mind with major updates already handled, including a newer roof and a brand-new electric furnace system. The property is just minutes away from neighborhood parks, local walking trails, everyday shopping, and dining conveniences, offering an easy commute across the South Hill or into downtown Spokane.
Contact an agent
Home facts
- Year built:1978
- Listing ID #:202626327
- Added:1 day(s) ago
- Updated:October 29, 2026 at 03:07 AM
Rooms and interior
- Bedrooms:4
- Total bathrooms:2
- Full bathrooms:2
- Kitchen Description:Microwave, Refrigerator
- Basement:Yes
- Basement Description:FInished, Partial, Rec/Family Area, Walk-Out Access
- Living area:1,788 sq. ft.
Heating and cooling
- Heating:Electric
Structure and exterior
- Year built:1978
- Building area:1,788 sq. ft.
- Lot area:0.16 Acres
- Lot Features:Fenced Yard, Level
- Architectural Style:Contemporary
- Construction Materials:Stone
Schools
- High school:Ferris
- Middle school:Chase
- Elementary school:Adams
Finances and disclosures
- Price:$395,750
- Price per sq. ft.:$221.34
- Tax amount:$3,431
Parking
- Parking description:Detached
- Garage:Yes
- Garage spaces:2
New listings near 4015 E 38th Ave
- Coming Soon
 $550,000Coming Soon7 beds 4 baths3,583 sq. ft.
2205 N Atlantic St, Spokane, WA 99205
MLS# 202626189Listed by: AMPLIFY REAL ESTATE SERVICES - Coming Soon
 $450,000Coming Soon5 beds 4 baths2,340 sq. ft.
11002 E 10th Ave, Spokane, WA 99206
MLS# 202626007Listed by: AMPLIFY REAL ESTATE SERVICES - New
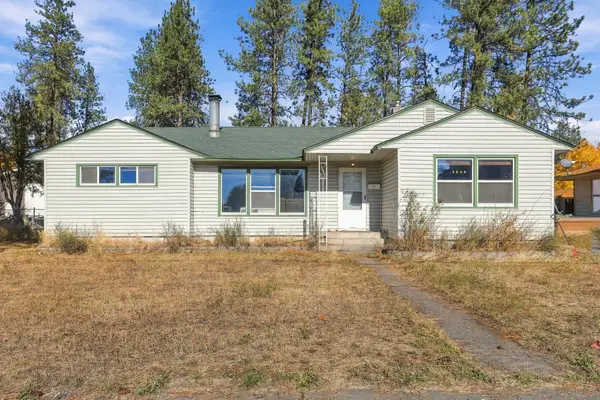 $275,000Active4 beds 1 baths1,490 sq. ft.
4214 W Queen Ave, Spokane, WA 99205
MLS# 202626338Listed by: WINDERMERE LIBERTY LAKE 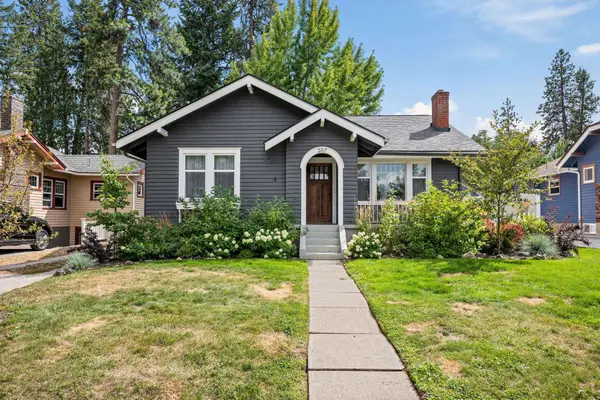 $499,000Pending4 beds 2 baths1,960 sq. ft.
207 W 27th Ave, Spokane, WA 99203
MLS# 202626332Listed by: THE EXPERIENCE NORTHWEST- New
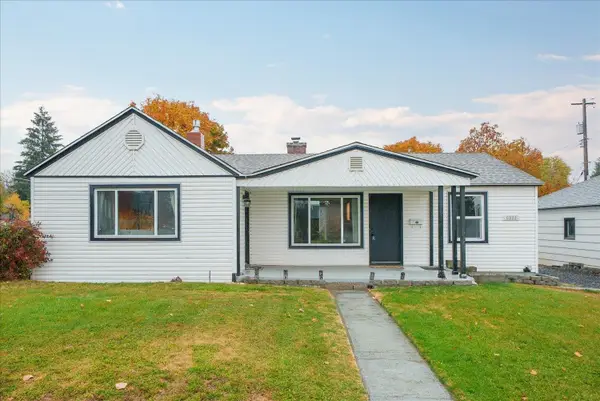 $315,000Active3 beds 1 baths1,952 sq. ft.
6222 N Alberta St, Spokane, WA 99205
MLS# 202626328Listed by: WINDERMERE MANITO, LLC - New
 $1,500,000Active5 beds 5 baths4,480 sq. ft.
7202 N Five Mile Rd, Spokane, WA 99208
MLS# 202626331Listed by: WINDERMERE NORTH - New
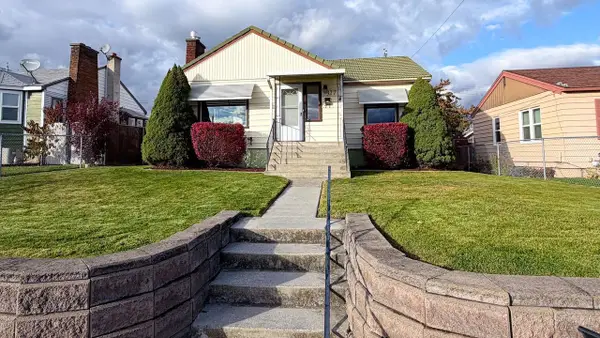 $329,000Active3 beds 2 baths1,740 sq. ft.
327 E Garland Ave, Spokane, WA 99201
MLS# 202626335Listed by: KELLY RIGHT REAL ESTATE OF SPOKANE - New
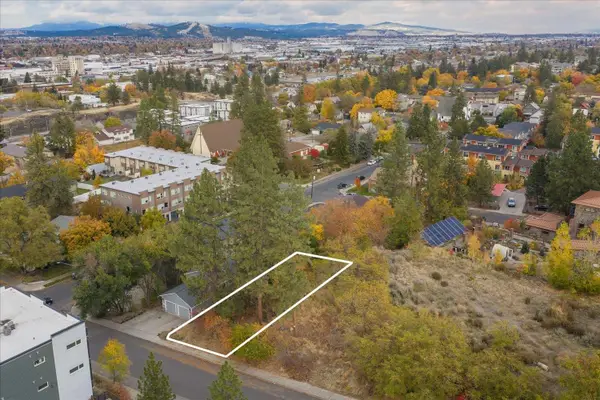 $115,000Active0.12 Acres
711 S Scott St, Spokane, WA 99202
MLS# 202626336Listed by: KELLER WILLIAMS REALTY COEUR D - Open Sun, 2 to 4pmNew
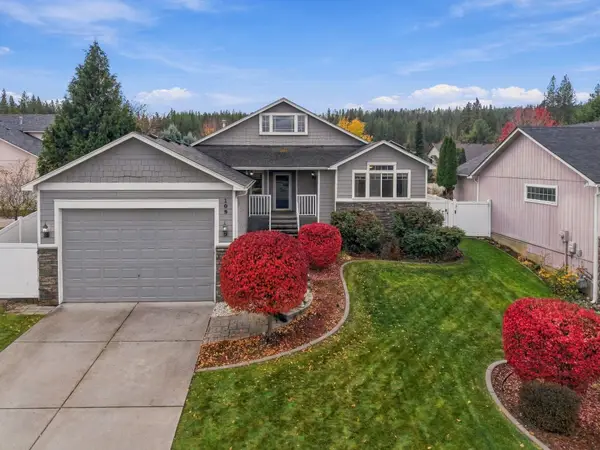 $485,000Active2 beds 2 baths3,024 sq. ft.
109 W Turner Ave, Spokane, WA 99224
MLS# 202626326Listed by: WINDERMERE MANITO, LLC


Protect your home and budget from life's surprises with an Assurant Home Warranty, backed by a partner that supports you through every step of homeownership. Explore Plans.
©2026 Century 21 Real Estate LLC. All rights reserved. CENTURY 21®, the CENTURY 21 Logo and C21® are service marks owned by Century 21 Real Estate LLC. Century 21 Real Estate LLC fully supports the principles of the Fair Housing Act and the Equal Opportunity Act. Each office is independently owned and operated. Listing information is deemed reliable but not guaranteed accurate.