
4015 E Pratt Ave, Spokane, WA 99202
Local realty services provided by:CENTURY 21 Beutler & Associates
4015 E Pratt Ave,Spokane, WA 99202
$350,000
- 4 Beds
- 2 Baths
- 2,196 sq. ft.
- Single family
- Active
Listed by: barbara smith
Office: live real estate, llc.
MLS#:202626427
Source:WA_SAR
Price summary
- Price:$350,000
- Price per sq. ft.:$159.38
About this home
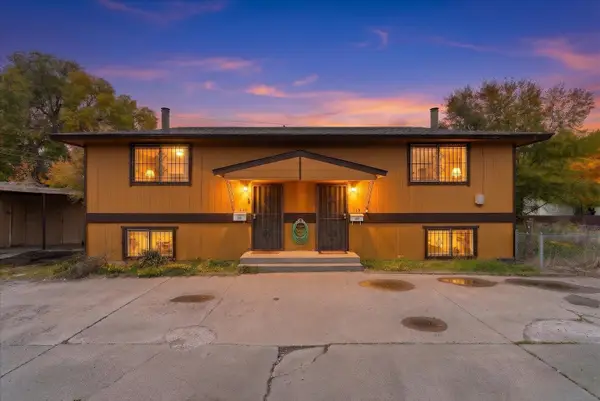
South Hill ranch style home with walk out basement! This home provides an excellent opportunity to add your personal touch & make it your own. Built in 1954, this one owner, 4 bed, 2 bath, features an expansive lower-level ensuite with private sauna & spacious, cedar-lined walk-in closet. The property also boasts a walk-out basement, sprinkler system, attached 2-car garage, bonus room, large front and back decks, and covered patio on the lower level. Hardwood flooring extends throughout upstairs, even beneath existing carpet- ideal for restoring original charm! The yard is fully fenced, includes sprinklers, detached shed, convenient newer two car garage and alley access. Experience versatile living with the exceptional lower-level suite and beautiful outdoor space for entertaining. Come see this home while you can for its first time ever offered on the market!
Contact an agent
Home facts
- Year built:1954
- Subdivision & Development:Palisade Park
- Listing ID #:202626427
- Added:1 day(s) ago
- Updated:October 30, 2026 at 08:13 PM
Rooms and interior
- Bedrooms:4
- Total bathrooms:2
- Full bathrooms:2
- Kitchen Description:Free-Standing Range, Refrigerator
- Basement:Yes
- Basement Description:FInished, Full, Rec/Family Area, Walk-Out Access, Workshop
- Living area:2,196 sq. ft.
Heating and cooling
- Heating:Gas
- Central air:Yes
Structure and exterior
- Year built:1954
- Building area:2,196 sq. ft.
- Lot area:0.17 Acres
- Lot Features:Fencing, Rolling Slope, Sprinkler - Automatic
Schools
- High school:Ferris
- Middle school:Chase
- Elementary school:Scott
Finances and disclosures
- Price:$350,000
- Price per sq. ft.:$159.38
- Tax amount:$3,269
Parking
- Parking description:Attached
- Garage:Yes
- Garage spaces:2
New listings near 4015 E Pratt Ave
- Coming Soon
 $379,000Coming Soon-- beds 2 baths
110 Longfellow Ave #112, Spokane, WA 99207
MLS# 202626437Listed by: KELLER WILLIAMS SPOKANE - MAIN - New
 $219,900Active6 beds 4 baths3,200 sq. ft.
717 E Wellesley Ave, Spokane, WA 99207
MLS# 202626439Listed by: EXP REALTY, LLC BRANCH - New
 $319,900Active3 beds 2 baths1,600 sq. ft.
528 E Crown Ave, Spokane, WA 99207
MLS# 202626440Listed by: CONGRESS REALTY, INC. - New
 $194,900Active2 beds 1 baths1,212 sq. ft.
3920 E 29th Ave, Spokane, WA 99203
MLS# 202626431Listed by: WINDERMERE MANITO, LLC - New
 $1,100,000Active5 beds 3 baths4,628 sq. ft.
13003 S Buttercup Ln, Spokane, WA 99224
MLS# 202626435Listed by: REAL BROKER LLC - New
 $375,000Active3 beds 1 baths2,058 sq. ft.
1027 E 38th Ave, Spokane, WA 99203
MLS# 202626426Listed by: COLDWELL BANKER TOMLINSON - New
 $459,500Active3 beds 2 baths1,201 sq. ft.
6930 S Granite Hills St, Spokane, WA 99224
MLS# 202626430Listed by: AMPLIFY REAL ESTATE SERVICES - New
 $240,000Active2 beds 2 baths919 sq. ft.
6525 N Austin Rd, #305 #305, Spokane, WA 99208
MLS# 202626420Listed by: JOHN L SCOTT, INC. - New
 $309,000Active3 beds 2 baths1,008 sq. ft.
2452 W Rowan Ave, Spokane, WA 99205
MLS# 202626422Listed by: WINDERMERE VALLEY


Protect your home and budget from life's surprises with an Assurant Home Warranty, backed by a partner that supports you through every step of homeownership. Explore Plans.
©2026 Century 21 Real Estate LLC. All rights reserved. CENTURY 21®, the CENTURY 21 Logo and C21® are service marks owned by Century 21 Real Estate LLC. Century 21 Real Estate LLC fully supports the principles of the Fair Housing Act and the Equal Opportunity Act. Each office is independently owned and operated. Listing information is deemed reliable but not guaranteed accurate.