4021 S Ghering Ln, Spokane, WA 99223
Local realty services provided by:CENTURY 21 Kelly Davis
Listed by: jared urbick, konstantin velikodnyy
Office: kelly right real estate of spokane
MLS#:202621931
Source:WA_SAR
Price summary
- Price:$1,399,500
- Price per sq. ft.:$272.49
About this home
Exceptional living awaits at this hilltop daylight estate, a 5,136 sq/ft entertainer's retreat on 2.64 acres that brings vacation-style luxury to everyday life. Take in breathtaking panoramic city & mountain views, all just ten minutes from major amenities. Designed for versatility, the exterior offers ample guest parking, a 5-car garage, and a paved dual approach for each level, providing private access to the complete secondary living basement and its own dedicated garage. Host unforgettable gatherings on the main level, welcoming guests into two living rooms, serving dinners from the chef’s kitchen & expansive butler’s pantry, and continuing out to the covered back deck to take in the city night views. Unwind in the primary suite’s lavish tiled bath, featuring a jetted tub & walk-ins, or in the private spa and sauna rooms. The lower level offers an independent living with its own great room, kitchen, bedrooms, laundry & garage. Extras include a root cellar & security system. Schedule a private tour today!...
Contact an agent
Home facts
- Year built:2021
- Subdivision & Development:KRELL HILL NORTH
- Listing ID #:202621931
- Added:46 day(s) ago
- Updated:September 16, 2026 at 04:15 PM
Rooms and interior
- Bedrooms:4
- Total bathrooms:6
- Full bathrooms:6
- Kitchen Description:Disposal, Free-Standing Range, Gas Range, Hard Surface Counters, Microwave, Refrigerator
- Basement:Yes
- Basement Description:Daylight, FInished, Full, Rec/Family Area, Walk-Out Access, Workshop
- Living area:5,136 sq. ft.
Heating and cooling
- Heating:Radiant Floor
- Central air:Yes
Structure and exterior
- Year built:2021
- Building area:5,136 sq. ft.
- Lot area:2.64 Acres
- Lot Features:Oversized Lot, Sprinkler - Automatic, Views
- Architectural Style:Contemporary
- Construction Materials:Fiber Cement, Stone Veneer
Schools
- High school:Ferris
- Middle school:Chase
- Elementary school:Moran Prairie
Finances and disclosures
- Price:$1,399,500
- Price per sq. ft.:$272.49
- Tax amount:$11,043
Features and amenities
- Laundry features:Dryer, Washer
- Amenities:In-Law Floorplan
Parking
- Parking description:Attached
- Garage:Yes
- Garage spaces:4
New listings near 4021 S Ghering Ln
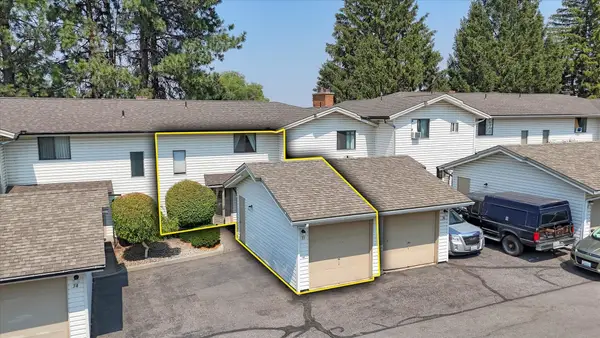 $244,900Active2 beds 2 baths994 sq. ft.
7878 N Wilding Dr, Spokane, WA 99208
MLS# 202622206Listed by: KELLER WILLIAMS SPOKANE - MAIN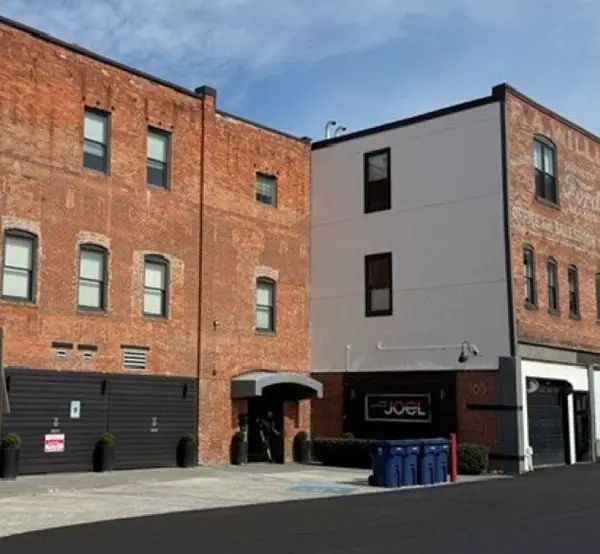 $398,000Pending2 beds 1 baths1,323 sq. ft.
165 S Post St #201, Spokane, WA 99201
MLS# 202624335Listed by: WINDERMERE MANITO, LLC- New
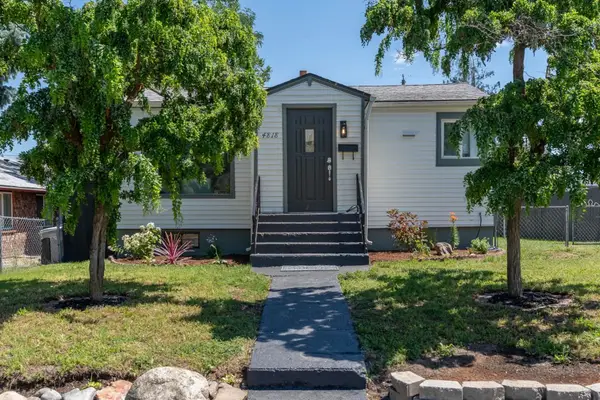
 $300,000Active3 beds 2 baths1,383 sq. ft.
4818 N Lee St, Spokane, WA 99207
MLS# 202624318Listed by: CENTURY 21 BEUTLER & ASSOCIATES - Open Sun, 11am to 2pmNew
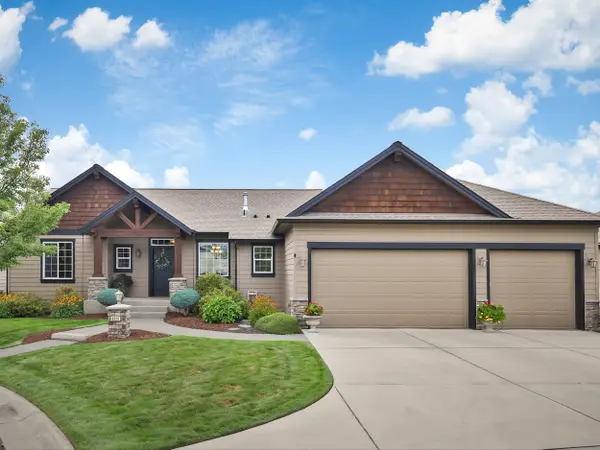 $799,900Active4 beds 3 baths2,980 sq. ft.
4428 S Mitchell Ln, Spokane, WA 99223
MLS# 202624319Listed by: WINDERMERE MANITO, LLC - New
 $895,000Active4 beds 3 baths3,987 sq. ft.
931 W Regent Ct, Spokane, WA 99203
MLS# 202624320Listed by: WINDERMERE CITY GROUP - New
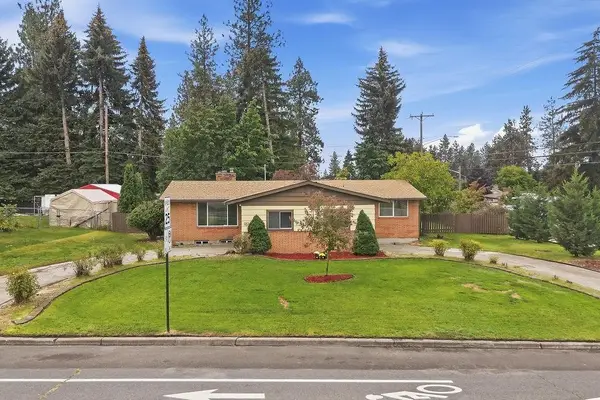 $419,900Active5 beds 3 baths2,368 sq. ft.
621 W Greta Ave, Spokane, WA 99208
MLS# 202624321Listed by: WINDERMERE NORTH - Open Sat, 12 to 2pmNew
 $650,000Active3 beds 3 baths2,528 sq. ft.
6815 S Blackwing Ct, Spokane, WA 99224
MLS# 202624322Listed by: WINDERMERE LIBERTY LAKE - New
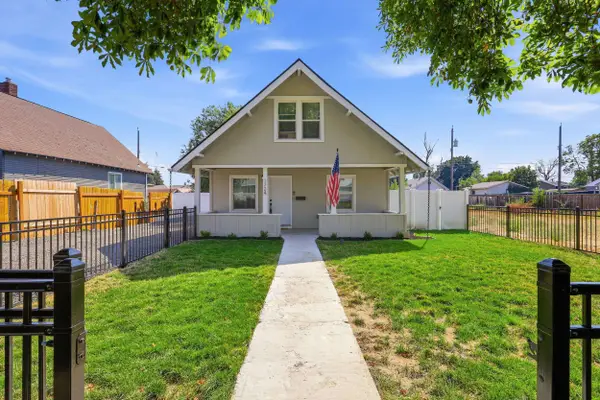 $300,000Active2 beds 1 baths2,008 sq. ft.
1724 E Rich Ave, Spokane, WA 99207
MLS# 202624323Listed by: EXP REALTY, LLC - New
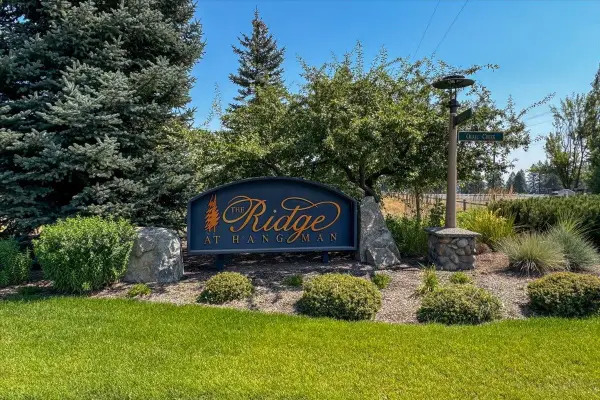 $199,000Active1.77 Acres
Address Withheld By Seller, Spokane, WA 99224
MLS# 202624325Listed by: JOHN L SCOTT, SPOKANE VALLEY - New
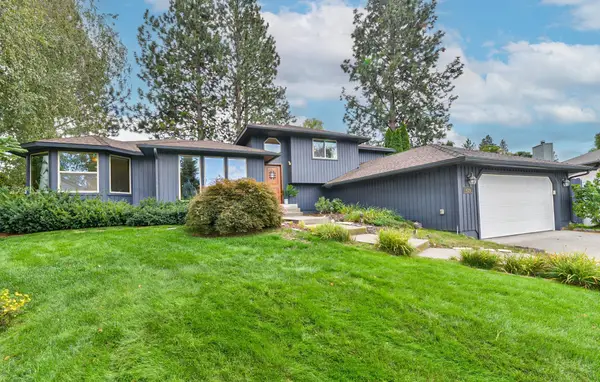 $549,000Active4 beds 3 baths2,774 sq. ft.
4319 S Orlando Ct, Spokane, WA 99223
MLS# 202624326Listed by: REALTY ONE GROUP ECLIPSE


Protect your home and budget from life's surprises with an Assurant Home Warranty, backed by a partner that supports you through every step of homeownership. Explore Plans.
©2026 Century 21 Real Estate LLC. All rights reserved. CENTURY 21®, the CENTURY 21 Logo and C21® are service marks owned by Century 21 Real Estate LLC. Century 21 Real Estate LLC fully supports the principles of the Fair Housing Act and the Equal Opportunity Act. Each office is independently owned and operated. Listing information is deemed reliable but not guaranteed accurate.