
4029 N Willow Rd, Spokane, WA 99206
Local realty services provided by:CENTURY 21 Beutler & Associates
4029 N Willow Rd,Spokane, WA 99206
$265,000
- 1 Beds
- 1 Baths
- 544 sq. ft.
- Single family
- Active
Listed by: cassie kennedy, chad kennedy
Office: keller williams spokane - main
MLS#:202619909
Source:WA_SAR
Price summary
- Price:$265,000
- Price per sq. ft.:$487.13
About this home
Nestled on a quarter-acre lot, this charming home blends character with modern updates. The roof, main sewer line, and mini-split heating & cooling units were done in 2023 offering comfort and peace of mind year-round. Inside, an open-concept layout connects the kitchen, living, and dining areas. The kitchen features butcher block counters, stylish cabinetry, and under-cabinet lighting. Updated bathroom and quality flooring complete the look. A bedroom with direct backyard access adds a nice bonus. Outside, enjoy a covered front porch, covered back patio, clear-view storm doors, fully fenced, and a new shed. A gated driveway with covered parking (could be expanded for a shop) rounds it all out. Ideally located near Arbor Crest Winery, Millwood's Rocket Bakery, Plantes Ferry Park, the Centennial Trail, Spokane River, and Argonne Public Library — with Green Bluff and Mt. Spokane just a short drive away. Ask about the assumable loan and come see this gem today!
Contact an agent
Home facts
- Year built:1945
- Subdivision & Development:Pasadena Park
- Listing ID #:202619909
- Added:121 day(s) ago
- Updated:October 25, 2026 at 03:54 PM
Rooms and interior
- Bedrooms:1
- Total bathrooms:1
- Full bathrooms:1
- Kitchen Description:Free-Standing Range, Refrigerator
- Basement Description:Slab
- Living area:544 sq. ft.
Heating and cooling
- Heating:Electric, Heat Pump
Structure and exterior
- Year built:1945
- Building area:544 sq. ft.
- Lot area:0.27 Acres
- Lot Features:Corner Lot, Fencing, Level
- Architectural Style:Bungalow
Schools
- High school:West Valley
- Middle school:Centennial
- Elementary school:Pasadena Park
Finances and disclosures
- Price:$265,000
- Price per sq. ft.:$487.13
- Tax amount:$2,003
Parking
- Parking description:Carport, Off Site
- Carport spaces:2
New listings near 4029 N Willow Rd
- Coming Soon
 $550,000Coming Soon7 beds 4 baths3,583 sq. ft.
2205 N Atlantic St, Spokane, WA 99205
MLS# 202626189Listed by: AMPLIFY REAL ESTATE SERVICES - Coming Soon
 $450,000Coming Soon5 beds 4 baths2,340 sq. ft.
11002 E 10th Ave, Spokane, WA 99206
MLS# 202626007Listed by: AMPLIFY REAL ESTATE SERVICES - New
 $319,950Active4 beds 2 baths2,108 sq. ft.
4009 E Pratt Ave, Spokane, WA 99202
MLS# 202626227Listed by: CRANE REAL ESTATE GROUP - New
 $439,650Active4 beds 2 baths2,240 sq. ft.
902 S Freya St, Spokane, WA 99202
MLS# 202626228Listed by: MOUNTAIN REAL ESTATE, LLC - New
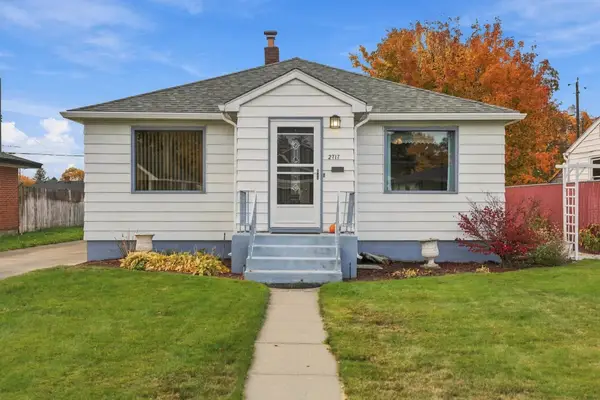 $340,000Active3 beds 2 baths
2717 N Lee St, Spokane, WA 99207
MLS# 202626220Listed by: REAL BROKER LLC - New
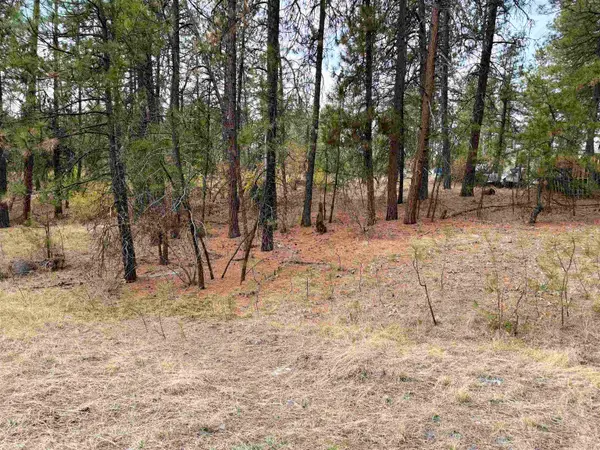 $15,000Active0.17 Acres
NKA S Unassigned Address Rd, Spokane, WA 99224
MLS# 202626223Listed by: AMPLIFY REAL ESTATE SERVICES - New
 $170,000Active1 beds 1 baths462 sq. ft.
2818 N Martin St, Spokane, WA 99207
MLS# 202626216Listed by: WINDERMERE CITY GROUP - New
 $589,340Active3 beds 3 baths
1637 S Grand Blvd, Spokane, WA 99203
MLS# 202626217Listed by: KELLER WILLIAMS SPOKANE - MAIN - New
 $425,000Active3 beds 2 baths1,836 sq. ft.
2110 N Huntington Ln, Spokane, WA 99224
MLS# 202626213Listed by: REAL BROKER LLC - New
 $679,900Active3 beds 3 baths2,494 sq. ft.
901 N Flint Rd, Spokane, WA 99224
MLS# 202626210Listed by: KESTELL COMPANY


Protect your home and budget from life's surprises with an Assurant Home Warranty, backed by a partner that supports you through every step of homeownership. Explore Plans.
©2026 Century 21 Real Estate LLC. All rights reserved. CENTURY 21®, the CENTURY 21 Logo and C21® are service marks owned by Century 21 Real Estate LLC. Century 21 Real Estate LLC fully supports the principles of the Fair Housing Act and the Equal Opportunity Act. Each office is independently owned and operated. Listing information is deemed reliable but not guaranteed accurate.