4203 E Congress Ave, Spokane, WA 99223
Local realty services provided by:CENTURY 21 Kelly Davis
Listed by: brent stubbers, jason walker
Office: keller williams realty coeur d
MLS#:202624338
Source:WA_SAR
Price summary
- Price:$425,000
- Price per sq. ft.:$236.64
About this home
South Hill split-entry home with a shop! This charming 4-bedroom, 2-bathroom home offers 1,796 sq ft with plenty of space both inside and out. The main level features a bright living room with a cozy gas fireplace and abundant natural light, plus a cheerful kitchen with subway tile backsplash and ample storage. The finished walkout basement offers a spacious family room with fireplace, 2 additional bedrooms, bathroom and laundry room. Outside, enjoy a generous corner lot with a fenced backyard, covered patio and large open deck right off the kitchen, perfect for BBQs and outdoor entertaining. The 24x30 shop features power and a concrete floor, plus there’s convenient RV parking. A great combination of comfortable living, functional space and excellent outdoor amenities!
Contact an agent
Home facts
- Year built:1977
- Subdivision & Development:Pinecroft Terrace Add
- Listing ID #:202624338
- Added:1 day(s) ago
- Updated:September 17, 2026 at 11:13 PM
Rooms and interior
- Bedrooms:4
- Total bathrooms:2
- Full bathrooms:2
- Kitchen Description:Disposal, Free-Standing Range
- Basement:Yes
- Basement Description:Daylight, FInished, Full, Rec/Family Area, Walk-Out Access
- Living area:1,796 sq. ft.
Structure and exterior
- Year built:1977
- Building area:1,796 sq. ft.
- Lot area:0.16 Acres
- Lot Features:City Bus (w/in 6 blks), Corner Lot, Fenced Yard, Level, Open Lot
- Architectural Style:Traditional
- Construction Materials:Siding
Schools
- High school:Ferris
- Middle school:Chase
- Elementary school:Lincoln Heights
Finances and disclosures
- Price:$425,000
- Price per sq. ft.:$236.64
- Tax amount:$3,718
Parking
- Parking description:Detached
- Garage:Yes
- Garage spaces:2
New listings near 4203 E Congress Ave
- New
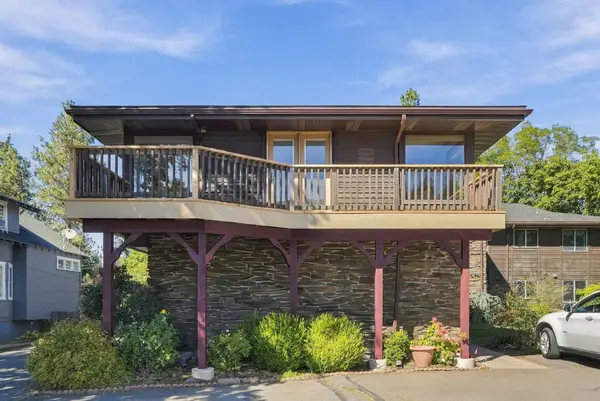 $349,000Active2 beds 2 baths1,216 sq. ft.
305 E 24th Ave, Spokane, WA 99203
MLS# 202624446Listed by: KELLER WILLIAMS REALTY COEUR D - New
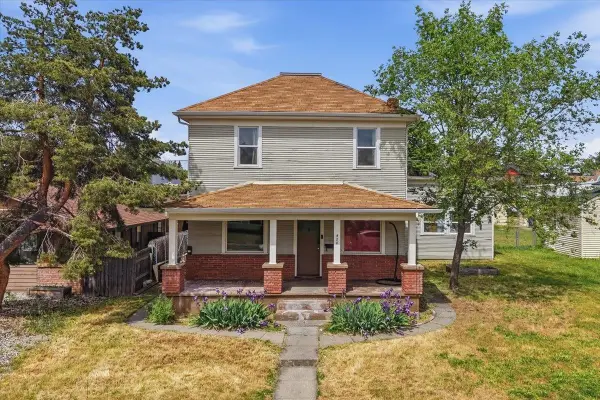 $399,000Active5 beds 2 baths2,624 sq. ft.
420 W Shannon Ave, Spokane, WA 99205
MLS# 202624448Listed by: SILVERCREEK REALTY GROUP - New
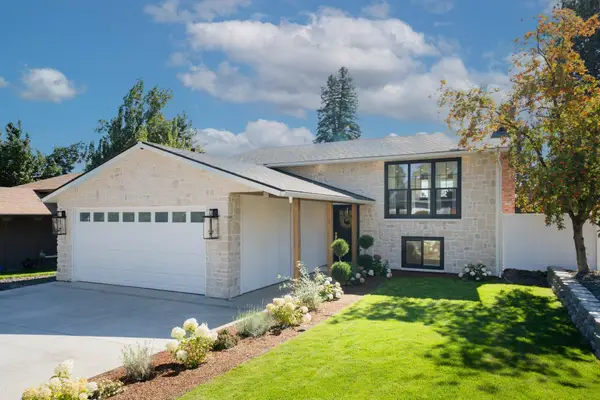
 $500,000Active4 beds 2 baths1,872 sq. ft.
3404 E 36th Ave, Spokane, WA 99223
MLS# 202624441Listed by: CENTURY 21 BEUTLER & ASSOCIATES - New
 $535,000Active3 beds 2 baths1,638 sq. ft.
5538 N Radium Ln, Spokane, WA 99217
MLS# 202624434Listed by: GREYSON REAL ESTATE INC - New
 $484,995Active4 beds 3 baths2,293 sq. ft.
3865 S Walden St, Spokane, WA 99224
MLS# 202624435Listed by: D.R. HORTON AMERICA'S BUILDER - New
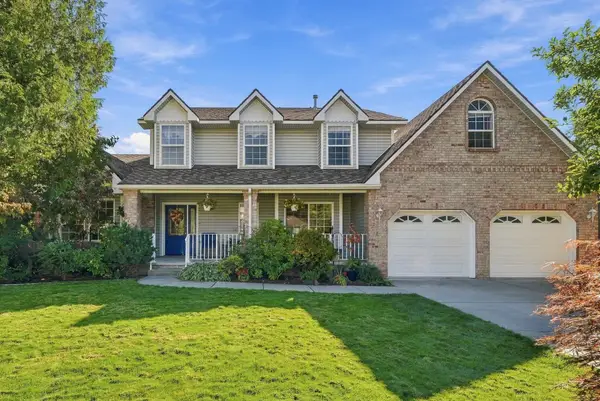 $649,900Active5 beds 4 baths3,810 sq. ft.
8704 N Kensington Dr, Spokane, WA 99208
MLS# 202624437Listed by: EXP REALTY, LLC - New
 $349,000Active3 beds 2 baths1,298 sq. ft.
515 W Nebraska Ave, Spokane, WA 99215
MLS# 202624438Listed by: CENTURY 21 BEUTLER & ASSOCIATES - New
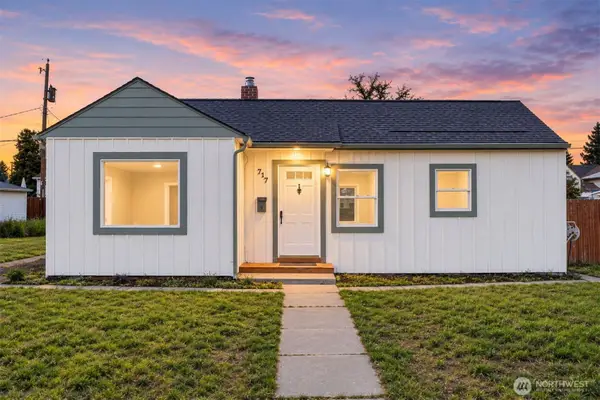 $237,450Active2 beds 1 baths936 sq. ft.
717 E Wabash Avenue, Spokane, WA 99207
MLS# 2584149Listed by: BEST CHOICE REALTY LLC
- Open Fri, 10am to 5pmNew
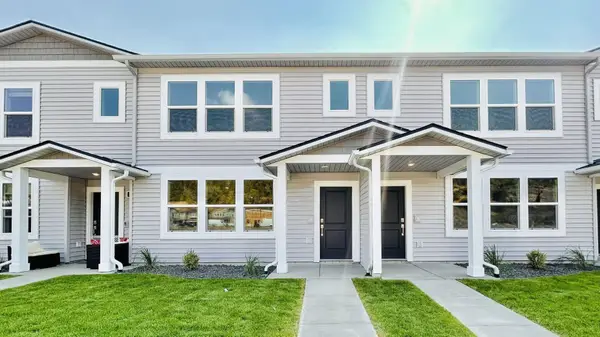 $311,995Active3 beds 2 baths1,337 sq. ft.
5162 E Mckinnon Ln, Spokane, WA 99217
MLS# 202624422Listed by: D.R. HORTON AMERICA'S BUILDER - Open Sat, 1 to 3pmNew
 $370,000Active2 beds 1 baths1,532 sq. ft.
1423 E 36th Ave, Spokane, WA 99203
MLS# 202624423Listed by: RE/MAX CITIBROKERS


Protect your home and budget from life's surprises with an Assurant Home Warranty, backed by a partner that supports you through every step of homeownership. Explore Plans.
©2026 Century 21 Real Estate LLC. All rights reserved. CENTURY 21®, the CENTURY 21 Logo and C21® are service marks owned by Century 21 Real Estate LLC. Century 21 Real Estate LLC fully supports the principles of the Fair Housing Act and the Equal Opportunity Act. Each office is independently owned and operated. Listing information is deemed reliable but not guaranteed accurate.