4215 S Napa St, Spokane, WA 99203
Local realty services provided by:CENTURY 21 Waterfront
Listed by: sarah knight, gaye shumaker
Office: windermere manito, llc.
MLS#:202624301
Source:WA_SAR
Price summary
- Price:$675,000
- Price per sq. ft.:$173.34
About this home
Step inside this meticulously maintained, timeless mid-century brick rancher on 1/3 of an acre. Located in the popular Hamblen neighborhood on Spokane's south hill, this home is truly special. The light and bright living room flows into a spacious formal dining & sitting area, 2 cozy fireplaces and natural woodwork are perfect for hosting or for quiet evenings at home. The kitchen features granite counters vast cupboards and storage, & a 2nd dining space for every day use. The main floor features 4 bedrooms & 2 bathrooms making this floor plan unbeatable! Beautiful tile, oak and cork flooring are in perfect condition, gas heat & heatpump provide efficient hvac. Beautiful french doors lead to the gorgeous back patio and parklike yard. The spacious basement is a nostalgic dream with with a blast from the past bar & fireplace & is ready for your games of choice! Poker anyone? A game of pool perhaps? There's also a 3rd bathroom, laundry, tons of storage and the room to grow. Don't miss out on this timeless gem....
Contact an agent
Home facts
- Year built:1957
- Subdivision & Development:Park Meadow Sub
- Listing ID #:202624301
- Added:1 day(s) ago
- Updated:September 16, 2026 at 04:10 AM
Rooms and interior
- Bedrooms:4
- Total bathrooms:3
- Full bathrooms:3
- Kitchen Description:Disposal, Free-Standing Range, Hard Surface Counters, Refrigerator
- Basement:Yes
- Basement Description:Full, Partially Finished, Rec/Family Area
- Living area:3,894 sq. ft.
Heating and cooling
- Heating:Heat Pump
Structure and exterior
- Year built:1957
- Building area:3,894 sq. ft.
- Lot area:0.31 Acres
- Lot Features:Fenced Yard, Oversized Lot, Sprinkler - Automatic
- Construction Materials:Stone
Schools
- High school:Ferris
- Middle school:Peperzak
- Elementary school:Hamblen
Finances and disclosures
- Price:$675,000
- Price per sq. ft.:$173.34
- Tax amount:$1,010
Features and amenities
- Amenities:Natural Woodwork
Parking
- Parking description:Attached, Off Site
- Garage:Yes
- Garage spaces:2
New listings near 4215 S Napa St
- New
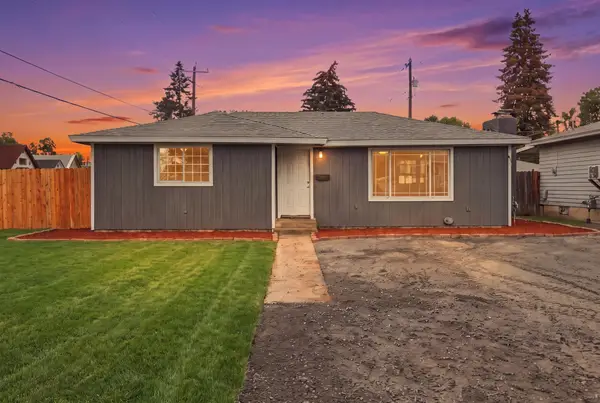 $319,999Active2 beds 1 baths1,028 sq. ft.
2901 E Cleveland Ave, Spokane, WA 99207
MLS# 202624309Listed by: REAL BROKER LLC - New
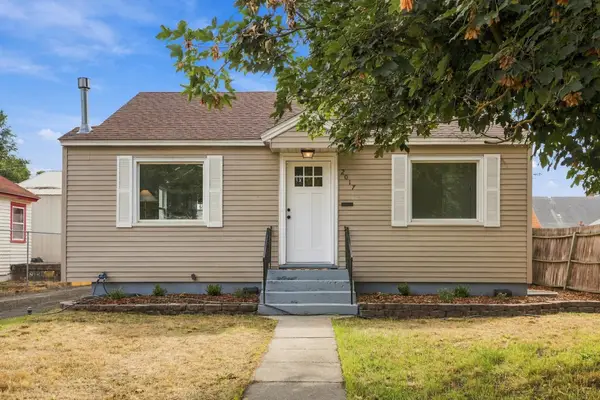 $339,900Active3 beds 2 baths1,488 sq. ft.
2017 W Cleveland Ave, Spokane, WA 99205
MLS# 202624305Listed by: REAL BROKER LLC - New
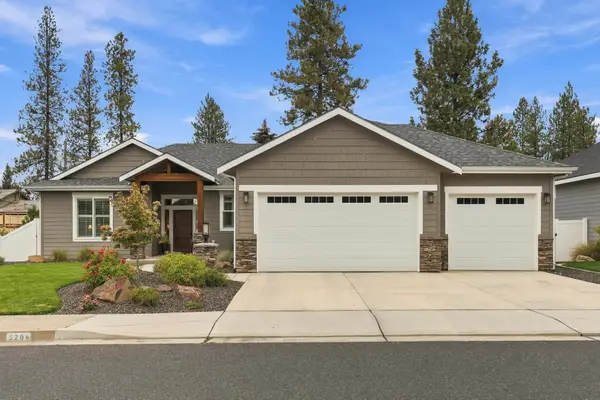 $665,000Active3 beds 2 baths1,860 sq. ft.
5208 W Francis Ave, Spokane, WA 99208
MLS# 202624286Listed by: WINDERMERE MANITO, LLC - New
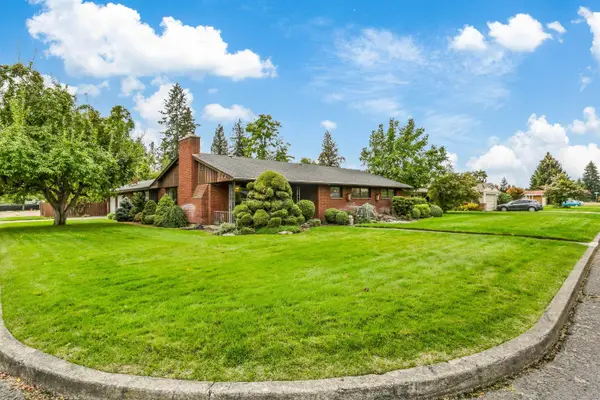 $419,000Active4 beds 3 baths2,404 sq. ft.
2303 W Gordon Ave, Spokane, WA 99205
MLS# 202624290Listed by: JOHN L SCOTT, INC. - Open Sat, 10am to 12pmNew
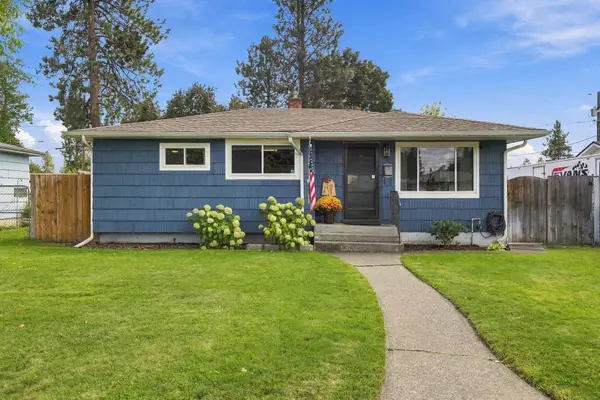 $399,000Active4 beds 2 baths2,019 sq. ft.
1331 W Nebraska Ave, Spokane, WA 99205
MLS# 202624293Listed by: AMPLIFY REAL ESTATE SERVICES - New
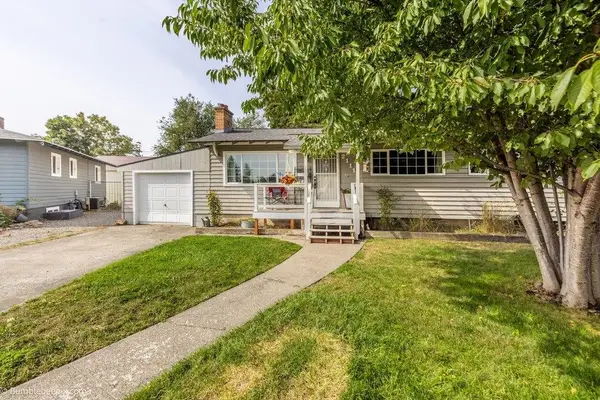 $330,000Active4 beds 2 baths1,962 sq. ft.
2111 N Sycamore St, Spokane, WA 99217
MLS# 202624279Listed by: KELLER WILLIAMS REALTY COEUR D - New
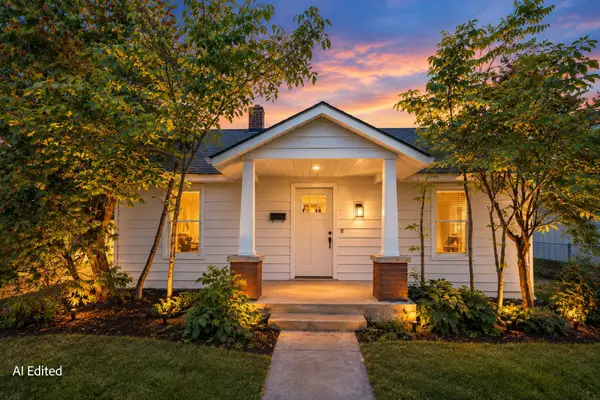
 $200,000Active1 beds 1 baths892 sq. ft.
618 E Providence Ave, Spokane, WA 99207
MLS# 202624282Listed by: CENTURY 21 BEUTLER & ASSOCIATES - New
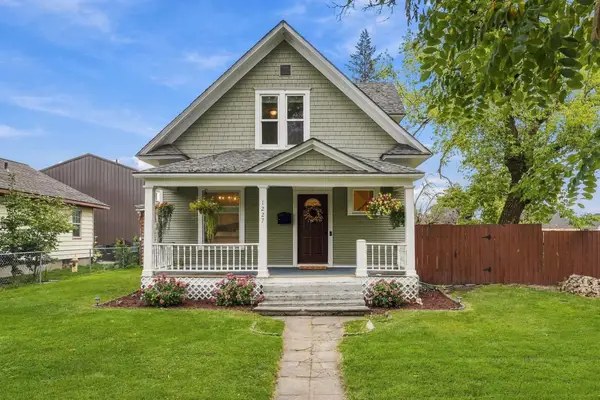 $350,000Active4 beds 2 baths1,891 sq. ft.
1227 W Fairview Ave, Spokane, WA 99205
MLS# 202624262Listed by: EXP REALTY, LLC BRANCH - New
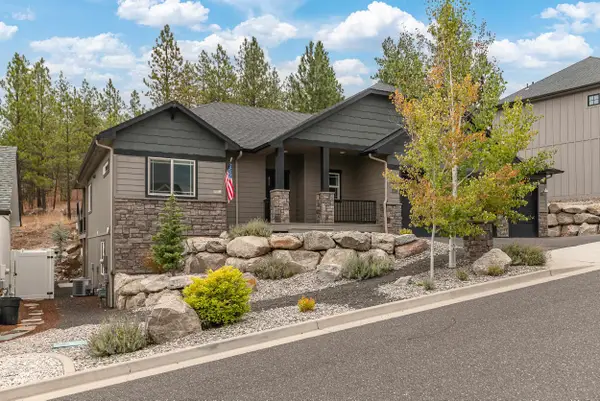 $689,000Active4 beds 3 baths2,567 sq. ft.
213 E Sapphire Ln, Spokane, WA 99208
MLS# 202624263Listed by: REAL BROKER LLC


Protect your home and budget from life's surprises with an Assurant Home Warranty, backed by a partner that supports you through every step of homeownership. Explore Plans.
©2026 Century 21 Real Estate LLC. All rights reserved. CENTURY 21®, the CENTURY 21 Logo and C21® are service marks owned by Century 21 Real Estate LLC. Century 21 Real Estate LLC fully supports the principles of the Fair Housing Act and the Equal Opportunity Act. Each office is independently owned and operated. Listing information is deemed reliable but not guaranteed accurate.