4218 S Stonington Ln, Spokane, WA 99223
Local realty services provided by:CENTURY 21 Waterfront
Upcoming open houses
- Thu, Aug 0603:00 pm - 06:00 pm
Listed by: jamie mann
Office: windermere city group
MLS#:202622138
Source:WA_SAR
Price summary
- Price:$440,000
- Price per sq. ft.:$366.67
About this home
Single level easy living on the South Hill! Enter into the open concept living room featuring gas fire place with built-in bookshelves and cathedral ceilings. Kitchen has ample cabinet space, a pantry and large window bathing you in plentiful natural light when standing at the sink. Dining area opens onto covered deck for outdoor entertaining in any season. Primary suit includes walk-in closet and 3/4 bath. Two more bedrooms, a second full bath and laundry all on main floor. Two car attached garage with interior access through laundry / mud room. Back yard beautifully landscaped with mature trees providing cool shade and privacy. Tree lined street in Adirondack PUD conveniently located near all amenities. New carpets and fresh interior paint, move-in ready!
Contact an agent
Home facts
- Year built:2004
- Subdivision & Development:Adirondack Village
- Listing ID #:202622138
- Added:1 day(s) ago
- Updated:August 06, 2026 at 12:01 AM
Rooms and interior
- Bedrooms:3
- Total bathrooms:2
- Full bathrooms:2
- Kitchen Description:Disposal, Free-Standing Range, Gas Range, Microwave, Refrigerator
- Basement:Yes
- Basement Description:Crawlspace
- Living area:1,200 sq. ft.
Heating and cooling
- Central air:Yes
Structure and exterior
- Year built:2004
- Building area:1,200 sq. ft.
- Lot area:0.13 Acres
- Lot Features:Fenced Yard, Level, Sprinkler - Automatic
- Construction Materials:Vinyl Siding
Schools
- High school:Ferris
- Middle school:Chase
- Elementary school:Hamblen
Finances and disclosures
- Price:$440,000
- Price per sq. ft.:$366.67
- Tax amount:$3,477
Features and amenities
- Laundry features:Dryer, Washer
- Amenities:Cathedral Ceiling(s)
Parking
- Parking description:Attached
- Garage:Yes
- Garage spaces:2
New listings near 4218 S Stonington Ln
- New
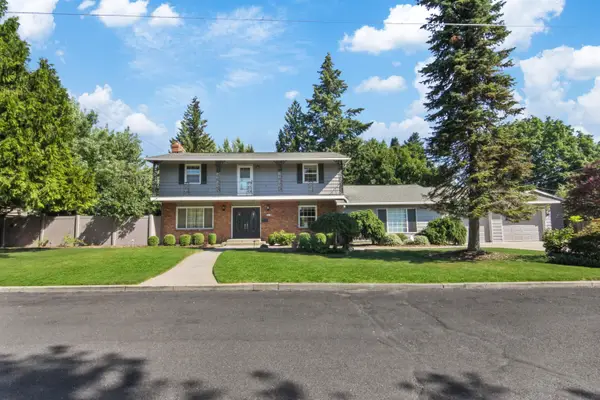 $600,000Active3 beds 3 baths3,588 sq. ft.
2201 E 42nd Ave, Spokane, WA 99201
MLS# 202622134Listed by: REALTY ONE GROUP ECLIPSE - Open Sat, 1 to 3pmNew
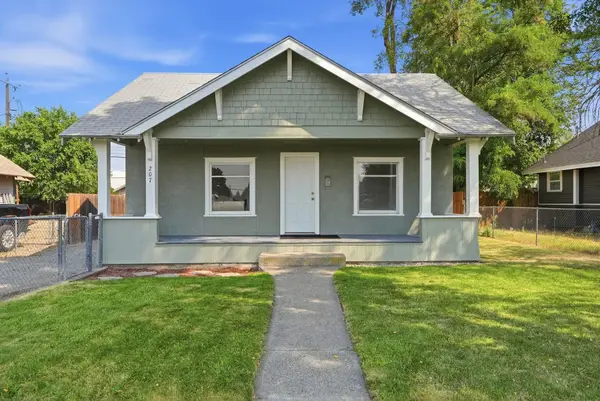 $260,000Active3 beds 1 baths824 sq. ft.
207 E Princeton Ave, Spokane, WA 99107
MLS# 202622135Listed by: WINDERMERE CITY GROUP - New
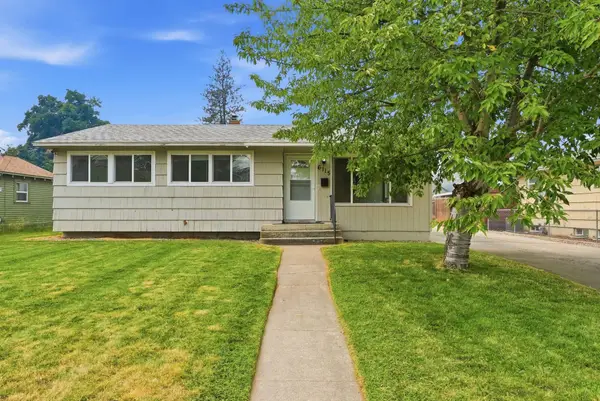 $339,000Active3 beds 1 baths1,870 sq. ft.
6115 N Cook St, Spokane, WA 99208
MLS# 202622136Listed by: KELLER WILLIAMS REALTY COEUR D - New
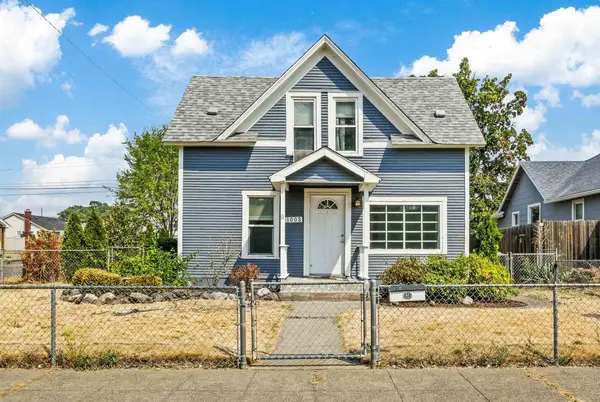 $265,000Active3 beds 1 baths1,228 sq. ft.
1003 E Rich Ave, Spokane, WA 99207
MLS# 202622143Listed by: R.H. COOKE & ASSOCIATES - New
 $549,000Active5.02 Acres
NKA Argonne-bigelow Gulch Rd, Spokane, WA 99217
MLS# 202622144Listed by: WINDERMERE MANITO, LLC - Open Thu, 10am to 5pmNew
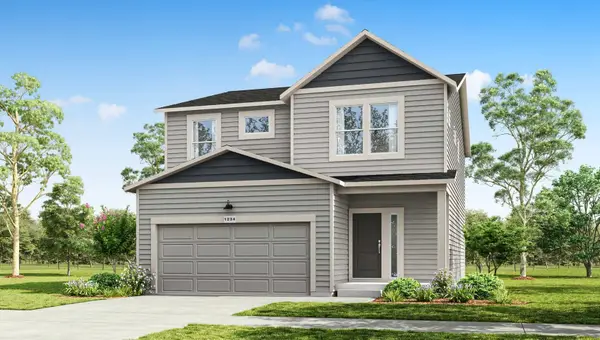 $469,995Active3 beds 3 baths2,057 sq. ft.
5790 S Bernard St, Spokane, WA 99224
MLS# 202622128Listed by: D.R. HORTON AMERICA'S BUILDER - New
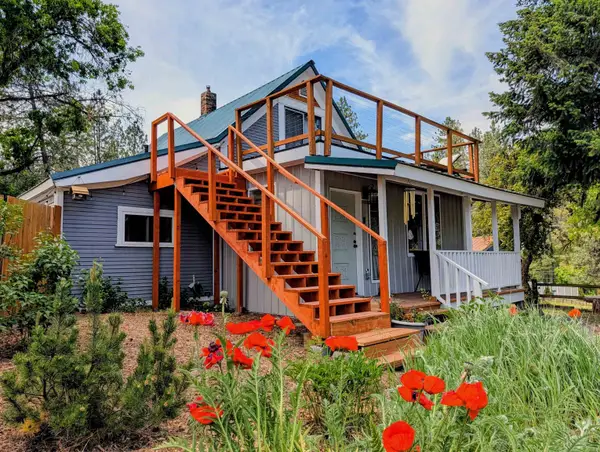
 $375,000Active3 beds 1 baths1,592 sq. ft.
1418 S Milton St, Spokane, WA 99224
MLS# 202622129Listed by: CENTURY 21 WATERFRONT - New
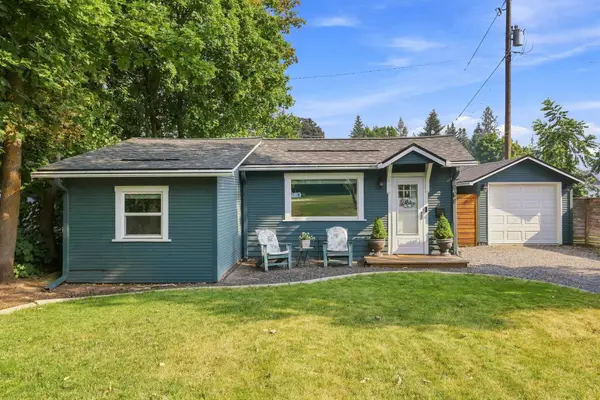 $295,000Active2 beds 1 baths580 sq. ft.
907 E 30th Ave, Spokane, WA 99203
MLS# 202622109Listed by: REALTY ONE GROUP ECLIPSE - New
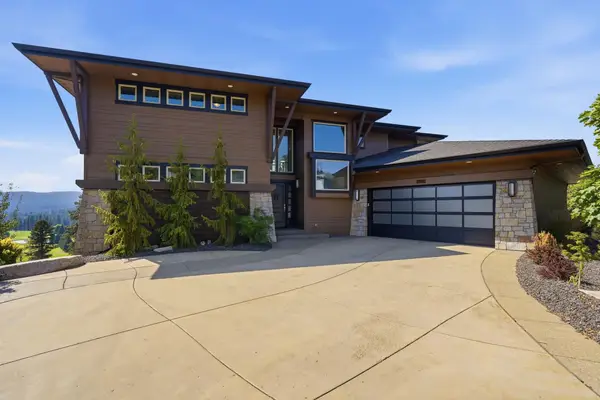 $1,349,000Active4 beds 5 baths3,339 sq. ft.
14210 N Wandermere Estates Ln, Spokane, WA 99208
MLS# 202622113Listed by: WINDERMERE NORTH


Protect your home and budget from life's surprises with an Assurant Home Warranty, backed by a partner that supports you through every step of homeownership. Explore Plans.
©2026 Century 21 Real Estate LLC. All rights reserved. CENTURY 21®, the CENTURY 21 Logo and C21® are service marks owned by Century 21 Real Estate LLC. Century 21 Real Estate LLC fully supports the principles of the Fair Housing Act and the Equal Opportunity Act. Each office is independently owned and operated. Listing information is deemed reliable but not guaranteed accurate.