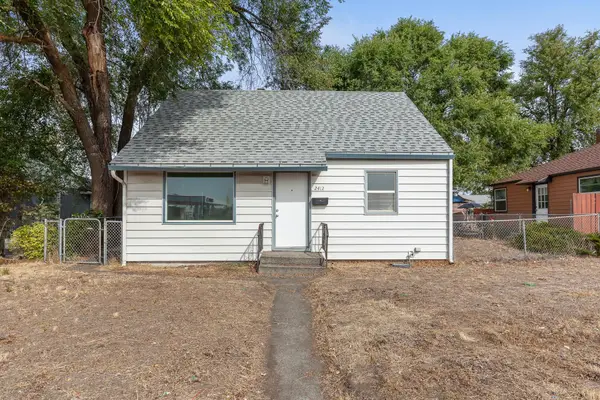
423 N Marguerite Rd, Spokane, WA 99212
Local realty services provided by:CENTURY 21 Waterfront
423 N Marguerite Rd,Spokane, WA 99212
$359,765
- 3 Beds
- 2 Baths
- - sq. ft.
- Single family
- Active
Listed by: nolan crossley
Office: real broker llc.
MLS#:202624234
Source:WA_SAR
Price summary
- Price:$359,765
About this home
Great Spokane Valley Home! This charming 3BD/2BA home blends character and comfort with beautiful wood floors and thoughtful updates. The remodeled primary bath and spacious walk-in closet are sure to impress with lower level bedrooms feature egress windows with good natural light. Enjoy the large, fenced backyard with mature trees, plus a separately fenced area perfect for a dog run or garden. A detached workshop and ample parking add convenience. Close to shopping, dining, and Dishman Hill Nature Area... don’t miss this lovely home!
Contact an agent
Home facts
- Year built:1947
- Listing ID #:202624234
- Added:1 day(s) ago
- Updated:September 14, 2026 at 10:07 PM
Rooms and interior
- Bedrooms:3
- Total bathrooms:2
- Full bathrooms:2
- Kitchen Description:Free-Standing Range, Microwave, Refrigerator
- Basement:Yes
- Basement Description:FInished, Full, Rec/Family Area
Structure and exterior
- Year built:1947
- Lot area:0.2 Acres
- Lot Features:Fencing, Level
- Construction Materials:Siding
Schools
- High school:West Valley
- Middle school:Centennial
- Elementary school:Arthur B. Ness
Finances and disclosures
- Price:$359,765
- Tax amount:$3,547
Parking
- Parking description:Detached, Off Site
- Garage:Yes
- Garage spaces:1
New listings near 423 N Marguerite Rd
- New
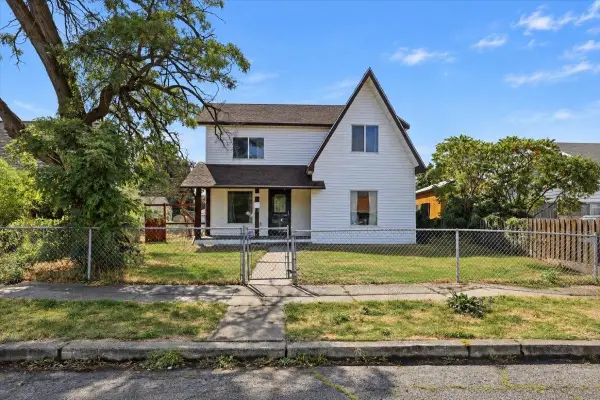 $289,000Active2 beds 2 baths1,443 sq. ft.
1712 E Queen Ave, Spokane, WA 99207
MLS# 202624238Listed by: WINDERMERE VALLEY - New
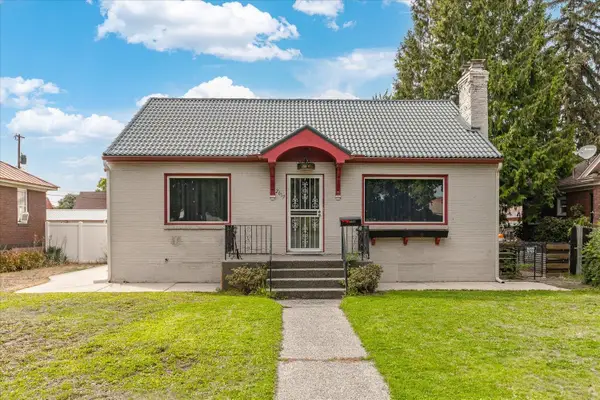 $340,000Active3 beds 2 baths1,876 sq. ft.
2617 N Atlantic St, Spokane, WA 99205
MLS# 202624239Listed by: AMPLIFY REAL ESTATE SERVICES - New
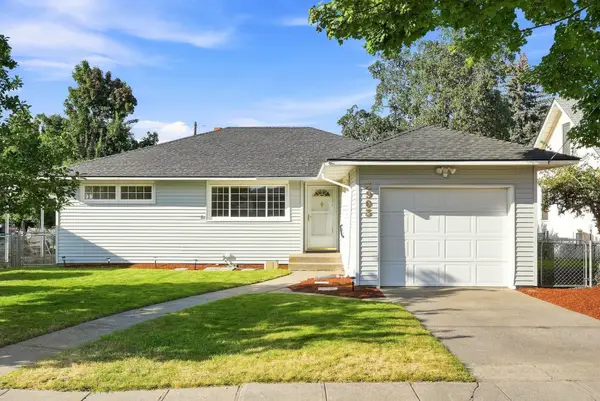 $349,000Active4 beds 1 baths2,304 sq. ft.
3903 E 24th Ave, Spokane, WA 99223
MLS# 202624243Listed by: EXP REALTY, LLC - New
 $259,000Active3 beds 1 baths1,011 sq. ft.
6106 E 6th Ave #Apt S1, Spokane, WA 99212
MLS# 202624181Listed by: AMPLIFY REAL ESTATE SERVICES - Open Sat, 11am to 1pmNew
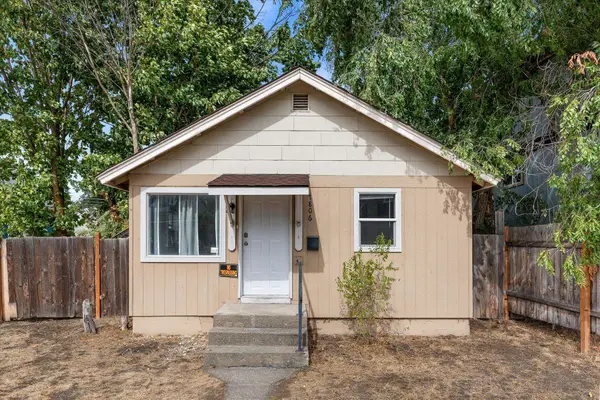 $200,000Active2 beds 1 baths594 sq. ft.
1806 W Gardner Ave, Spokane, WA 99201
MLS# 202624229Listed by: REDFIN - New
 $240,000Active2 beds 1 baths1,644 sq. ft.
2412 W Wellesley Ave, Spokane, WA 99205
MLS# 202624230Listed by: KELLER WILLIAMS REALTY COEUR D - Open Sat, 11am to 1pmNew

 $735,000Active3 beds 3 baths3,317 sq. ft.
2039 S Parkwood Cir, Spokane, WA 99223
MLS# 202624226Listed by: CENTURY 21 BEUTLER & ASSOCIATES - New
 $309,950Active4 beds 2 baths
623 S Denver St, Spokane, WA 99202
MLS# 202624221Listed by: AMPLIFY REAL ESTATE SERVICES - New
 $500,000Active4 beds 3 baths2,310 sq. ft.
1617 W Kedlin Ln, Spokane, WA 99208
MLS# 202624216Listed by: KELLER WILLIAMS SPOKANE - MAIN


Protect your home and budget from life's surprises with an Assurant Home Warranty, backed by a partner that supports you through every step of homeownership. Explore Plans.
©2026 Century 21 Real Estate LLC. All rights reserved. CENTURY 21®, the CENTURY 21 Logo and C21® are service marks owned by Century 21 Real Estate LLC. Century 21 Real Estate LLC fully supports the principles of the Fair Housing Act and the Equal Opportunity Act. Each office is independently owned and operated. Listing information is deemed reliable but not guaranteed accurate.