
4503 E Redroan Dr, Spokane, WA 99217
Local realty services provided by:CENTURY 21 Kelly Davis
4503 E Redroan Dr,Spokane, WA 99217
$600,000
- 5 Beds
- 3 Baths
- - sq. ft.
- Single family
- Sold
Listed by: shelly weiland
Office: coldwell banker tomlinson
MLS#:202623284
Source:WA_SAR
Sorry, we are unable to map this address
Price summary
- Price:$600,000
About this home
A beloved home for many years, this special property is ready for its next chapter. Set on over an acre in the Mead School District, expansive windows overlook the beautiful property, filling the main floor with natural light and making the view part of everyday living. The open floor plan offers comfortable main-floor living, while more than $100,000 in renovations since 2018 have added thoughtful updates throughout, including laminate flooring, remodeled bathrooms, and solid-surface countertops in the kitchen and baths. A brand-new roof and fresh exterior paint were completed in 2025. Downstairs, the daylight walkout basement offers additional living space with plenty of room for future improvements and the opportunity to make it your own. Basement bedrooms are non-egress. With beautiful views, room to breathe, and years of care, this is a home ready to be loved for many more years to come.
Contact an agent
Home facts
- Year built:1972
- Subdivision & Development:Peone Prairie
- Listing ID #:202623284
- Added:55 day(s) ago
- Updated:October 22, 2026 at 07:26 AM
Rooms and interior
- Bedrooms:5
- Total bathrooms:3
- Full bathrooms:3
- Kitchen Description:Free-Standing Range, Hard Surface Counters, Refrigerator
- Basement:Yes
- Basement Description:Daylight, FInished, Full, Rec/Family Area, Walk-Out Access
Heating and cooling
- Heating:Electric
- Central air:Yes
Structure and exterior
- Year built:1972
- Lot Features:Fenced Yard, Level, Oversized Lot, Rolling Slope, Sprinkler - Automatic, Views
Schools
- High school:Mt Spokane
- Middle school:Mountainside
- Elementary school:Creekside
Finances and disclosures
- Price:$600,000
- Tax amount:$5,623
Features and amenities
- Laundry features:Dryer, Washer
Parking
- Parking description:Attached
- Garage:Yes
- Garage spaces:2
New listings near 4503 E Redroan Dr
- Coming Soon
 $450,000Coming Soon5 beds 4 baths2,340 sq. ft.
11002 E 10th Ave, Spokane, WA 99206
MLS# 202626007Listed by: AMPLIFY REAL ESTATE SERVICES - New
 $399,950Active4 beds 2 baths2,041 sq. ft.
3622 E 26th Ave, Spokane, WA 99223
MLS# 202626080Listed by: KELLY RIGHT REAL ESTATE OF SPOKANE - Open Sat, 12 to 2pmNew
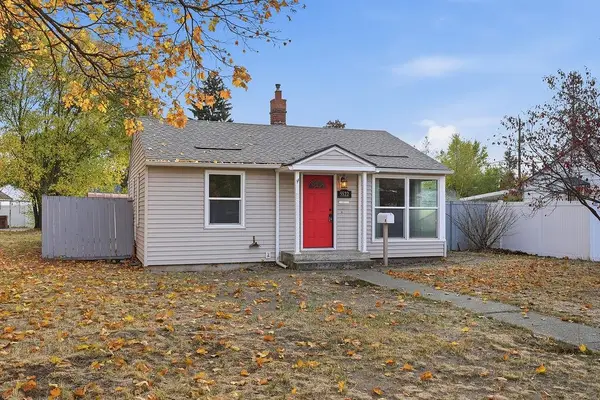 $218,000Active2 beds 1 baths672 sq. ft.
5522 N Cannon St, Spokane, WA 99205
MLS# 202626081Listed by: KELLER WILLIAMS SPOKANE - MAIN - New
 $514,000Active4 beds 4 baths3,341 sq. ft.
9806 N Seminole Dr, Spokane, WA 99208
MLS# 202626082Listed by: EXP REALTY 4 DEGREES - New
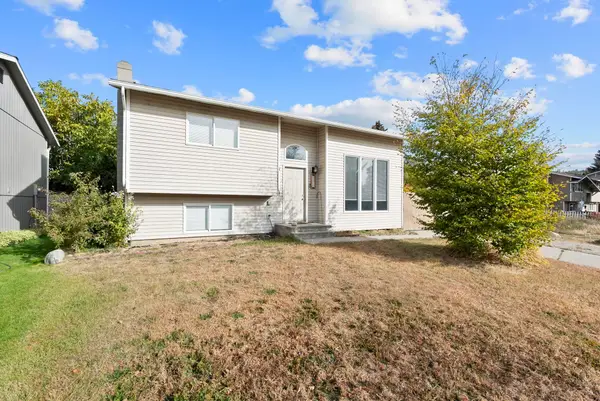 $365,000Active5 beds 2 baths1,584 sq. ft.
3315 E Garnet Ave, Spokane, WA 99217
MLS# 202626069Listed by: AMPLIFY REAL ESTATE SERVICES - New
 $294,000Active2 beds 1 baths780 sq. ft.
1308 E Providence Ave, Spokane, WA 99207
MLS# 202626072Listed by: KELLY RIGHT REAL ESTATE OF SPOKANE - New
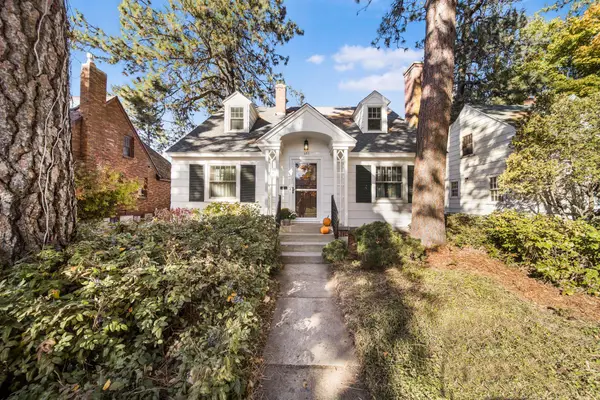 $600,000Active5 beds 2 baths3,339 sq. ft.
428 W 27th Ave, Spokane, WA 99203
MLS# 202626075Listed by: CHOICE REALTY - New
 $299,000Active3 beds 1 baths1,337 sq. ft.
4718 N Magnolia St, Spokane, WA 99207
MLS# 202626077Listed by: KELLER WILLIAMS SPOKANE - MAIN - New
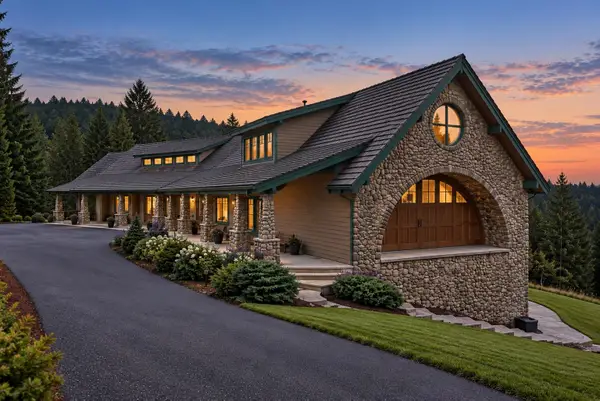 $2,295,000Active5 beds 7 baths
7611 S Mountain Springs Ln, Spokane, WA 99223
MLS# 202626078Listed by: REAL BROKER LLC - New
 $195,000Active11.35 Acres
NKA W MISSION RD, Spokane, WA 99224
MLS# 26-10397Listed by: COLDWELL BANKER SCHNEIDMILLER REALTY


Protect your home and budget from life's surprises with an Assurant Home Warranty, backed by a partner that supports you through every step of homeownership. Explore Plans.
©2026 Century 21 Real Estate LLC. All rights reserved. CENTURY 21®, the CENTURY 21 Logo and C21® are service marks owned by Century 21 Real Estate LLC. Century 21 Real Estate LLC fully supports the principles of the Fair Housing Act and the Equal Opportunity Act. Each office is independently owned and operated. Listing information is deemed reliable but not guaranteed accurate.