4504 E 34th Ln, Spokane, WA 99223
Local realty services provided by:CENTURY 21 Waterfront
4504 E 34th Ln,Spokane, WA 99223
$585,000
- 5 Beds
- 3 Baths
- 2,990 sq. ft.
- Single family
- Pending
Listed by: suzy dix
Office: windermere manito, llc.
MLS#:202620275
Source:WA_SAR
Price summary
- Price:$585,000
- Price per sq. ft.:$195.65
About this home
Built in 2015 & beautifully remodeled in 2024, this exceptional 2,990 sq. ft. home offers the perfect blend of modern updates & functional living. .15-acre lot with a big fenced back yard backs to a peaceful greenspace, home features 5 beds & 3 baths, including a desirable main-floor primary suite w/walk-in closet & 3/4 Bath. The stunning 2024 remodeled kitchen showcases white cabinetry, quartz countertops & new appliances. New wide-plank white oak LVP flooring flows throughout main living areas. Enjoy the cozy gas fireplace, convenient main-floor utilities & year-round comfort w/gas forced-air heat & central A/C & 2 new gas water heaters (2025). Fully finished basement expands your living space w/2 beds, full bath & spacious family room. Move-in-ready home combines thoughtful updates, generous living space & a serene setting you will love to come home to. Moran Prairie, Chase & Ferris Schools. Downtown & Major Med. Centers 12min.; Trader Joes, Safeway, 5min, Costco 8 min.
Contact an agent
Home facts
- Year built:2015
- Listing ID #:202620275
- Added:25 day(s) ago
- Updated:July 28, 2026 at 08:26 AM
Rooms and interior
- Bedrooms:5
- Total bathrooms:3
- Full bathrooms:3
- Kitchen Description:Disposal, Free-Standing Range, Gas Range, Hard Surface Counters, Microwave, Refrigerator
- Basement:Yes
- Basement Description:Daylight, FInished, Full, Rec/Family Area
- Living area:2,990 sq. ft.
Heating and cooling
- Central air:Yes
Structure and exterior
- Year built:2015
- Building area:2,990 sq. ft.
- Lot area:0.15 Acres
- Lot Features:Fenced Yard, Fencing, Level, Sprinkler - Automatic, Treed, Views
- Construction Materials:Fiber Cement
Schools
- High school:Ferris
- Middle school:Chase
- Elementary school:Moran Prairie
Finances and disclosures
- Price:$585,000
- Price per sq. ft.:$195.65
Features and amenities
- Laundry features:Dryer, Washer
Parking
- Parking description:Attached
- Garage:Yes
- Garage spaces:3
New listings near 4504 E 34th Ln
- New
 $165,000Active14.08 Acres
79XX W Mary Lee Ln, Spokane, WA 99208
MLS# 202621643Listed by: BERNADETTE PILLAR REAL ESTATE - New
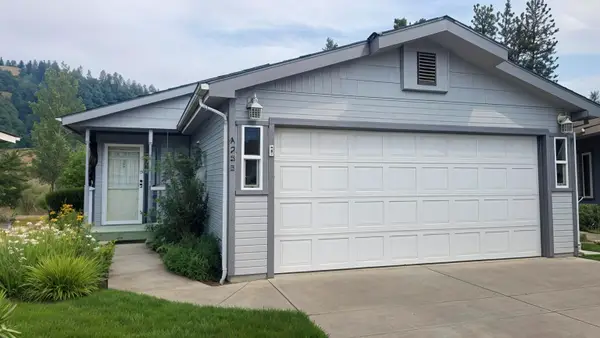 $237,500Active2 beds 2 baths1,242 sq. ft.
4302 S Sunny Creek Cir, Spokane, WA 99224
MLS# 202621641Listed by: COLDWELL BANKER TOMLINSON - New
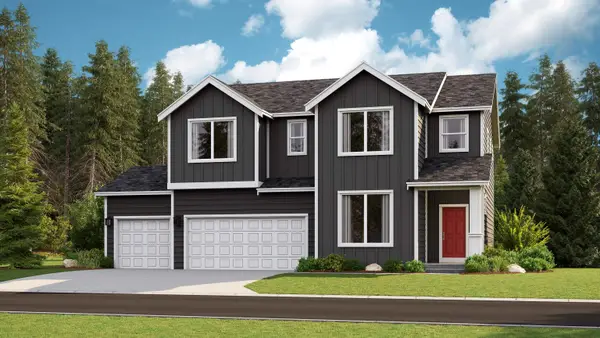 $744,950Active5 beds 3 baths3,555 sq. ft.
10371 N Assembly St, Spokane, WA 99208
MLS# 202621620Listed by: LENNAR NORTHWEST, LLC - New
 $106,000Active10 Acres
7600 Bernhill Rd, Spokane, WA 99208
MLS# 202621623Listed by: REAL ESTATE MARKETPLACE NW,INC - New
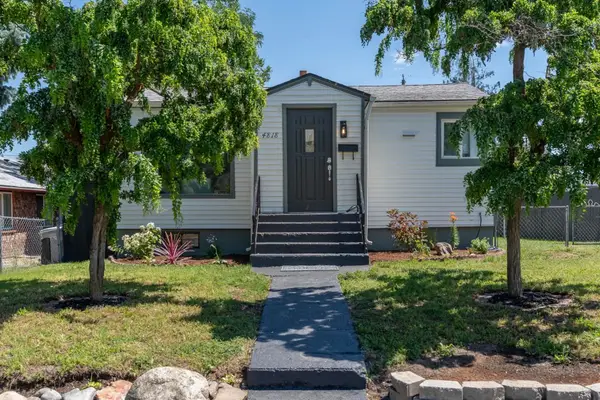
 $320,000Active3 beds 2 baths1,383 sq. ft.
4818 N Lee St, Spokane, WA 99207
MLS# 202621626Listed by: CENTURY 21 BEUTLER & ASSOCIATES - New
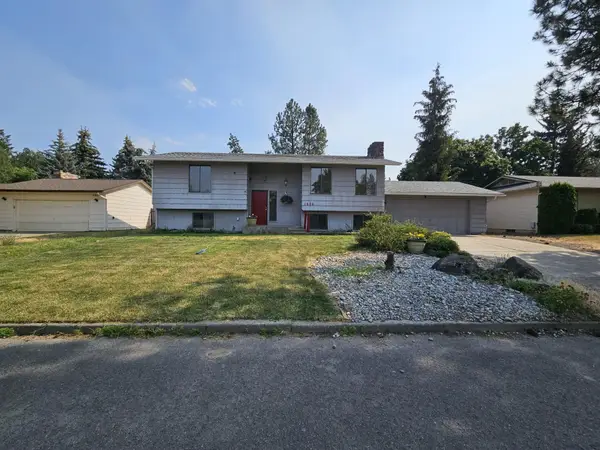 $399,900Active4 beds 3 baths2,124 sq. ft.
1620 E 58th Ave, Spokane, WA 99223
MLS# 202621627Listed by: MLS4OWNERS.COM - New
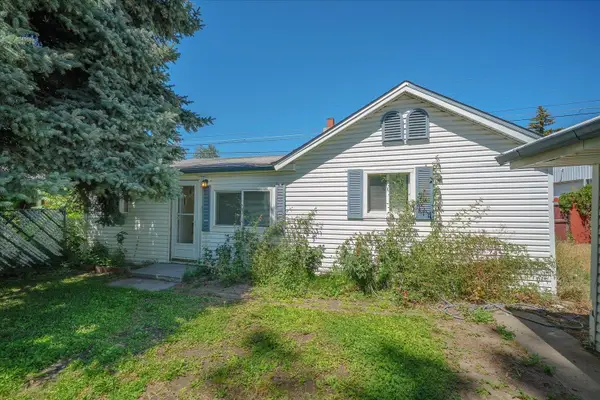 $295,000Active2 beds 1 baths740 sq. ft.
3124 W Walton Ave, Spokane, WA 99205
MLS# 202621631Listed by: CENTURY 21 BEUTLER & ASSOCIATES - New
 $635,000Active4 beds 3 baths2,742 sq. ft.
10819 N Paiute St, Spokane, WA 99208
MLS# 202621634Listed by: WINDERMERE NORTH - New
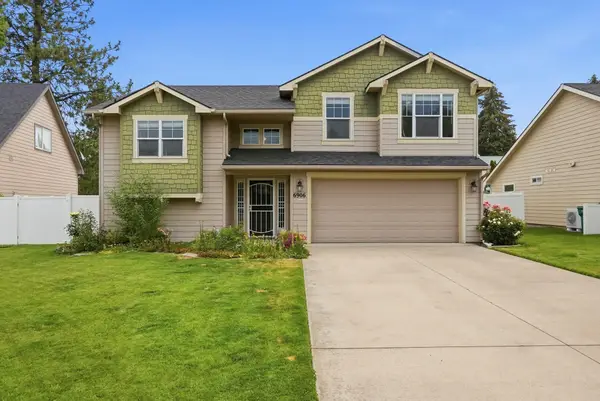 $465,000Active3 beds 2 baths2,129 sq. ft.
6906 N Napa St, Spokane, WA 99217
MLS# 202621610Listed by: KELLER WILLIAMS SPOKANE - MAIN - New
 $435,000Active3 beds 2 baths1,568 sq. ft.
2004 W Courtland Ave, Spokane, WA 99205
MLS# 202621614Listed by: REALTY ONE GROUP ECLIPSE


Protect your home and budget from life's surprises with an Assurant Home Warranty, backed by a partner that supports you through every step of homeownership. Explore Plans.
©2026 Century 21 Real Estate LLC. All rights reserved. CENTURY 21®, the CENTURY 21 Logo and C21® are service marks owned by Century 21 Real Estate LLC. Century 21 Real Estate LLC fully supports the principles of the Fair Housing Act and the Equal Opportunity Act. Each office is independently owned and operated. Listing information is deemed reliable but not guaranteed accurate.