
4511 S Tampa Dr, Spokane, WA 99223
Local realty services provided by:CENTURY 21 Beutler & Associates
4511 S Tampa Dr,Spokane, WA 99223
$550,000
- 3 Beds
- 3 Baths
- - sq. ft.
- Single family
- Sold
Listed by: mike meyer
Office: realty one group eclipse
MLS#:202621074
Source:WA_SAR
Sorry, we are unable to map this address
Price summary
- Price:$550,000
About this home
Estate sale property! Very beautifully northwest traditional 2-story home in the sought-after neighborhood. Home was built by local builder George Paras. From the moment you enter, the dramatic staircase, rich woodwork, and architectural details showcase exceptional craftsmanship. The kitchen opens to a breakfast nook and spacious family room with a masonry fireplace, built-in bookcases, and cabinetry. A formal dining room with wainscoting and tray ceiling flows into the living room with a second masonry fireplace and wood mantel. The spacious primary suite features double closets and an oversized soaking tub. Two additional bedrooms and a full bath are also upstairs, with a powder room on the main floor. The basement offers a 12x27 family room plus 825 SF of unfinished space (Possible additional Bedroom and bath). Outside, enjoy the fenced yard, sprinkler system and patio perfect for entertaining. This exceptional home is ready for its next chapter and your personal touches.
Contact an agent
Home facts
- Year built:1989
- Listing ID #:202621074
- Added:51 day(s) ago
- Updated:September 06, 2026 at 07:06 AM
Rooms and interior
- Bedrooms:3
- Total bathrooms:3
- Full bathrooms:3
- Kitchen Description:Disposal, Free-Standing Range, Microwave, Refrigerator
- Basement:Yes
- Basement Description:Full, Partially Finished, Rec/Family Area
Heating and cooling
- Central air:Yes
Structure and exterior
- Year built:1989
- Lot Features:Cul-De-Sac, Fenced Yard, Sprinkler - Automatic
- Architectural Style:Contemporary
Schools
- High school:Ferris
- Middle school:Chase
- Elementary school:Moran
Finances and disclosures
- Price:$550,000
- Tax amount:$5,270
Features and amenities
- Amenities:Cathedral Ceiling(s)
Parking
- Parking description:Attached
- Garage:Yes
- Garage spaces:2
New listings near 4511 S Tampa Dr
- New
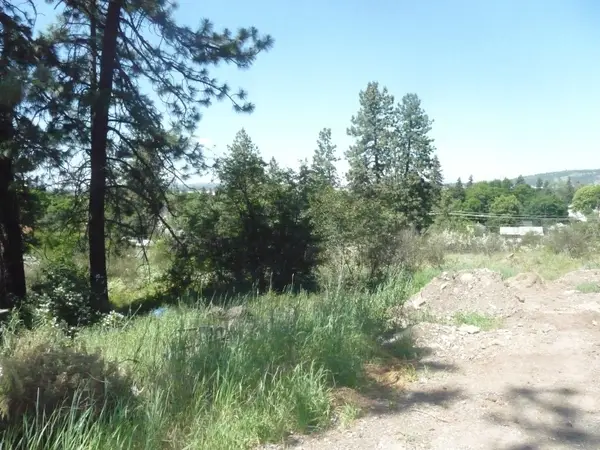 $93,500Active0.26 Acres
8th & Florida St, Spokane, WA 99202
MLS# 202623832Listed by: CHENEY REALTY, INC. - New
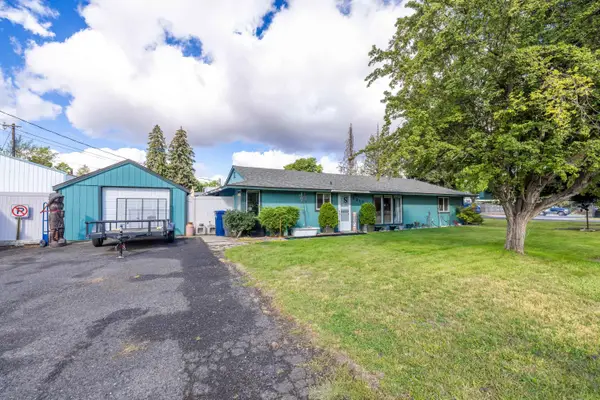 $324,900Active2 beds 2 baths1,444 sq. ft.
2917 N Vista Rd, Spokane, WA 99212
MLS# 202623828Listed by: TEAM REAL ESTATE - New
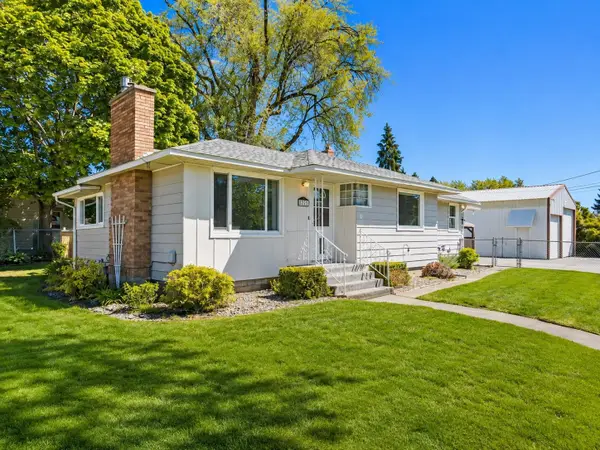 $405,000Active3 beds 2 baths2,342 sq. ft.
12703 E 8th Ave, Spokane, WA 99216
MLS# 202623827Listed by: EXP REALTY, LLC - New
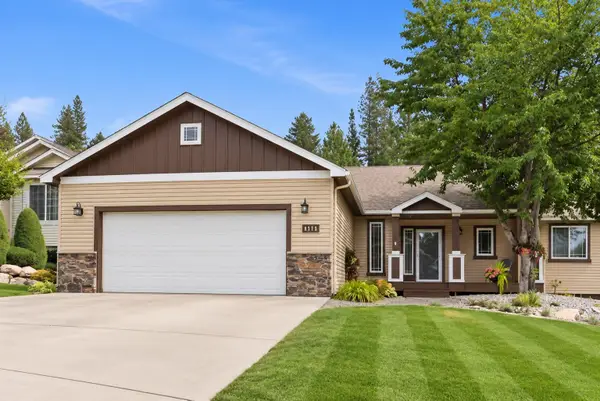 $524,900Active5 beds 3 baths3,002 sq. ft.
4918 N Elton Ln, Spokane, WA 99212
MLS# 202623822Listed by: REALTY ONE GROUP ECLIPSE - New
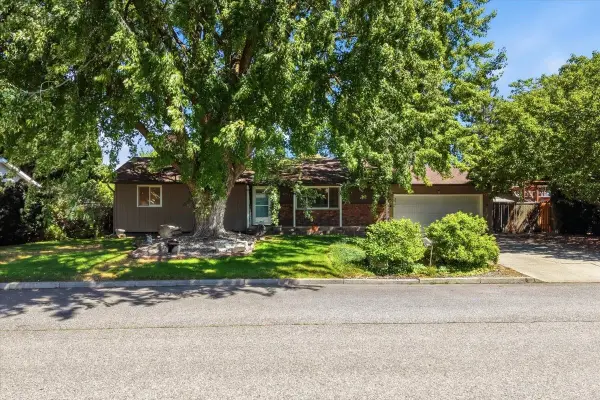 $489,000Active4 beds 2 baths2,620 sq. ft.
5721 S Moran Dr, Spokane, WA 99223
MLS# 202623796Listed by: WINDERMERE MANITO, LLC - Open Sun, 12 to 2pmNew
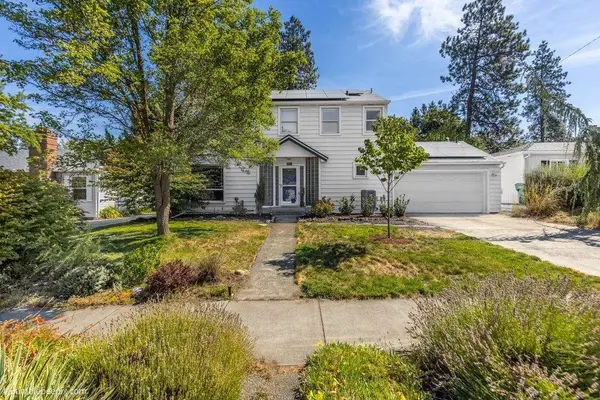 $730,000Active4 beds 3 baths2,850 sq. ft.
1429 S Walnut St, Spokane, WA 99203
MLS# 202623797Listed by: REALTY ONE GROUP ECLIPSE - New
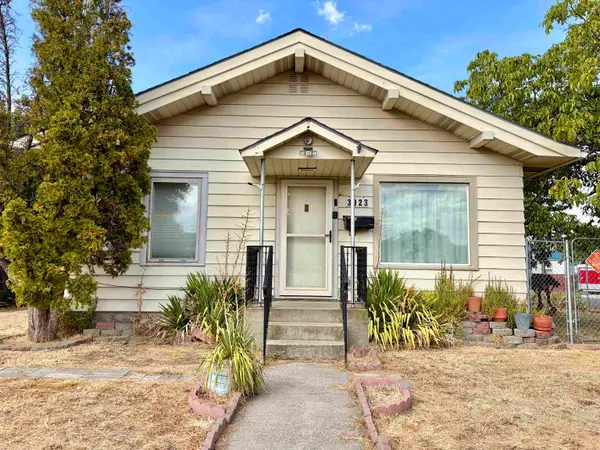 $250,000Active4 beds 1 baths2,014 sq. ft.
3923 Pacific Ave, Spokane, WA 99202
MLS# 202623798Listed by: JOHN L SCOTT, INC. - New
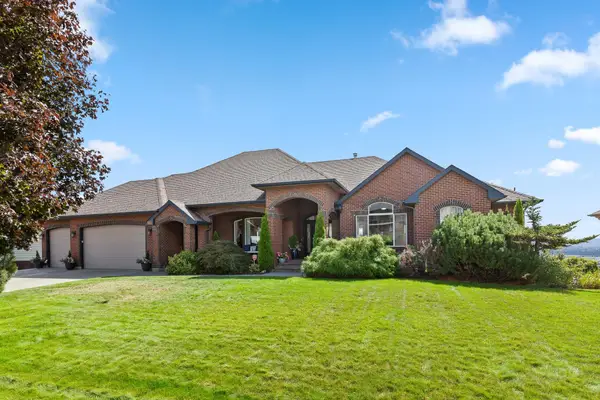 $929,000Active4 beds 3 baths4,864 sq. ft.
8622 E Woodland Park Dr, Spokane, WA 99217
MLS# 202623801Listed by: COLDWELL BANKER SCHNEIDMILLER REALTY - Open Sun, 11am to 1pmNew
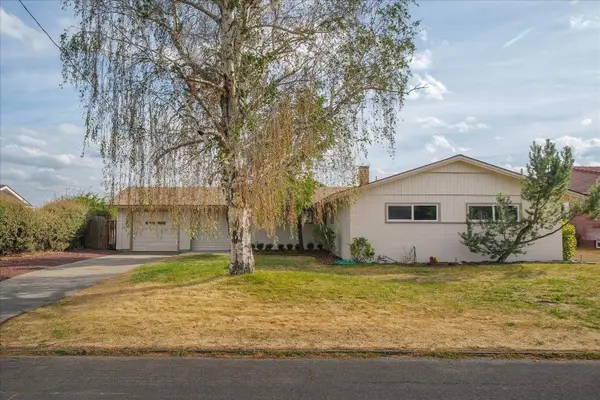 $575,000Active4 beds 3 baths1,974 sq. ft.
4805 W Northwest Blvd, Spokane, WA 99205
MLS# 202623802Listed by: REAL BROKER LLC - New
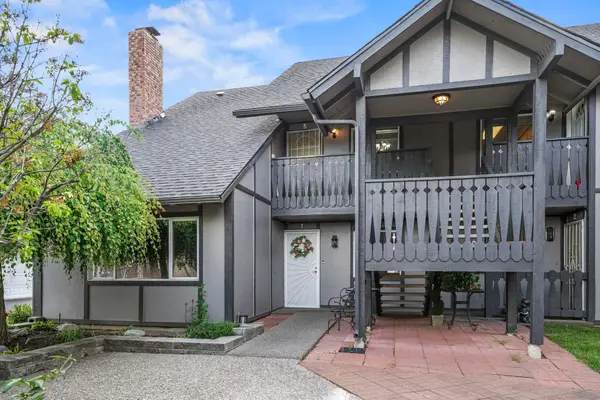 $185,000Active2 beds 1 baths937 sq. ft.
310 E Weili Ave, Spokane, WA 99208
MLS# 202623808Listed by: COLDWELL BANKER TOMLINSON


Protect your home and budget from life's surprises with an Assurant Home Warranty, backed by a partner that supports you through every step of homeownership. Explore Plans.
©2026 Century 21 Real Estate LLC. All rights reserved. CENTURY 21®, the CENTURY 21 Logo and C21® are service marks owned by Century 21 Real Estate LLC. Century 21 Real Estate LLC fully supports the principles of the Fair Housing Act and the Equal Opportunity Act. Each office is independently owned and operated. Listing information is deemed reliable but not guaranteed accurate.