
4725 S Bates Rd, Spokane, WA 99206
Local realty services provided by:CENTURY 21 Beutler & Associates
Listed by: tyler zyph, nichole decker
Office: avalon 24 real estate
MLS#:202620590
Source:WA_SAR
Price summary
- Price:$619,950
- Price per sq. ft.:$220
About this home
Updated top-to-bottom in the highly desirable Ponderosa neighborhood, this home has been renovated into a high quality show piece! Open floorplan on the main extended by a brand new wooden deck overlooking a private backyard. Turnkey home features include the new rooftop, HVAC system (new furnace AND A/C), kitchen appliances, flooring, paint, bathroom fixtures, exterior paint and more. Three main floor beds include the primary bedroom with new 3/4 bathroom. The walkout basement has two egress bedrooms, another new 3/4 bath, spacious laundry room/storage area and a family room complete with fireplace. Located on the east end of Ponderosa, this home is near Chester Store and just down the block from almost 18 acres of city-owned land designated to become a park in the near future. Get in here and check it out, you will not be disappointed!
Contact an agent
Home facts
- Year built:1977
- Subdivision & Development:Ponderosa - Myron Estates
- Listing ID #:202620590
- Added:54 day(s) ago
- Updated:September 01, 2026 at 03:53 PM
Rooms and interior
- Bedrooms:5
- Total bathrooms:3
- Full bathrooms:3
- Kitchen Description:Disposal, Free-Standing Range, Hard Surface Counters, Microwave, Refrigerator
- Basement:Yes
- Basement Description:Daylight, FInished, Full, Rec/Family Area, Walk-Out Access
- Living area:2,818 sq. ft.
Heating and cooling
- Heating:Electric
- Central air:Yes
Structure and exterior
- Year built:1977
- Building area:2,818 sq. ft.
- Lot area:0.24 Acres
- Lot Features:Fenced Yard, Fencing, Rolling Slope, Treed, Views
- Construction Materials:Siding
Schools
- High school:University
- Middle school:Horizon
- Elementary school:Ponderosa
Finances and disclosures
- Price:$619,950
- Price per sq. ft.:$220
- Tax amount:$4,969
Parking
- Parking description:Attached, Off Site
- Garage:Yes
- Garage spaces:2
New listings near 4725 S Bates Rd
- New
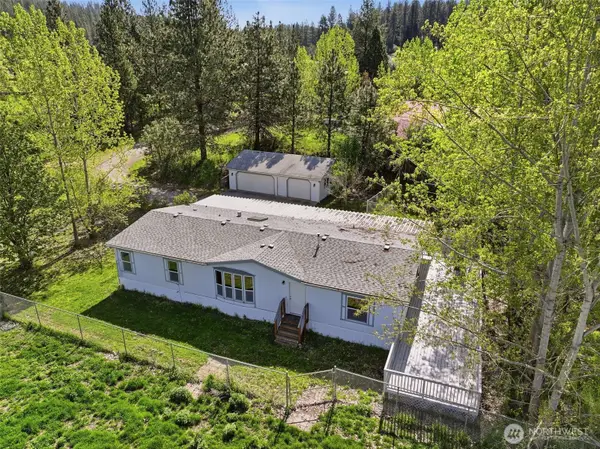 $425,000Active3 beds 2 baths1,680 sq. ft.
8325 N Lindgren Road, Spokane, WA 99217
MLS# 2575985Listed by: COLDWELL BANKER TOMLINSON
- New
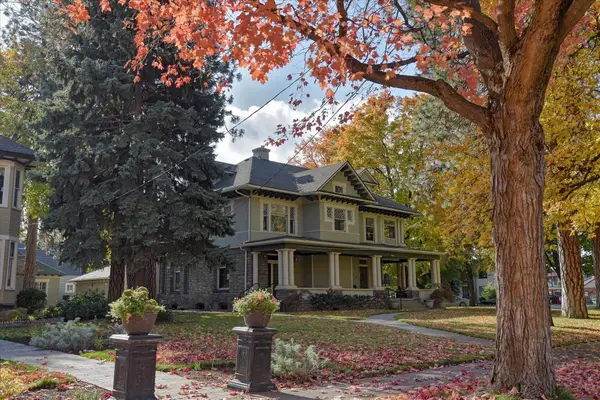 $155,000Active1 beds 1 baths614 sq. ft.
2425 W Pacific Ave #Unit 4, Spokane, WA 99201
MLS# 202623476Listed by: KELLER WILLIAMS SPOKANE - MAIN - New
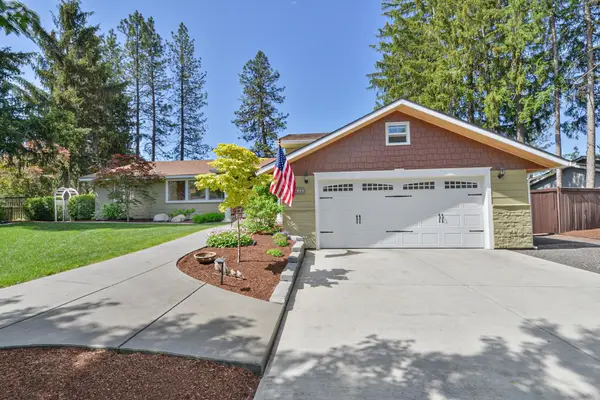 $697,000Active4 beds 4 baths3,777 sq. ft.
1421 W Pinehill Rd, Spokane, WA 99218
MLS# 202623478Listed by: REALTY ONE GROUP ECLIPSE - New
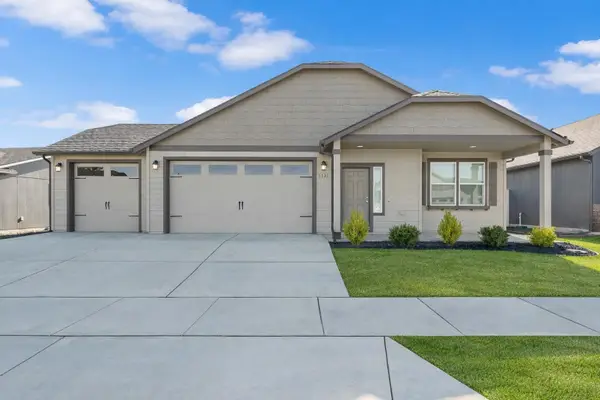 $466,899Active3 beds 2 baths1,586 sq. ft.
1101 S Pillar Rock Dr, Spokane, WA 99224
MLS# 202623485Listed by: REALTY ONE GROUP ECLIPSE - New
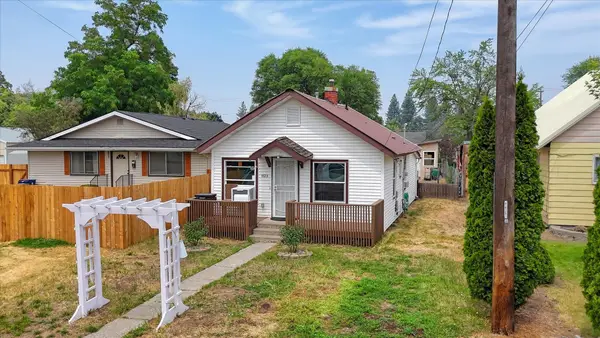 $170,000Active2 beds 1 baths
823 E North Ave, Spokane, WA 99207
MLS# 202623486Listed by: RE/MAX CITIBROKERS - New
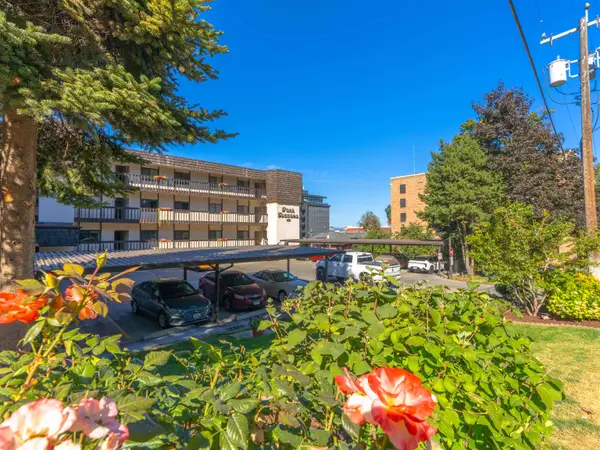 $300,000Active2 beds 2 baths1,210 sq. ft.
620 W 7th Ave #Unit 207, Spokane, WA 99204
MLS# 202623491Listed by: KELLER WILLIAMS SPOKANE - MAIN - New
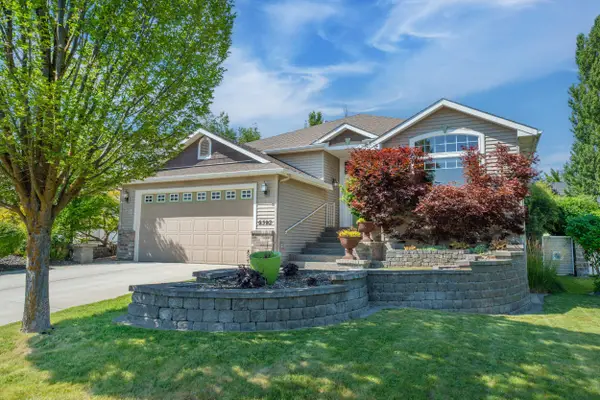 $574,900Active4 beds 3 baths3,175 sq. ft.
6502 S Creekstone St, Spokane, WA 99224
MLS# 202623493Listed by: HEART AND HOMES NW REALTY - New
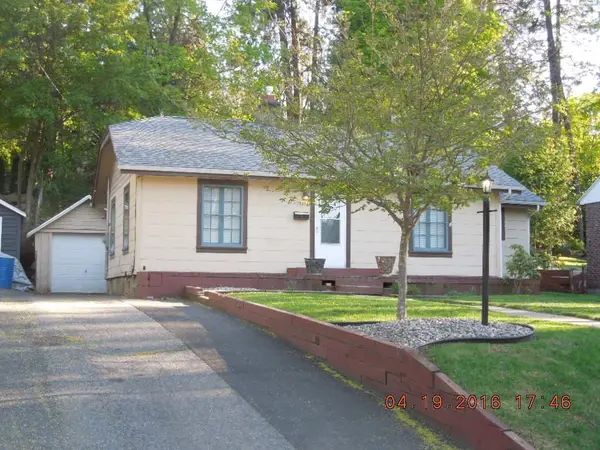 $334,950Active2 beds 1 baths1,770 sq. ft.
1216 E 18th Ave, Spokane, WA 99208
MLS# 202623477Listed by: JERRY VANHOOK REAL ESTATE - New
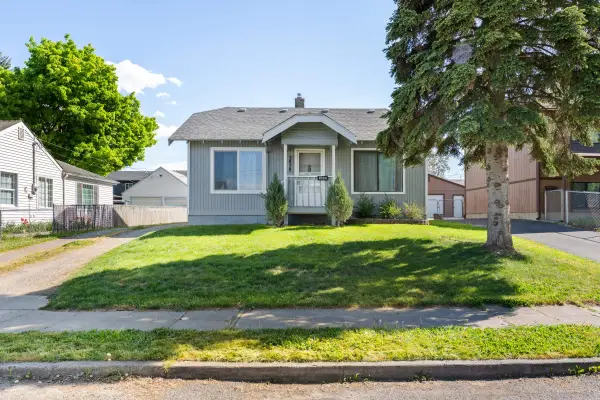 $300,000Active2 beds 1 baths812 sq. ft.
3828 E 26th Ave, Spokane, WA 99223
MLS# 202623488Listed by: WINDERMERE MANITO, LLC - New
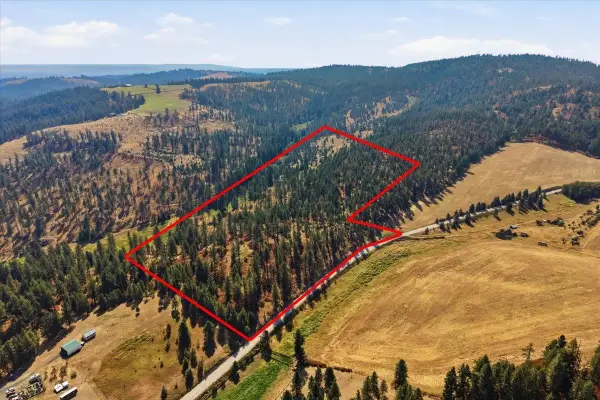 $990,900Active90 Acres
NKA W Bernhill Rd, Spokane, WA 99208
MLS# 202623492Listed by: KELLY RIGHT REAL ESTATE OF SPOKANE


Protect your home and budget from life's surprises with an Assurant Home Warranty, backed by a partner that supports you through every step of homeownership. Explore Plans.
©2026 Century 21 Real Estate LLC. All rights reserved. CENTURY 21®, the CENTURY 21 Logo and C21® are service marks owned by Century 21 Real Estate LLC. Century 21 Real Estate LLC fully supports the principles of the Fair Housing Act and the Equal Opportunity Act. Each office is independently owned and operated. Listing information is deemed reliable but not guaranteed accurate.