
4780 W Lowell Ave, Spokane, WA 99208
Local realty services provided by:CENTURY 21 Beutler & Associates
4780 W Lowell Ave,Spokane, WA 99208
$688,900
- 4 Beds
- 3 Baths
- 2,762 sq. ft.
- Single family
- Active
Upcoming open houses
- Sat, Sep 1911:00 am - 01:00 pm
- Sun, Sep 2002:00 pm - 04:00 pm
Listed by: karen geraghty
Office: john l scott, inc.
MLS#:202624398
Source:WA_SAR
Price summary
- Price:$688,900
- Price per sq. ft.:$249.42
About this home
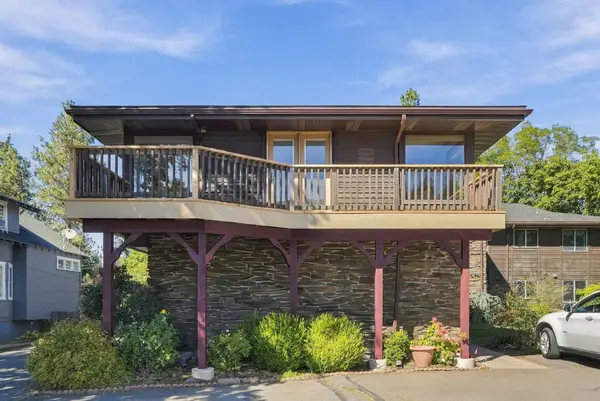
Ready to live your modern farmhouse dream? Nestled above Indian Trail with sweeping sunset & mountain views, this beautifully appointed home offers the perfect blend of style, comfort & functionality. The open-concept kitchen with a huge walk-in pantry, dining & great room is made for entertaining, gathering & cozy nights at home. The main floor offers true single-level living with a spacious primary suite featuring a luxurious oversized ensuite, laundry, zero-step entry from the oversized garage & a private home office or possible 4th bedroom. Step onto the covered deck for morning coffee or an evening unwind, then gather on the patio or the landscaped yard for weekend get-togethers. Upstairs features 2 large bedrooms, a full bath & a generous family room. Need storage? The huge above-garage storage is easily accessed from the 2nd floor – no climbing a ladder, just open a door! Close to schools, shopping, amenities & just 18 minutes from downtown. A truly exceptional home that checks all the boxes!...
Contact an agent
Home facts
- Year built:2019
- Subdivision & Development:Mc Carroll East
- Listing ID #:202624398
- Added:1 day(s) ago
- Updated:September 18, 2026 at 04:08 AM
Rooms and interior
- Bedrooms:4
- Total bathrooms:3
- Full bathrooms:3
- Kitchen Description:Disposal, Double Oven, Free-Standing Range, Gas Range, Hard Surface Counters, Microwave, Refrigerator
- Basement:Yes
- Basement Description:Crawlspace
- Living area:2,762 sq. ft.
Heating and cooling
- Heating:Heat Pump
- Central air:Yes
Structure and exterior
- Year built:2019
- Building area:2,762 sq. ft.
- Lot area:0.25 Acres
- Lot Features:Fenced Yard, Hillside, Level, Sprinkler - Automatic, Treed, Views
- Architectural Style:Craftsman
Schools
- High school:Shadle Park
- Middle school:Salk
- Elementary school:Woodridge
Finances and disclosures
- Price:$688,900
- Price per sq. ft.:$249.42
- Tax amount:$5,775
Features and amenities
- Laundry features:Dryer, Washer
Parking
- Parking description:Attached
- Garage:Yes
- Garage spaces:3
New listings near 4780 W Lowell Ave
- New
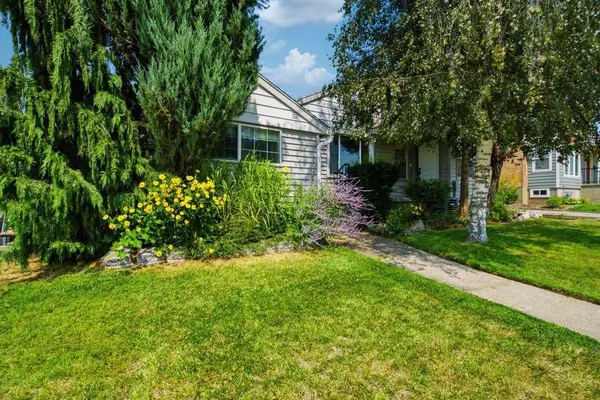 $349,900Active4 beds 2 baths2,600 sq. ft.
2804 W Longfellow Ave, Spokane, WA 99205
MLS# 202624462Listed by: REAL BROKER LLC - New
 $149,000Active1 beds 1 baths708 sq. ft.
1711 W 7th Ave #207, Spokane, WA 99204
MLS# 202624463Listed by: R.H. COOKE & ASSOCIATES - Open Sun, 1 to 4pmNew
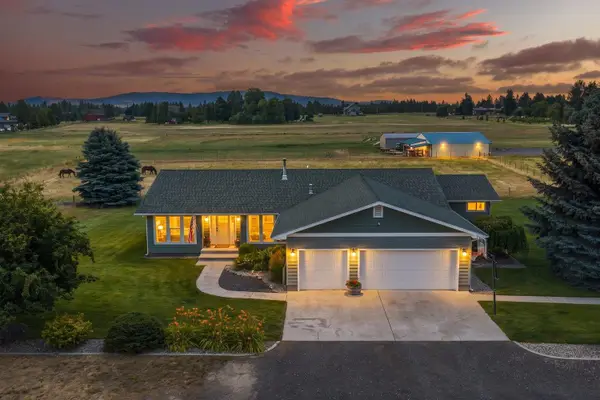 $729,000Active3 beds 2 baths2,212 sq. ft.
8711 S Cedar Rd, Spokane, WA 99224
MLS# 202624452Listed by: FAY RANCHES - New
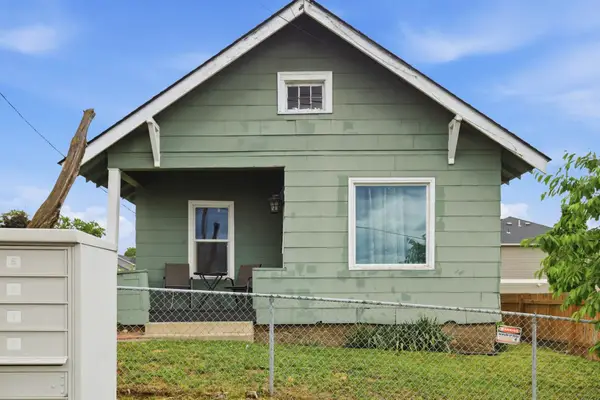 $199,999Active2 beds 1 baths790 sq. ft.
2830 N Standard St, Spokane, WA 99207
MLS# 202624454Listed by: AMPLIFY REAL ESTATE SERVICES - New
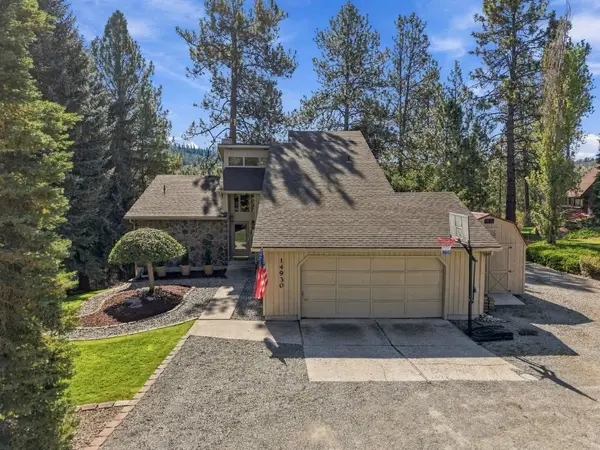 $850,000Active5 beds 4 baths3,516 sq. ft.
14930 N Little Spokane Dr, Spokane, WA 99208
MLS# 202624456Listed by: WINDERMERE NORTH - New
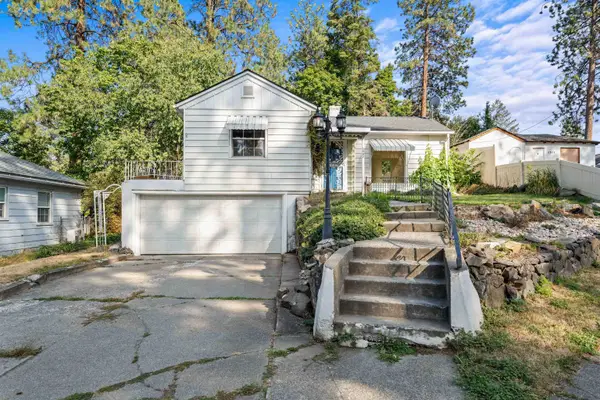 $320,000Active2 beds 2 baths1,838 sq. ft.
1507 S Southeast Blvd, Spokane, WA 99203
MLS# 202624457Listed by: AMPLIFY REAL ESTATE SERVICES - New
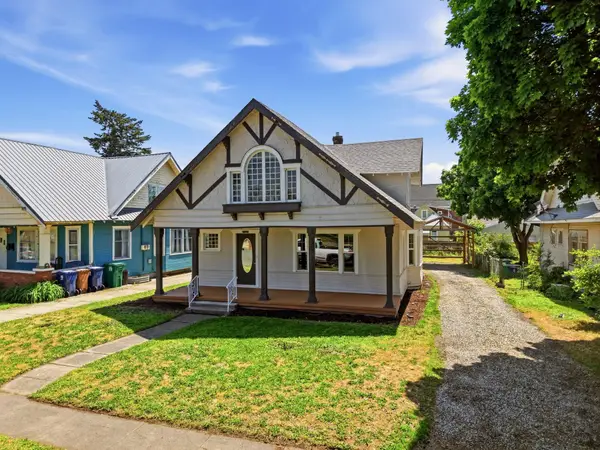 $335,000Active4 beds 2 baths2,577 sq. ft.
2724 E Diamond Ave, Spokane, WA 99217
MLS# 202624459Listed by: REAL BROKER LLC - New
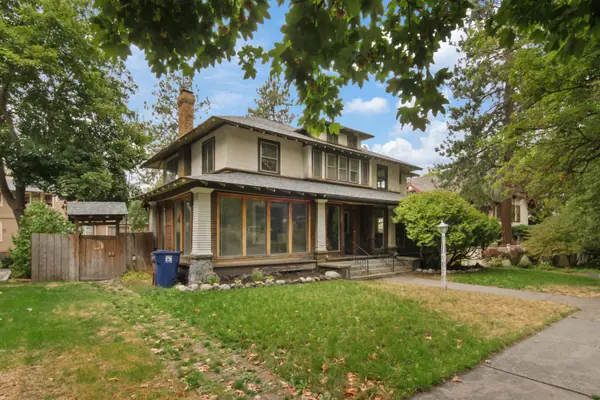 $649,000Active4 beds 3 baths5,670 sq. ft.
918 S Cedar St, Spokane, WA 99204
MLS# 202624460Listed by: REALTY ONE GROUP ECLIPSE - New
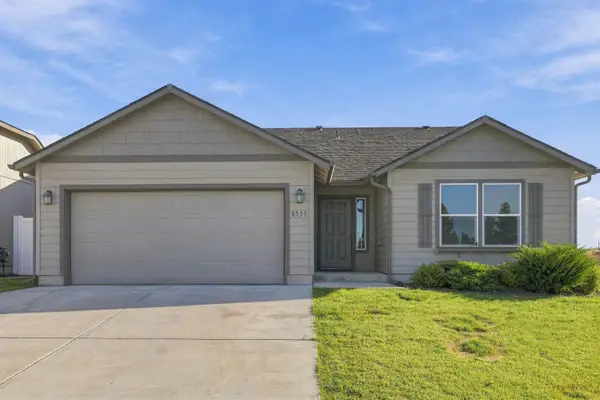 $399,990Active3 beds 2 baths1,432 sq. ft.
8531W Pirates Ct, Spokane, WA 99224
MLS# 202624461Listed by: REALTY ONE GROUP ECLIPSE - New
 $349,000Active2 beds 2 baths1,216 sq. ft.
305 E 24th Ave, Spokane, WA 99203
MLS# 202624446Listed by: KELLER WILLIAMS REALTY COEUR D


Protect your home and budget from life's surprises with an Assurant Home Warranty, backed by a partner that supports you through every step of homeownership. Explore Plans.
©2026 Century 21 Real Estate LLC. All rights reserved. CENTURY 21®, the CENTURY 21 Logo and C21® are service marks owned by Century 21 Real Estate LLC. Century 21 Real Estate LLC fully supports the principles of the Fair Housing Act and the Equal Opportunity Act. Each office is independently owned and operated. Listing information is deemed reliable but not guaranteed accurate.