
4817 W Navaho Ave, Spokane, WA 99208
Local realty services provided by:CENTURY 21 Beutler & Associates
Listed by: jeff hunsaker, sharma meckelson
Office: windermere north/deer park
MLS#:202624358
Source:WA_SAR
Price summary
- Price:$535,000
- Price per sq. ft.:$153.12
About this home
Spacious and exceptionally well-maintained Indian Trail rancher offering over 3,400 finished sq ft with 4 bedrooms and 3 bathrooms. The main level features new laminate flooring, quartz countertops, stainless steel appliances including a Bosch dishwasher and convection oven, generous living space and abundant natural light. The finished lower level includes a large family room with egress windows and wood stove, an oversized craft/laundry room, utility room and extensive storage, with excellent potential for additional bedrooms or future guest quarters. Enjoy good windows, gutter guards, a fenced yard and a home that has been lovingly cared for throughout. With its flexible layout, impressive square footage and convenient North Spokane location, this home offers space, comfort and opportunity.
Contact an agent
Home facts
- Year built:1977
- Listing ID #:202624358
- Added:1 day(s) ago
- Updated:September 17, 2026 at 01:12 AM
Rooms and interior
- Bedrooms:3
- Total bathrooms:3
- Full bathrooms:3
- Kitchen Description:Disposal, Free-Standing Range, Hard Surface Counters, Microwave, Refrigerator
- Basement:Yes
- Basement Description:Daylight, FInished, Full, Rec/Family Area
- Living area:3,494 sq. ft.
Heating and cooling
- Central air:Yes
Structure and exterior
- Year built:1977
- Building area:3,494 sq. ft.
- Lot area:0.28 Acres
- Lot Features:City Bus (w/in 6 blks), Fenced Yard, Level, Secluded Lot, Sprinkler - Automatic, Treed
- Construction Materials:Brick
Schools
- High school:Shadle Park
- Middle school:Salk
- Elementary school:Woodridge
Finances and disclosures
- Price:$535,000
- Price per sq. ft.:$153.12
- Tax amount:$4,091
Parking
- Parking description:Attached
- Garage:Yes
- Garage spaces:2
New listings near 4817 W Navaho Ave
- Open Sat, 1 to 3pmNew
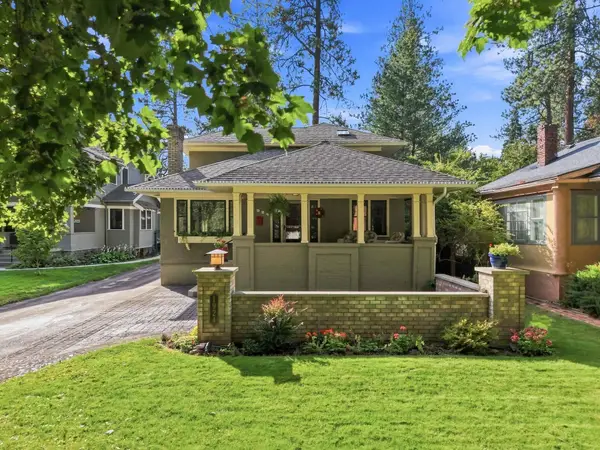 $750,000Active5 beds 3 baths3,277 sq. ft.
1924 S Post St, Spokane, WA 99203
MLS# 202624361Listed by: REALTY ONE GROUP ECLIPSE - New
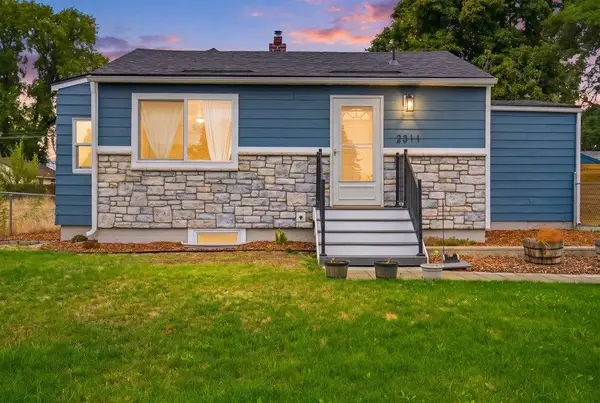 $299,000Active3 beds 1 baths1,151 sq. ft.
2311 E Rich Ave, Spokane, WA 99207
MLS# 202624363Listed by: REAL BROKER LLC - New
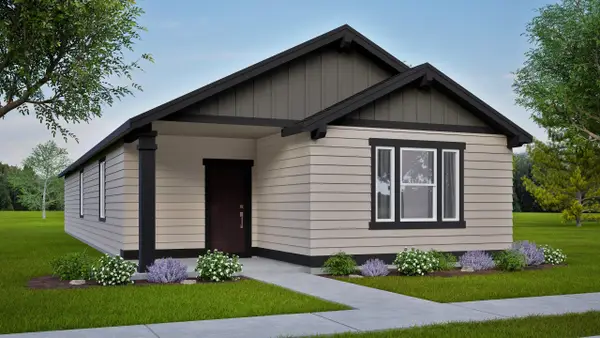 $459,990Active3 beds 2 baths1,323 sq. ft.
8721 N Hemlock St, Spokane, WA 99208
MLS# 202624365Listed by: NEW HOME STAR WASHINGTON, LLC - New
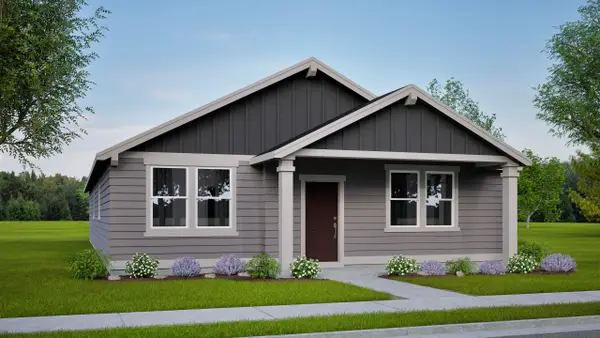 $489,990Active3 beds 2 baths1,609 sq. ft.
8709 N Hemlock St, Spokane, WA 99208
MLS# 202624369Listed by: NEW HOME STAR WASHINGTON, LLC - New
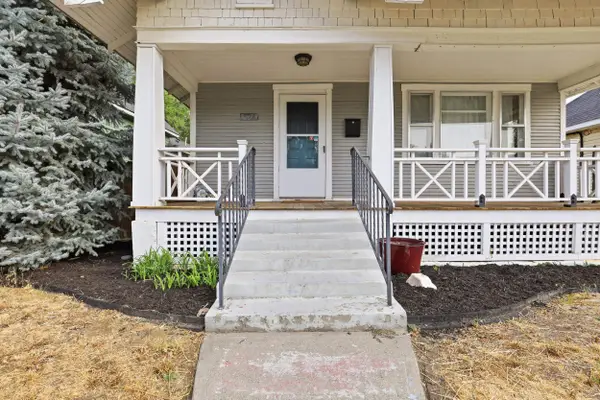 $342,000Active3 beds 1 baths1,564 sq. ft.
524 W Mansfield Ave, Spokane, WA 99205
MLS# 202623651Listed by: BERKSHIRE HATHAWAY JACKLIN - New
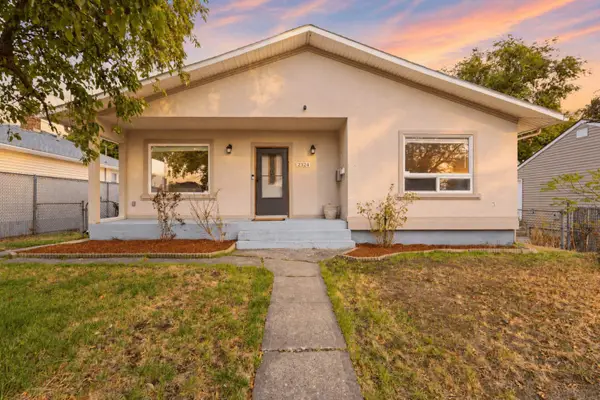 $384,000Active5 beds 3 baths2,208 sq. ft.
2324 W Everett Ave, Spokane, WA 99205
MLS# 202624340Listed by: M. MARTIN & CO, LLC - New
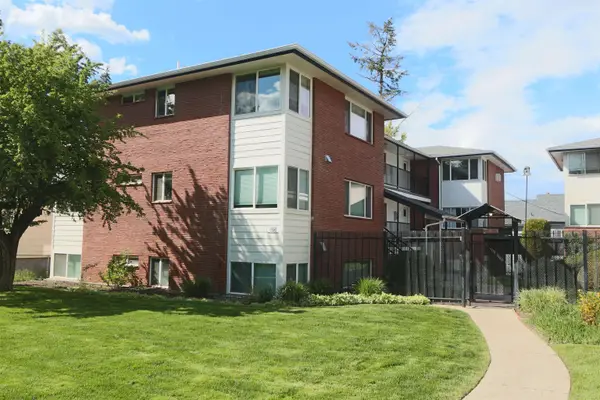 $125,000Active1 beds 1 baths573 sq. ft.
1608 W 8th Ave #202, Spokane, WA 99204
MLS# 202624341Listed by: R.H. COOKE & ASSOCIATES - New
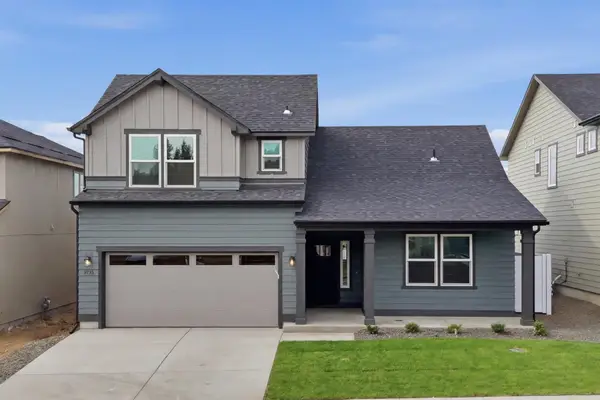 $589,990Active4 beds 3 baths2,258 sq. ft.
1536 W 67th Ave, Spokane, WA 99224
MLS# 202624343Listed by: NEW HOME STAR WASHINGTON, LLC - Open Sat, 12 to 2pmNew
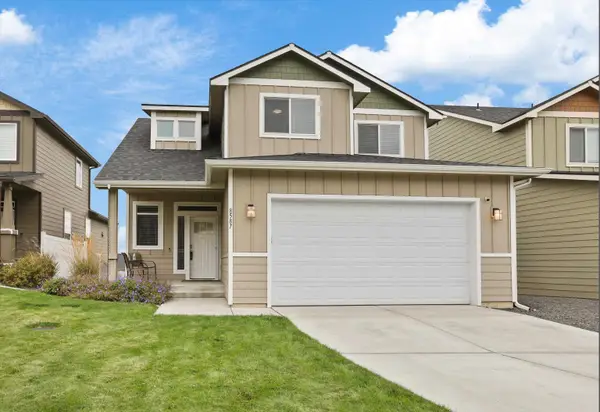 $479,000Active4 beds 3 baths3,112 sq. ft.
8587 N James Dr, Spokane, WA 99208
MLS# 202624344Listed by: WINDERMERE MANITO, LLC


Protect your home and budget from life's surprises with an Assurant Home Warranty, backed by a partner that supports you through every step of homeownership. Explore Plans.
©2026 Century 21 Real Estate LLC. All rights reserved. CENTURY 21®, the CENTURY 21 Logo and C21® are service marks owned by Century 21 Real Estate LLC. Century 21 Real Estate LLC fully supports the principles of the Fair Housing Act and the Equal Opportunity Act. Each office is independently owned and operated. Listing information is deemed reliable but not guaranteed accurate.