4826 S Lapwai Ln, Spokane, WA 99206
Local realty services provided by:CENTURY 21 Waterfront
Listed by: kim hagel
Office: exp realty, llc. branch
MLS#:202620715
Source:WA_SAR
Price summary
- Price:$675,000
- Price per sq. ft.:$205.86
About this home
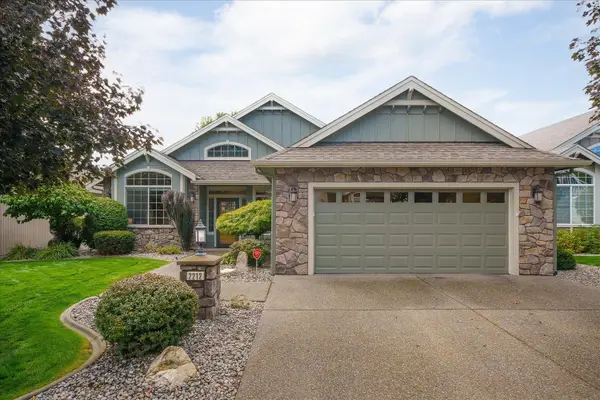
Welcome to this spacious two story home w/ nearly 3,300 sq ft of beautifully designed living space located in the desirable Creek at Chester neighborhood in Spokane Valley. The expansive kitchen features quartz countertops, island, eating bar & pantry that flows into a sunny breakfast nook. The main floor also includes a dedicated office + large living & dining rooms. Upstairs, the primary suite feels like a retreat w/ a cozy fireplace, walk in closet & a luxurious 5 piece bathroom. 3 add'l bedrooms, another bathroom, laundry room & a versatile bonus room complete the upper level. Step outside to breathtaking unobstructed mountain views, frequent wildlife sightings & a fenced backyard w/ covered patio, concrete curbing & a storage shed. The 5 acre lot behind the home can’t be built on ensuring long term privacy. Large 3 car garage. Updates include new flooring, new refrigerator & dishwasher, new interior & exterior paint & a new energy efficient back slider. Located minutes from schools, hiking & restaurants....
Contact an agent
Home facts
- Year built:2016
- Subdivision & Development:Creek at Chester
- Listing ID #:202620715
- Added:61 day(s) ago
- Updated:September 10, 2026 at 08:19 AM
Rooms and interior
- Bedrooms:4
- Total bathrooms:3
- Full bathrooms:3
- Kitchen Description:Disposal, Gas Range, Hard Surface Counters, Microwave, Refrigerator
- Basement:Yes
- Basement Description:Crawlspace
- Living area:3,279 sq. ft.
Heating and cooling
- Central air:Yes
Structure and exterior
- Year built:2016
- Building area:3,279 sq. ft.
- Lot area:0.26 Acres
- Lot Features:Fenced Yard, Level, Sprinkler - Automatic, Views
- Architectural Style:Craftsman
- Construction Materials:Stone Veneer
Schools
- High school:University
- Middle school:Horizon
- Elementary school:Chester
Finances and disclosures
- Price:$675,000
- Price per sq. ft.:$205.86
Features and amenities
- Laundry features:Dryer, Washer
Parking
- Parking description:Attached
- Garage:Yes
- Garage spaces:3
New listings near 4826 S Lapwai Ln
 $450,000Active2 beds 2 baths1,200 sq. ft.
700 W 7th Ave #205, Spokane, WA 99204
MLS# 202622961Listed by: WINDERMERE CITY GROUP- New
 $640,000Active3 beds 2 baths1,803 sq. ft.
2212 E 51st Ln, Spokane, WA 99223
MLS# 202624006Listed by: CENTURY 21 BEUTLER & ASSOCIATES - New
 $259,900Active2 beds 1 baths1,044 sq. ft.
2809 E 18th Ave, Spokane, WA 99223
MLS# 202624010Listed by: KELLER WILLIAMS SPOKANE - MAIN - New
 $429,900Active2 beds 2 baths2,248 sq. ft.
3318 E 55th Ave, Spokane, WA 99223
MLS# 202624011Listed by: KELLER WILLIAMS SPOKANE - MAIN - New
 $134,900Active0.2 Acres
6495 W 50th Lot #21 Ave, Spokane, WA 99224
MLS# 202624001Listed by: REAL BROKER LLC - Open Thu, 10am to 5pm
 $434,995Active3 beds 2 baths1,440 sq. ft.
3783 S Mccabe Ln, Spokane, WA 99206
MLS# 202622820Listed by: D.R. HORTON AMERICA'S BUILDER  $875,000Pending6 beds 3 baths3,304 sq. ft.
1021 E 26th Ave, Spokane, WA 99203
MLS# 202623995Listed by: JOHN L SCOTT, INC.- New
 $450,000Active4 beds 2 baths1,834 sq. ft.
723 E 38th Ave, Spokane, WA 99203
MLS# 202623981Listed by: WINDERMERE MANITO, LLC - New
 $350,000Active4 beds 2 baths1,440 sq. ft.
4907 N Driscoll Blvd, Spokane, WA 99205
MLS# 202623983Listed by: WINDERMERE NORTH - New
 $250,000Active2 beds 1 baths757 sq. ft.
4724 N Maple St, Spokane, WA 99205
MLS# 202623984Listed by: WINDERMERE MANITO, LLC


Protect your home and budget from life's surprises with an Assurant Home Warranty, backed by a partner that supports you through every step of homeownership. Explore Plans.
©2026 Century 21 Real Estate LLC. All rights reserved. CENTURY 21®, the CENTURY 21 Logo and C21® are service marks owned by Century 21 Real Estate LLC. Century 21 Real Estate LLC fully supports the principles of the Fair Housing Act and the Equal Opportunity Act. Each office is independently owned and operated. Listing information is deemed reliable but not guaranteed accurate.