49 E Providence Ave, Spokane, WA 99207
Local realty services provided by:CENTURY 21 Kelly Davis
Listed by: chris connelly, kyrsi connelly
Office: windermere north
MLS#:202623280
Source:WA_SAR
Price summary
- Price:$299,900
- Price per sq. ft.:$173.55
About this home
Super cute, corner lot home! This 3-bedroom and 1-bath home has a spacious main floor. It features wood floors, formal dining area, updated bath, and a nicely update kitchen. The kitchen features tall, higher-end cabinetry, plenty of counter space, tile floors, and contemporary backsplash. The basement is ready to finish and make your own. It already has a non-egress bedroom, laundry, and access to the garage. Private backyard with a covered patio rounds out the special highlights of this well-cared for home. It is close to multiple parks and centrally located.
Contact an agent
Home facts
- Year built:1939
- Listing ID #:202623280
- Added:17 day(s) ago
- Updated:September 14, 2026 at 03:59 PM
Rooms and interior
- Bedrooms:3
- Total bathrooms:1
- Full bathrooms:1
- Kitchen Description:Free-Standing Range, Refrigerator
- Basement:Yes
- Basement Description:Partial, Partially Finished
- Living area:1,728 sq. ft.
Heating and cooling
- Heating:Heat Pump
- Central air:Yes
Structure and exterior
- Year built:1939
- Building area:1,728 sq. ft.
- Lot area:0.12 Acres
- Lot Features:Corner Lot, Fenced Yard, Level, Sprinkler - Automatic, Treed
Schools
- High school:North Central
- Middle school:Glover
- Elementary school:Willard
Finances and disclosures
- Price:$299,900
- Price per sq. ft.:$173.55
- Tax amount:$3,198
Features and amenities
- Laundry features:Dryer, Washer
Parking
- Parking description:Attached
- Garage:Yes
- Garage spaces:1
New listings near 49 E Providence Ave
- New

 $735,000Active3 beds 3 baths3,317 sq. ft.
2039 S Parkwood Cir, Spokane, WA 99223
MLS# 202624226Listed by: CENTURY 21 BEUTLER & ASSOCIATES - New
 $309,950Active4 beds 2 baths
623 S Denver St, Spokane, WA 99202
MLS# 202624221Listed by: AMPLIFY REAL ESTATE SERVICES - New
 $500,000Active4 beds 3 baths2,310 sq. ft.
1617 W Kedlin Ln, Spokane, WA 99208
MLS# 202624216Listed by: KELLER WILLIAMS SPOKANE - MAIN - New
 $310,000Active3 beds 2 baths1,604 sq. ft.
627 E Empire Ave, Spokane, WA 99207
MLS# 202624211Listed by: WINDERMERE NORTH - New
 $350,000Active4 beds 1 baths1,760 sq. ft.
603 E Columbia Ave, Spokane, WA 99208
MLS# 202624209Listed by: CENTURY 21 BEUTLER & ASSOCIATES - New
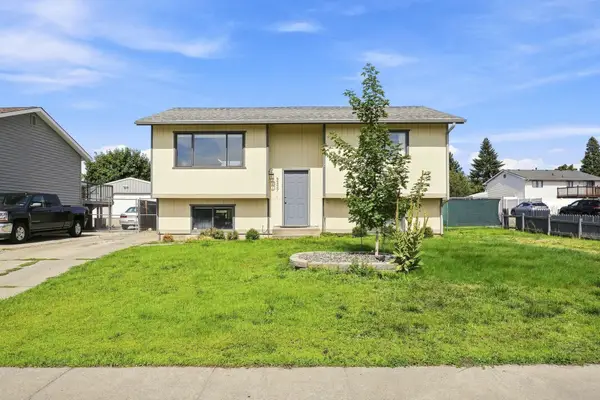 $369,900Active3 beds 2 baths1,824 sq. ft.
3227 E Garnet Ave Ave, Spokane, WA 99217
MLS# 202624210Listed by: R.H. COOKE & ASSOCIATES - New
 $79,999Active3 beds 2 baths924 sq. ft.
4315 S Cheatham Rd, Spokane, WA 99224
MLS# 202624207Listed by: KELLER WILLIAMS SPOKANE - MAIN - New
 $349,900Active2 beds 1 baths1,260 sq. ft.
8524 E Maringo Dr, Spokane, WA 99212
MLS# 202624199Listed by: SOURCE REAL ESTATE - New
 $425,000Active4 beds 3 baths1,756 sq. ft.
5606 W Youngstown Ln, Spokane, WA 99208
MLS# 202624200Listed by: AMPLIFY REAL ESTATE SERVICES - New
 $324,900Active3 beds 2 baths1,025 sq. ft.
3105 S Rebecca St, Spokane, WA 99223
MLS# 202624202Listed by: REAL ESTATE MARKETPLACE NW,INC


Protect your home and budget from life's surprises with an Assurant Home Warranty, backed by a partner that supports you through every step of homeownership. Explore Plans.
©2026 Century 21 Real Estate LLC. All rights reserved. CENTURY 21®, the CENTURY 21 Logo and C21® are service marks owned by Century 21 Real Estate LLC. Century 21 Real Estate LLC fully supports the principles of the Fair Housing Act and the Equal Opportunity Act. Each office is independently owned and operated. Listing information is deemed reliable but not guaranteed accurate.