
4906 W Alpine Dr, Spokane, WA 99208
Local realty services provided by:CENTURY 21 Waterfront
Listed by: kylie richard, bill richard
Office: keller williams spokane - main
MLS#:202626559
Source:WA_SAR
Price summary
- Price:$410,000
- Price per sq. ft.:$225.27
About this home
Well-maintained home with a daylight basement, impressive shop space, and plenty of updates! The kitchen features a convenient breakfast bar, pantry, and newer stove and microwave (2022). Upstairs, enjoy a spacious bathroom with a garden soaking tub and an updated primary bath (2023). Major improvements include select new front windows with shades (2023), a 40-year roof installed in 2015, high-efficiency furnace, tankless hot water heater, and central A/C (2022–2023). The attached 2-car garage connects to an incredible 30x30 shop, complete with heating and cooling, compressor setup, and plumbing for a future bathroom. Additional features include vinyl siding, a 6-zone sprinkler system, and a two-tier backyard deck perfect for entertaining, plus an 18x12 storage shed and additional shed off the garage. Driveway security system stays! Skylights have both been replaced.
Contact an agent
Home facts
- Year built:1984
- Subdivision & Development:Woodridge Third Addition
- Listing ID #:202626559
- Added:1 day(s) ago
- Updated:November 03, 2026 at 02:08 AM
Rooms and interior
- Bedrooms:3
- Total bathrooms:3
- Full bathrooms:3
- Kitchen Description:Disposal, Free-Standing Range, Hard Surface Counters, Microwave, Refrigerator
- Basement:Yes
- Basement Description:Daylight, FInished, Partial, Rec/Family Area
- Living area:1,820 sq. ft.
Heating and cooling
- Heating:Gas
- Central air:Yes
Structure and exterior
- Year built:1984
- Building area:1,820 sq. ft.
- Lot area:0.29 Acres
- Lot Features:Fenced Yard, Oversized Lot, Sprinkler - Automatic
- Architectural Style:Traditional
- Construction Materials:Vinyl Siding
Schools
- High school:Shadle Park
- Middle school:Salk
- Elementary school:Woodridge
Finances and disclosures
- Price:$410,000
- Price per sq. ft.:$225.27
- Tax amount:$562
Features and amenities
- Laundry features:Dryer, Washer
Parking
- Parking description:Attached, Off Site
- Garage:Yes
- Garage spaces:4
New listings near 4906 W Alpine Dr
- New
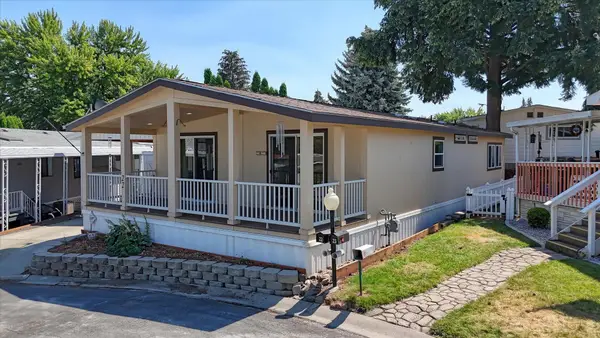 $155,000Active3 beds 2 baths1,300 sq. ft.
2311 W 16th Ave, Spokane, WA 99224
MLS# 202626558Listed by: BEST CHOICE REALTY - New
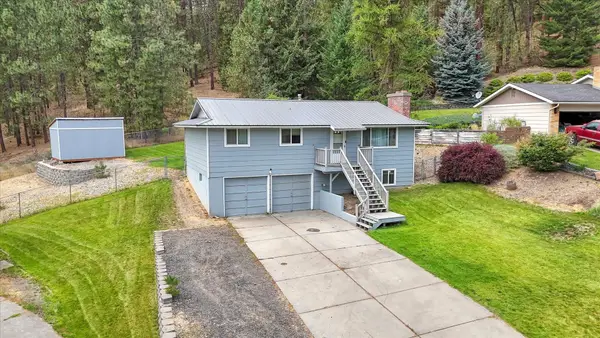 $420,000Active3 beds 2 baths1,638 sq. ft.
509 E Parkhill Dr, Spokane, WA 99208
MLS# 202626560Listed by: RE/MAX CITIBROKERS - New
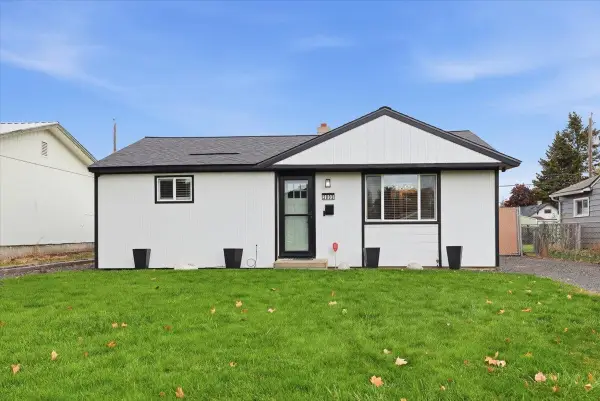 $289,900Active2 beds 1 baths741 sq. ft.
2802 N Smith St, Spokane, WA 99207
MLS# 202626561Listed by: RE/MAX INLAND EMPIRE - New
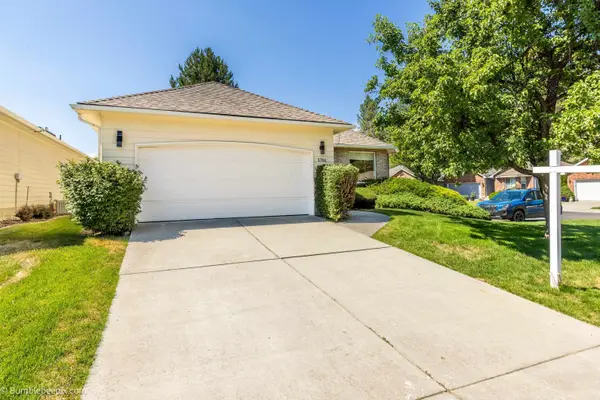 $475,000Active3 beds 3 baths3,262 sq. ft.
5704 S Pony Ct, Spokane, WA 99224
MLS# 202626563Listed by: KELLER WILLIAMS SPOKANE - MAIN - New
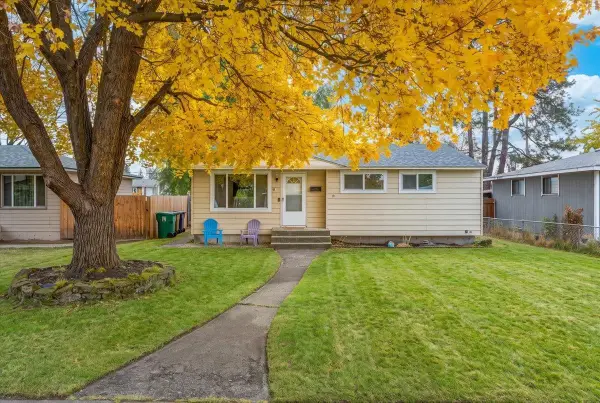 $315,000Active3 beds 1 baths1,747 sq. ft.
1317 W Decatur Ave, Spokane, WA 99205
MLS# 202626567Listed by: KELLER WILLIAMS SPOKANE - MAIN - New
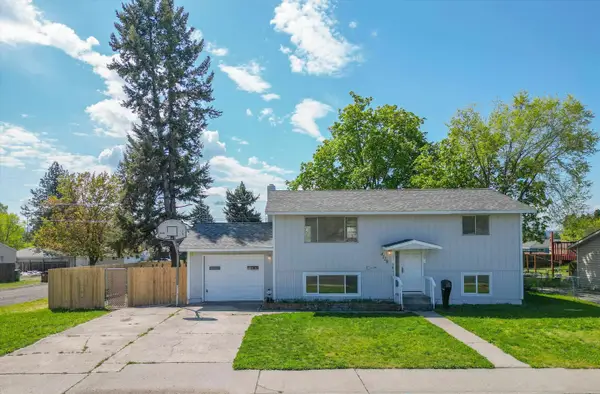 $365,000Active4 beds 2 baths1,728 sq. ft.
4128 E Cleveland Ave, Spokane, WA 99207
MLS# 202626569Listed by: KELLY RIGHT REAL ESTATE OF SPOKANE - New
 $249,900Active0.05 Acres
520 S Elm St, Spokane, WA 99201
MLS# 202626556Listed by: KELLY RIGHT REAL ESTATE OF SPOKANE - New
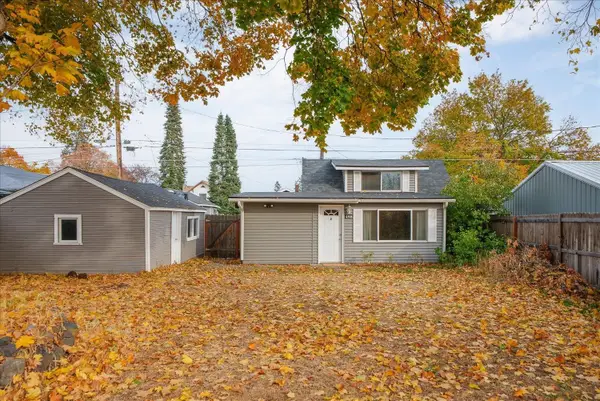 $249,950Active2 beds 1 baths1,142 sq. ft.
4508 N Wall St, Spokane, WA 99205
MLS# 202626557Listed by: WINDERMERE NORTH - New
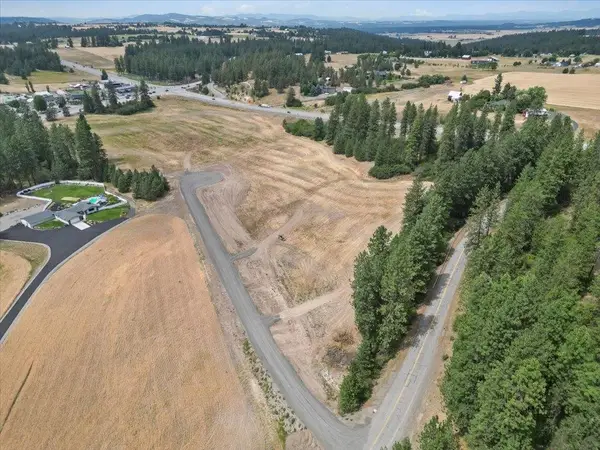 $449,000Active5 Acres
NKA Argonne-bigelow Gulch Rd, Spokane, WA 99217
MLS# 202626534Listed by: WINDERMERE MANITO, LLC


Protect your home and budget from life's surprises with an Assurant Home Warranty, backed by a partner that supports you through every step of homeownership. Explore Plans.
©2026 Century 21 Real Estate LLC. All rights reserved. CENTURY 21®, the CENTURY 21 Logo and C21® are service marks owned by Century 21 Real Estate LLC. Century 21 Real Estate LLC fully supports the principles of the Fair Housing Act and the Equal Opportunity Act. Each office is independently owned and operated. Listing information is deemed reliable but not guaranteed accurate.