
5012 W Houston Ave, Spokane, WA 99208
Local realty services provided by:CENTURY 21 Beutler & Associates
Listed by: hayley graham
Office: plese realty llc.
MLS#:202626259
Source:WA_SAR
Price summary
- Price:$439,900
- Price per sq. ft.:$210.68
About this home
Welcome home to this spacious 4-bed, 2-bath property offering 2,088 square feet of living space on a generous 0.26-acre lot! This home features three bedrooms on the main floor with a shared full bathroom, plus a non-conforming bedroom in the basement. Hard-surface countertops throughout, a blend of carpet and LVP flooring, and a kitchen with stainless steel appliances add comfort and style. The home features two wood-burning fireplaces: the upstairs fireplace is sealed and has never been used, while the basement fireplace is functional and ready for cozy evenings. The large laundry room offers added convenience, while the 2-car detached garage provides plenty of parking and storage. Step outside to a large, fully fenced backyard with room to relax, entertain, or garden. The furnace and A/C are serviced annually, and the water heater is flushed annually for added peace of mind. With generous space and great features, this home is ready for its next chapter!
Contact an agent
Home facts
- Year built:1962
- Listing ID #:202626259
- Added:1 day(s) ago
- Updated:October 27, 2026 at 11:07 PM
Rooms and interior
- Bedrooms:4
- Total bathrooms:2
- Full bathrooms:2
- Kitchen Description:Free-Standing Range, Hard Surface Counters, Microwave, Refrigerator
- Basement:Yes
- Basement Description:FInished, Full, Rec/Family Area
- Living area:2,088 sq. ft.
Heating and cooling
- Heating:Gas
- Central air:Yes
Structure and exterior
- Year built:1962
- Building area:2,088 sq. ft.
- Lot area:0.26 Acres
- Lot Features:Fenced Yard, Level, Sprinkler - Automatic
- Construction Materials:Stone Veneer
Schools
- High school:Shadle Park
- Middle school:Flett
- Elementary school:Indian Trail
Finances and disclosures
- Price:$439,900
- Price per sq. ft.:$210.68
- Tax amount:$3,830
Parking
- Parking description:Detached
- Garage:Yes
- Garage spaces:2
New listings near 5012 W Houston Ave
- Coming Soon
 $550,000Coming Soon7 beds 4 baths3,583 sq. ft.
2205 N Atlantic St, Spokane, WA 99205
MLS# 202626189Listed by: AMPLIFY REAL ESTATE SERVICES - Coming Soon
 $450,000Coming Soon5 beds 4 baths2,340 sq. ft.
11002 E 10th Ave, Spokane, WA 99206
MLS# 202626007Listed by: AMPLIFY REAL ESTATE SERVICES - New
 $135,000Active0.19 Acres
5705 W Woodside Ave, Spokane, WA 99208
MLS# 202626288Listed by: EXP REALTY, LLC - New
 $135,000Active0.21 Acres
6727 N Conestoga St, Spokane, WA 99208
MLS# 202626289Listed by: EXP REALTY, LLC - New
 $90,000Active0.1 Acres
5015 W Prosperity Ln, Spokane, WA 99208
MLS# 202626292Listed by: RMG REAL ESTATE - New
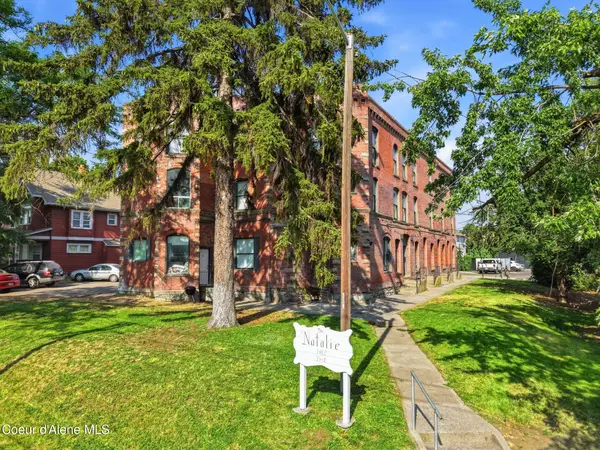 $2,000,000Active-- beds -- baths14,353 sq. ft.
1412 N Post St, Spokane, WA 99201
MLS# 26-10538Listed by: LT REAL ESTATE - New
 $434,950Active3 beds 3 baths1,540 sq. ft.
10454 N Assembly St, Spokane, WA 99208
MLS# 202626278Listed by: LENNAR NORTHWEST, LLC - New
 $436,950Active4 beds 2 baths1,877 sq. ft.
10350 N Assembly St, Spokane, WA 99208
MLS# 202626279Listed by: LENNAR NORTHWEST, LLC - New
 $412,950Active4 beds 2 baths1,670 sq. ft.
10341 N Assembly St, Spokane, WA 99208
MLS# 202626281Listed by: LENNAR NORTHWEST, LLC - New
 $529,900Active4 beds 3 baths2,032 sq. ft.
3821 W Dawn Ave, Spokane, WA 99208-6576
MLS# 202626286Listed by: KELLY RIGHT REAL ESTATE OF SPOKANE


Protect your home and budget from life's surprises with an Assurant Home Warranty, backed by a partner that supports you through every step of homeownership. Explore Plans.
©2026 Century 21 Real Estate LLC. All rights reserved. CENTURY 21®, the CENTURY 21 Logo and C21® are service marks owned by Century 21 Real Estate LLC. Century 21 Real Estate LLC fully supports the principles of the Fair Housing Act and the Equal Opportunity Act. Each office is independently owned and operated. Listing information is deemed reliable but not guaranteed accurate.