
5017 N Calispel St, Spokane, WA 99205
Local realty services provided by:CENTURY 21 Kelly Davis
5017 N Calispel St,Spokane, WA 99205
$339,000
- 3 Beds
- 2 Baths
- 1,498 sq. ft.
- Single family
- Active
Listed by: jennifer huston, christina wyatt
Office: first look real estate
MLS#:202624023
Source:WA_SAR
Price summary
- Price:$339,000
- Price per sq. ft.:$226.3
About this home
POSSIBLE 2 INCOME PROPERTY, use the rental income to offset the mortgage! Enjoy views of Franklin Park from this charming Spokane rancher offering a versatile layout and plenty of room to make your own. The main level features a charming floor plan with a mix of hardwood, luxury laminate and carpet flooring. Comfort features include high-efficiency gas forced-air heat, central A/C, and vinyl windows. The basement expands the living space with a family room plus a convenient wet bar, could be used for a roommate as it has it's own entrance. Outside, a fenced yard provides space to relax, play or garden. Behind the yard is covered off-street parking. The attached insulated garage includes a 12'x14' workshop, offering excellent space for hobbies, projects or additional storage. Located directly across from Franklin Park with convenient access to shopping, dining and everyday amenities.
Contact an agent
Home facts
- Year built:1942
- Listing ID #:202624023
- Added:1 day(s) ago
- Updated:September 10, 2026 at 08:04 PM
Rooms and interior
- Bedrooms:3
- Total bathrooms:2
- Full bathrooms:2
- Kitchen Description:Free-Standing Range, Hard Surface Counters, Refrigerator
- Basement:Yes
- Basement Description:FInished, Rec/Family Area, Walk-Out Access
- Living area:1,498 sq. ft.
Heating and cooling
- Central air:Yes
Structure and exterior
- Year built:1942
- Building area:1,498 sq. ft.
- Lot area:0.15 Acres
- Lot Features:Fenced Yard, Level, Sprinkler - Automatic
- Construction Materials:Vinyl Siding
Schools
- High school:North Central
- Middle school:Salk
- Elementary school:Madison
Finances and disclosures
- Price:$339,000
- Price per sq. ft.:$226.3
- Tax amount:$3,044
Features and amenities
- Laundry features:Dryer, Washer
- Amenities:In-Law Floorplan
Parking
- Parking description:Alley Access, Attached, Off Site
- Garage:Yes
- Garage spaces:1
New listings near 5017 N Calispel St
- New
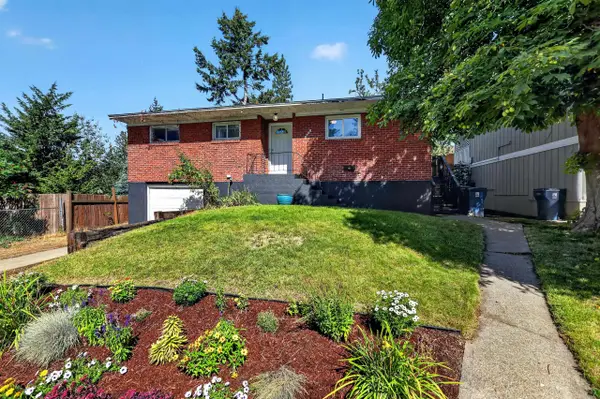 $380,000Active4 beds 2 baths2,240 sq. ft.
1625 E 8th Ave, Spokane, WA 99202
MLS# 202624059Listed by: EXP REALTY 4 DEGREES - New
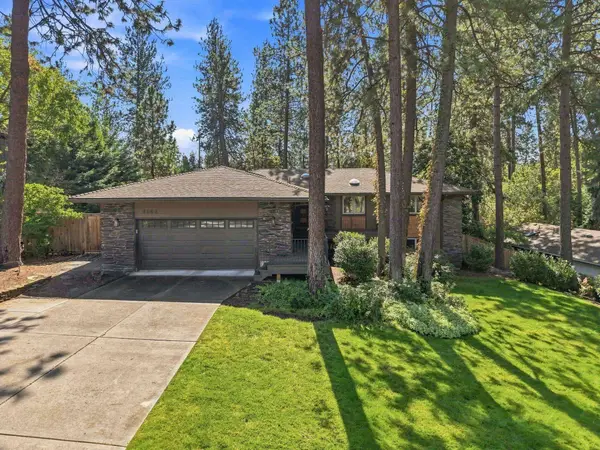 $989,000Active5 beds 3 baths3,522 sq. ft.
1924 E 23rd Ave, Spokane, WA 99203
MLS# 202624042Listed by: WINDERMERE CITY GROUP - New
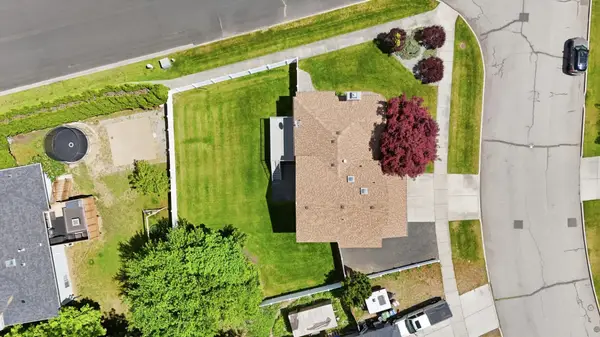 $469,500Active5 beds 3 baths2,212 sq. ft.
5304 W Russett Dr, Spokane, WA 99208
MLS# 202624043Listed by: REALTY ONE GROUP ECLIPSE - New
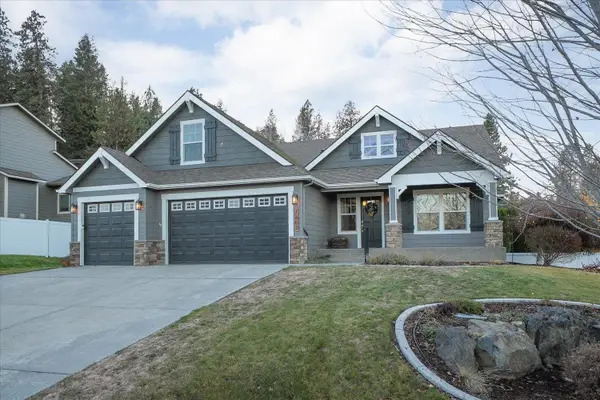 $699,900Active5 beds 3 baths3,739 sq. ft.
1602 S Canyon Woods Ln, Spokane, WA 99223
MLS# 202624045Listed by: PLESE REALTY LLC - New
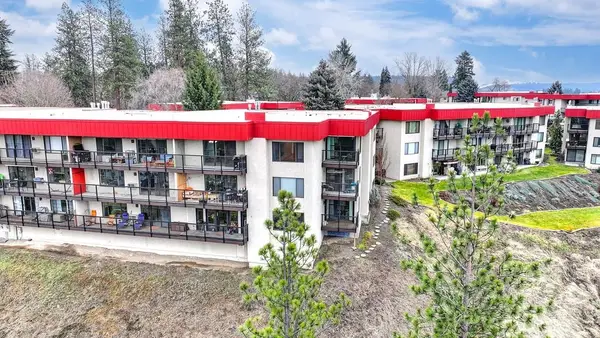 $350,000Active2 beds 2 baths1,072 sq. ft.
172 S Coeur D'alene G302 St #G302, Spokane, WA 99201
MLS# 202624046Listed by: EXP REALTY, LLC - Open Sat, 10am to 12pmNew
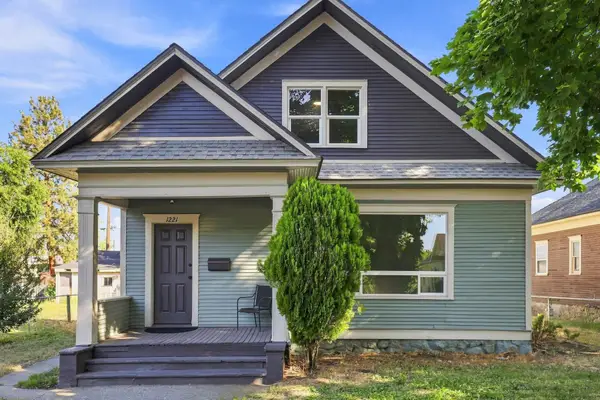 $355,000Active4 beds 1 baths2,060 sq. ft.
1221 E Carlisle Ave, Spokane, WA 99207
MLS# 202624047Listed by: KELLER WILLIAMS SPOKANE - MAIN - New
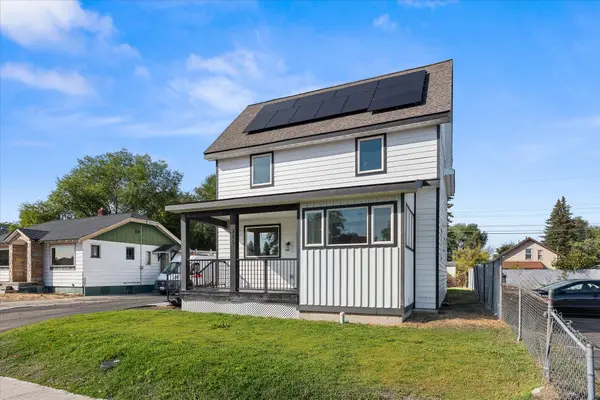 $365,000Active5 beds 3 baths2,058 sq. ft.
915 E Broad Ave, Spokane, WA 99207
MLS# 202624050Listed by: EXP REALTY, LLC - New
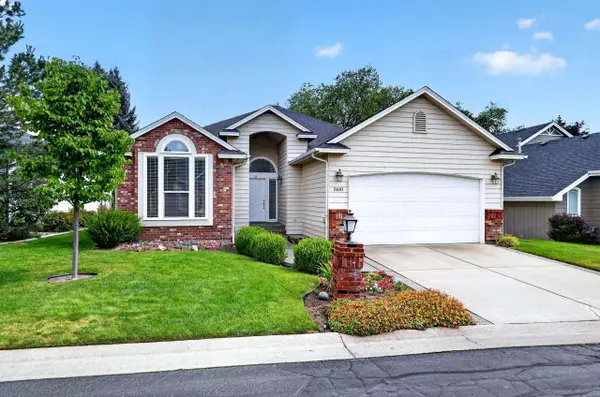 $574,900Active5 beds 3 baths3,221 sq. ft.
5601 S Helena Ln, Spokane, WA 99223
MLS# 202624032Listed by: JOHN L SCOTT, INC. - Open Sat, 11am to 1pmNew
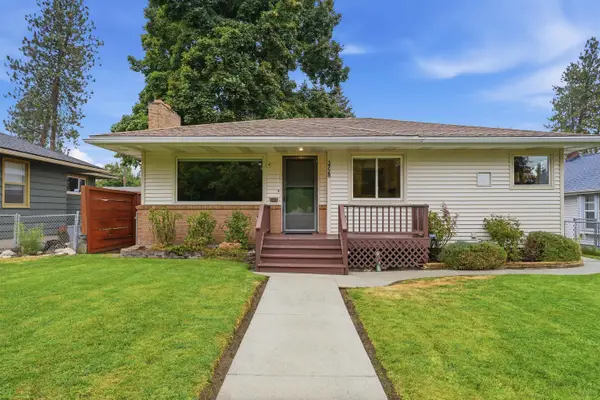 $384,999Active4 beds 2 baths1,891 sq. ft.
3728 W Hoffman Ave, Spokane, WA 99205
MLS# 202624039Listed by: COLDWELL BANKER TOMLINSON - New
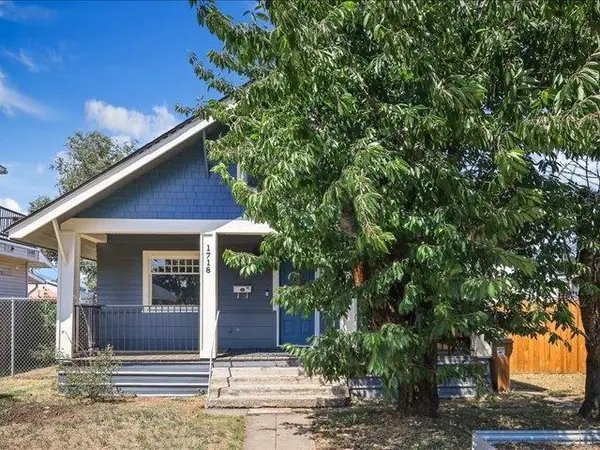 $308,900Active3 beds 2 baths1,200 sq. ft.
1718 W Shannon Ave, Spokane, WA 99205
MLS# 202624041Listed by: KELLY RIGHT REAL ESTATE OF SPOKANE


Protect your home and budget from life's surprises with an Assurant Home Warranty, backed by a partner that supports you through every step of homeownership. Explore Plans.
©2026 Century 21 Real Estate LLC. All rights reserved. CENTURY 21®, the CENTURY 21 Logo and C21® are service marks owned by Century 21 Real Estate LLC. Century 21 Real Estate LLC fully supports the principles of the Fair Housing Act and the Equal Opportunity Act. Each office is independently owned and operated. Listing information is deemed reliable but not guaranteed accurate.