5105 N Boeing Dr, Spokane, WA 99206
Local realty services provided by:CENTURY 21 Kelly Davis
Listed by: jennifer clemens
Office: keller williams spokane - main
MLS#:202620734
Source:WA_SAR
Price summary
- Price:$509,000
- Price per sq. ft.:$182.7
About this home
Welcome to this spacious 4-bedroom, 3-bath rancher in desirable Fraser Estates! Situated on a generous 0.24-acre lot, this home offers comfortable living with plenty of space inside and out. The open main floor features hardwood floors, open concept living room with vaulted ceilings, and a bright kitchen with an island, abundant cabinetry, and informal dining. The primary suite includes a walk-in closet and private bath. The finished lower level expands your living space with a large family room, egress bedroom, full bathroom, and additional storage space. Step outside to enjoy the newer back deck overlooking the expansive backyard - perfect for entertaining, gardening, pets, or play. The oversized 3-car garage provides plenty of room for vehicles and hobbies. Conveniently located near shopping, restaurants, parks, schools, the Centennial Trail, Spokane Valley, and downtown, this home is move-in ready!
Contact an agent
Home facts
- Year built:2007
- Listing ID #:202620734
- Added:15 day(s) ago
- Updated:July 26, 2026 at 09:01 AM
Rooms and interior
- Bedrooms:4
- Total bathrooms:3
- Full bathrooms:3
- Kitchen Description:Disposal, Double Oven, Free-Standing Range, Microwave, Refrigerator
- Basement:Yes
- Basement Description:Daylight, FInished, Full, Rec/Family Area
- Living area:2,786 sq. ft.
Heating and cooling
- Central air:Yes
Structure and exterior
- Year built:2007
- Building area:2,786 sq. ft.
- Lot area:0.24 Acres
- Lot Features:Fenced Yard, Oversized Lot, Sprinkler - Automatic, Views
- Construction Materials:Fiber Cement, Siding, Stone Veneer
Schools
- High school:West Valley
- Middle school:Centennial
- Elementary school:Pasadena Park
Finances and disclosures
- Price:$509,000
- Price per sq. ft.:$182.7
- Tax amount:$4,903
Features and amenities
- Amenities:Cathedral Ceiling(s)
Parking
- Parking description:Attached
- Garage:Yes
- Garage spaces:3
New listings near 5105 N Boeing Dr
- New
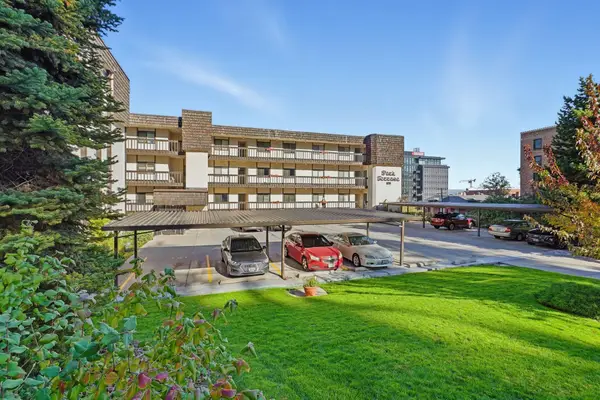 $224,900Active2 beds 2 baths
620 W 7th Unit Ave #304, Spokane, WA 99204
MLS# 202621594Listed by: EXP REALTY, LLC - New
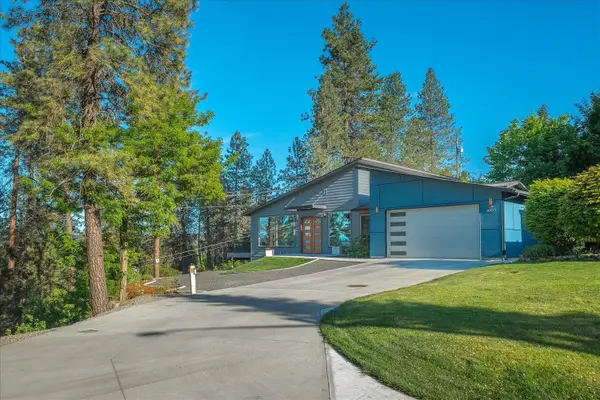 $679,900Active3 beds 2 baths2,099 sq. ft.
3307 W Hartson Ave, Spokane, WA 99224
MLS# 202621593Listed by: KELLY RIGHT REAL ESTATE OF SPOKANE - New
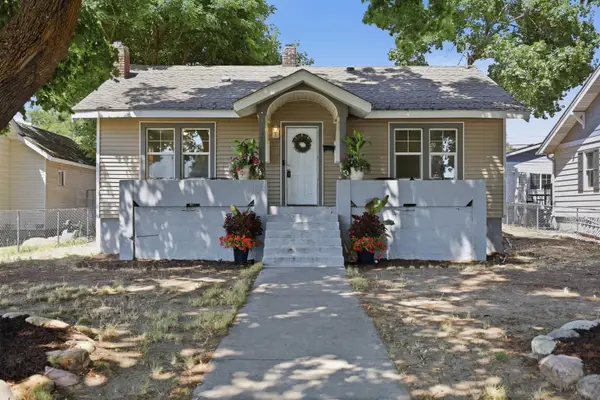 $369,000Active4 beds 2 baths1,768 sq. ft.
1208 W Gordon Ave, Spokane, WA 99205
MLS# 202621585Listed by: EXP REALTY, LLC - New
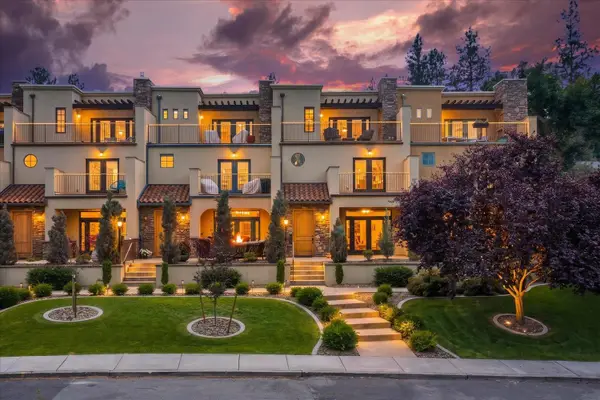
 $725,000Active2 beds 3 baths2,026 sq. ft.
310 E 10 Ave, Spokane, WA 99202
MLS# 202621591Listed by: CENTURY 21 BEUTLER & ASSOCIATES - New
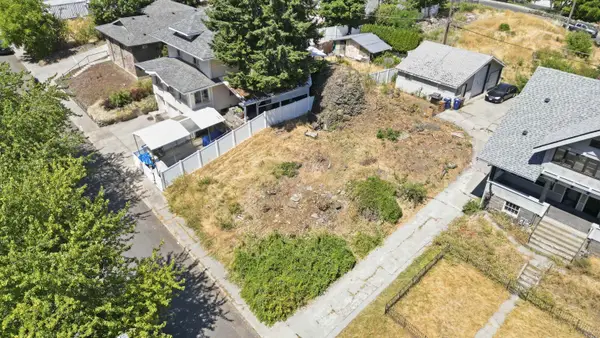 $99,900Active0.1 Acres
327 E 11 Ave, Spokane, WA 99203
MLS# 202621574Listed by: RE/MAX CITIBROKERS - New
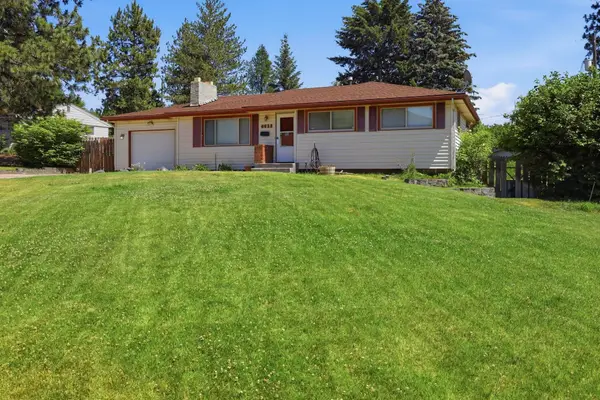 $399,000Active3 beds 3 baths2,796 sq. ft.
6628 N Alberta St, Spokane, WA 99208
MLS# 202621576Listed by: AMPLIFY REAL ESTATE SERVICES - New
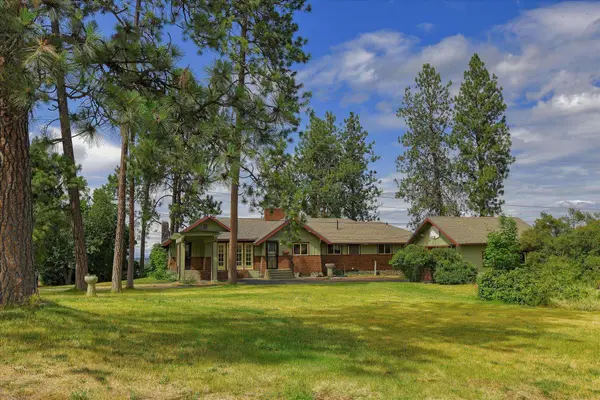 $625,000Active3 beds 2 baths
2104 E 8th Ave, Spokane, WA 99202
MLS# 202621582Listed by: BEST CHOICE REALTY - New
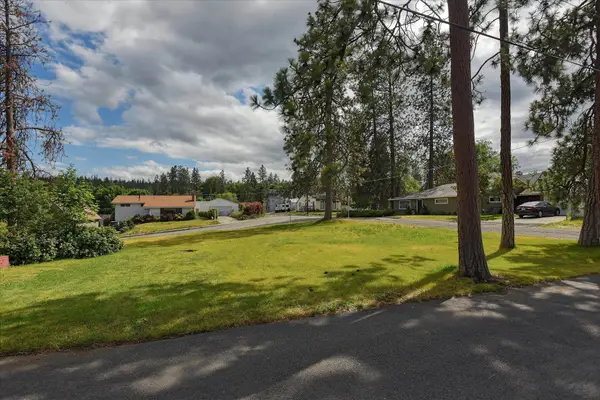 $185,000Active0.22 Acres
2109 E 9th Ave, Spokane, WA 99202
MLS# 202621583Listed by: BEST CHOICE REALTY - New
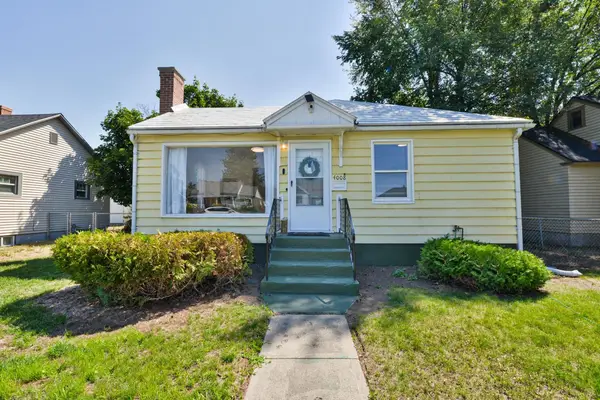 $319,000Active3 beds 2 baths1,176 sq. ft.
4008 N Adams St, Spokane, WA 99205
MLS# 202621562Listed by: REALTY ONE GROUP ECLIPSE - New
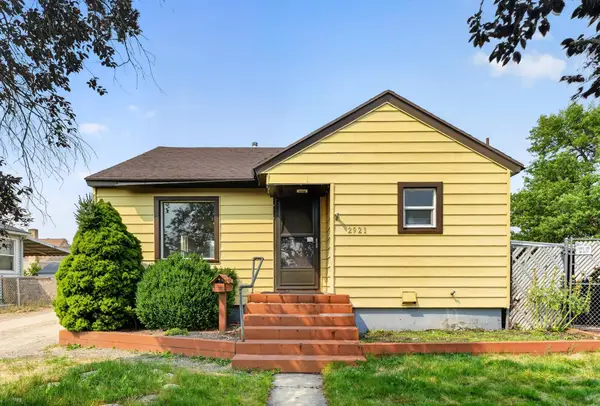 $259,000Active2 beds 1 baths1,286 sq. ft.
2921 E Hoffman Ave, Spokane, WA 99207
MLS# 202621563Listed by: REAL BROKER LLC


Protect your home and budget from life's surprises with an Assurant Home Warranty, backed by a partner that supports you through every step of homeownership. Explore Plans.
©2026 Century 21 Real Estate LLC. All rights reserved. CENTURY 21®, the CENTURY 21 Logo and C21® are service marks owned by Century 21 Real Estate LLC. Century 21 Real Estate LLC fully supports the principles of the Fair Housing Act and the Equal Opportunity Act. Each office is independently owned and operated. Listing information is deemed reliable but not guaranteed accurate.