5105 S Park Ln, Spokane, WA 99223
Local realty services provided by:CENTURY 21 Kelly Davis
5105 S Park Ln,Spokane, WA 99223
$1,250,000
- 5 Beds
- 3 Baths
- 4,130 sq. ft.
- Single family
- Active
Listed by: erica laucius, melissa murphy
Office: prime real estate group
MLS#:202622931
Source:WA_SAR
Price summary
- Price:$1,250,000
- Price per sq. ft.:$302.66
About this home
Rare view estate spanning TWO tax parcels totaling nearly 11 acres overlooking protected natural space with commanding views, privacy & access to miles of trails, minutes from Spokane amenities. The 4,100+ sq ft home features walls of windows framing sweeping valley & mountain views. The kitchen offers abundant cabinetry, dining space & adjoining living area. Two main-floor bedrooms include the primary suite with walk-in closet, ensuite bath & private deck. Downstairs offers 3 bedrooms, full bath, rec room w/fireplace, second kitchen & deck access. Expansive decks & a natural gas firepit embrace the setting. Attached 2-car shop & detached 3-car garage with EV charger offer plenty of space. A greenhouse, raised garden beds & cherry trees add to the property, with $30,000 in underbrush clearing completed. Highlights include a high-producing well, new roof (2023) & fresh exterior paint (2024). Incredible flexibility gives you the freedom to create the estate you envision. Don’t miss your chance to call it home!...
Contact an agent
Home facts
- Year built:1981
- Listing ID #:202622931
- Added:1 day(s) ago
- Updated:August 21, 2026 at 03:06 AM
Rooms and interior
- Bedrooms:5
- Total bathrooms:3
- Full bathrooms:3
- Kitchen Description:Hard Surface Counters, Microwave, Refrigerator
- Basement:Yes
- Basement Description:Daylight, FInished, Full, Rec/Family Area, Workshop
- Living area:4,130 sq. ft.
Heating and cooling
- Heating:Baseboard, Electric
Structure and exterior
- Year built:1981
- Building area:4,130 sq. ft.
- Lot area:10.77 Acres
- Lot Features:Garden, Hillside, Orchard(s), Secluded Lot, Sprinkler - Partial, Views
- Architectural Style:Contemporary
Schools
- High school:Ferris
- Middle school:Chase
- Elementary school:Moran Prairie
Finances and disclosures
- Price:$1,250,000
- Price per sq. ft.:$302.66
- Tax amount:$11,397
Features and amenities
- Laundry features:Dryer, Washer
- Amenities:Cathedral Ceiling(s), Natural Woodwork
Parking
- Parking description:Attached, Detached, Electric Vehicle Charging Station(s), Off Site
- Garage:Yes
- Garage spaces:4
New listings near 5105 S Park Ln
- New
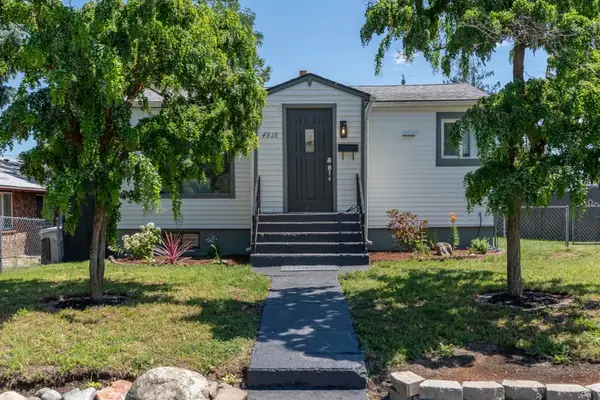
 $310,000Active3 beds 2 baths1,383 sq. ft.
4818 N Lee St, Spokane, WA 99207
MLS# 202622928Listed by: CENTURY 21 BEUTLER & ASSOCIATES - New
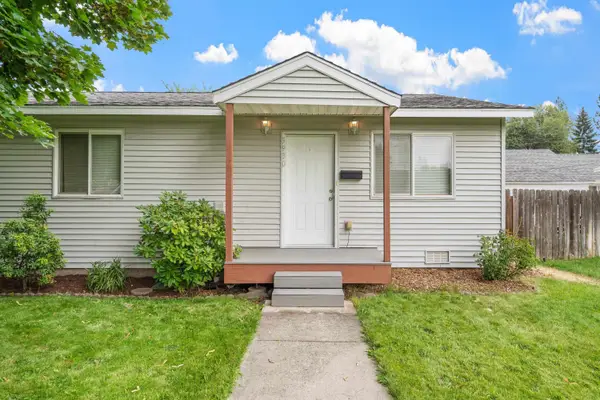 $339,000Active3 beds 2 baths1,200 sq. ft.
5930 N. Normandie St, Spokane, WA 99205
MLS# 202622911Listed by: WINDERMERE VALLEY - New
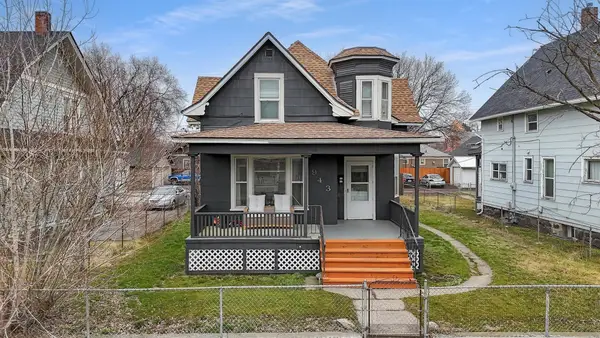 $295,000Active4 beds 2 baths1,651 sq. ft.
943 E Ermina Ave, Spokane, WA 99207
MLS# 202622913Listed by: KELLER WILLIAMS SPOKANE - MAIN - New
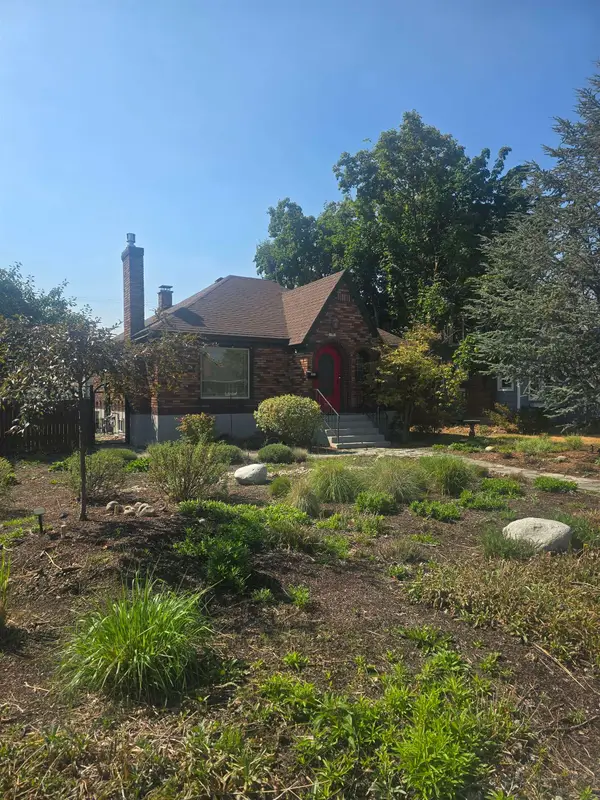 $380,000Active3 beds 2 baths1,752 sq. ft.
3003 W Fairview Ave, Spokane, WA 99205
MLS# 202622914Listed by: JOHN L SCOTT, INC. - New
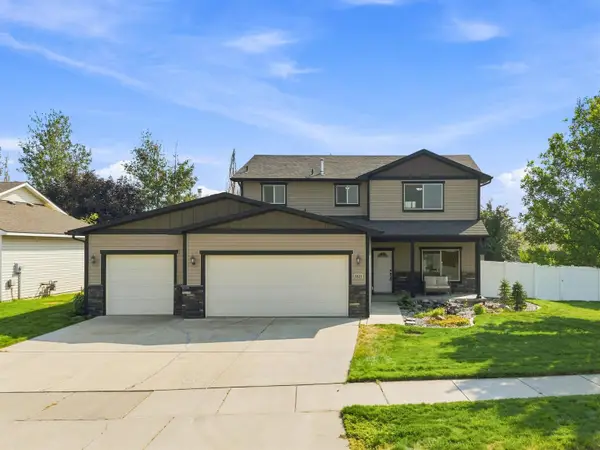 $549,999Active4 beds 3 baths2,032 sq. ft.
3821 W Dawn Ave, Spokane, WA 99208-6576
MLS# 202622917Listed by: DON PEARSALL - New
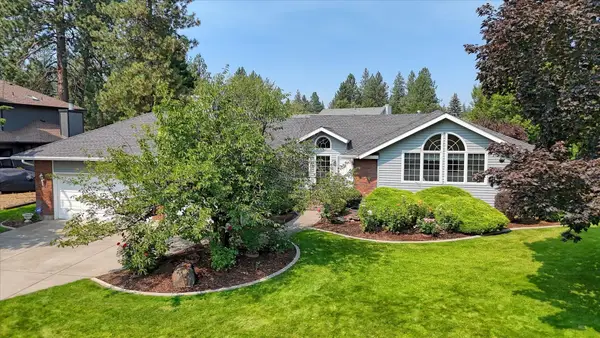 $650,000Active4 beds 4 baths3,630 sq. ft.
1811 E 51st Rd, Spokane, WA 99223
MLS# 202622923Listed by: KELLER WILLIAMS SPOKANE - MAIN - New
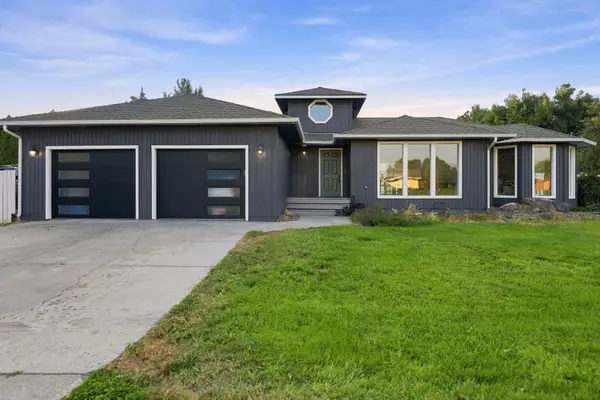 $549,000Active6 beds 3 baths
3618 S Loretta Dr, Spokane, WA 99206
MLS# 202622926Listed by: ENGEL & VOLKERS WESTERN FRONTIER - New
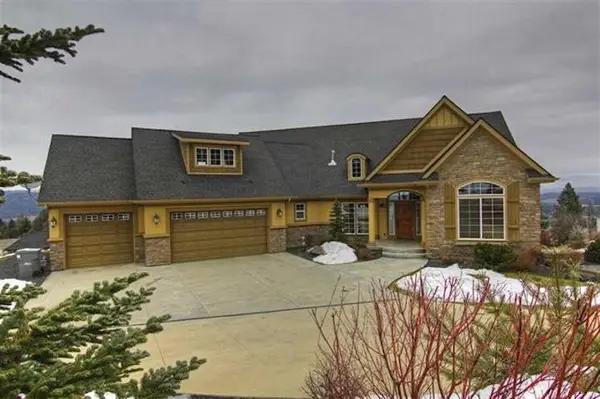 $799,000Active4 beds 4 baths
1814 W Pepper Ln, Spokane, WA 99208
MLS# 202622927Listed by: DEESE REAL ESTATE - Open Sat, 12 to 2pmNew
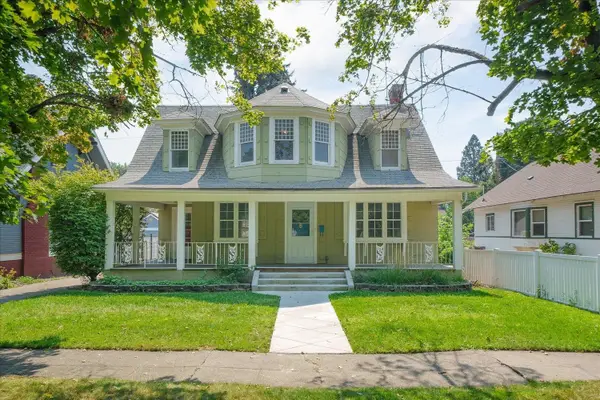 $335,000Active4 beds 2 baths1,930 sq. ft.
337 W Euclid Ave, Spokane, WA 99205
MLS# 202622900Listed by: CENTURY 21 BEUTLER & ASSOCIATES - New
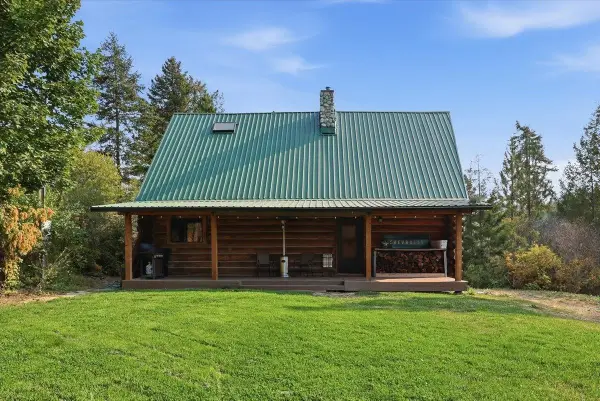 $525,000Active3 beds 2 baths1,612 sq. ft.
13915 N Forker Rd, Spokane, WA 99217
MLS# 202622901Listed by: WINDERMERE MANITO, LLC


Protect your home and budget from life's surprises with an Assurant Home Warranty, backed by a partner that supports you through every step of homeownership. Explore Plans.
©2026 Century 21 Real Estate LLC. All rights reserved. CENTURY 21®, the CENTURY 21 Logo and C21® are service marks owned by Century 21 Real Estate LLC. Century 21 Real Estate LLC fully supports the principles of the Fair Housing Act and the Equal Opportunity Act. Each office is independently owned and operated. Listing information is deemed reliable but not guaranteed accurate.