
520 S Lucille Ct, Spokane, WA 99216
Local realty services provided by:CENTURY 21 Beutler & Associates
520 S Lucille Ct,Spokane, WA 99216
$300,000
- 2 Beds
- 1 Baths
- 987 sq. ft.
- Single family
- Active
Upcoming open houses
- Sat, Sep 0511:00 am - 01:00 pm
Listed by: matthew brunner, joel oakland
Office: real broker llc.
MLS#:202623247
Source:WA_SAR
Price summary
- Price:$300,000
- Price per sq. ft.:$303.95
About this home
Tucked into a quiet cul-de-sac in Spokane Valley's Sun Meadows, this 1998 rancher is all easy, one-level living. The open floor plan and vaulted ceilings keep things bright and airy, with a sunny kitchen that looks out over the main living space - ideal for entertaining or just keeping it simple. Two bedrooms, a full bath, and not a stair in sight. Step outside to a fully fenced, private backyard with low-maintenance landscaping and an in-ground sprinkler system, plus a patio and BBQ area under a retractable awning and a garden shed for tools and toys. The 2-car garage covers parking and storage. Minutes to I-90, the Spokane Valley Mall, dining, and everyday shopping. Whether you're right-sizing, buying your first home, or adding a low-upkeep rental, this turn-key rancher checks the boxes. Come see!
Contact an agent
Home facts
- Year built:1998
- Listing ID #:202623247
- Added:5 day(s) ago
- Updated:September 02, 2026 at 01:16 AM
Rooms and interior
- Bedrooms:2
- Total bathrooms:1
- Full bathrooms:1
- Kitchen Description:Free-Standing Range, Microwave, Refrigerator
- Basement:Yes
- Basement Description:Crawlspace, Slab
- Living area:987 sq. ft.
Heating and cooling
- Heating:Ductless, Electric
Structure and exterior
- Year built:1998
- Building area:987 sq. ft.
- Lot area:0.1 Acres
- Lot Features:Cul-De-Sac, Fenced Yard, Level
Schools
- High school:Central Valley
- Middle school:Evergreen
- Elementary school:Adams
Finances and disclosures
- Price:$300,000
- Price per sq. ft.:$303.95
- Tax amount:$3,146
Parking
- Parking description:Attached
- Garage:Yes
- Garage spaces:2
New listings near 520 S Lucille Ct
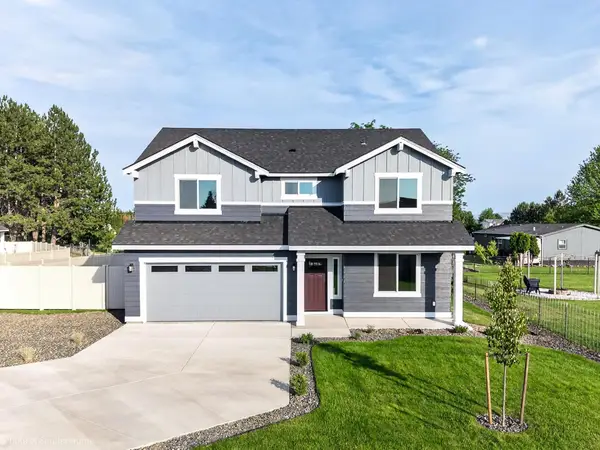 $519,288Pending4 beds 2 baths2,211 sq. ft.
1610 W 67th Ave, Spokane, WA 99224
MLS# 202623572Listed by: NEW HOME STAR WASHINGTON, LLC- New
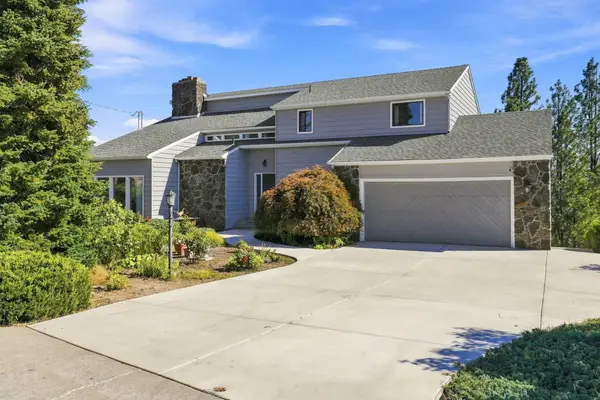 $599,900Active4 beds 3 baths3,408 sq. ft.
3027 W 22nd Ave, Spokane, WA 99224
MLS# 202623567Listed by: WINDERMERE NORTH - New
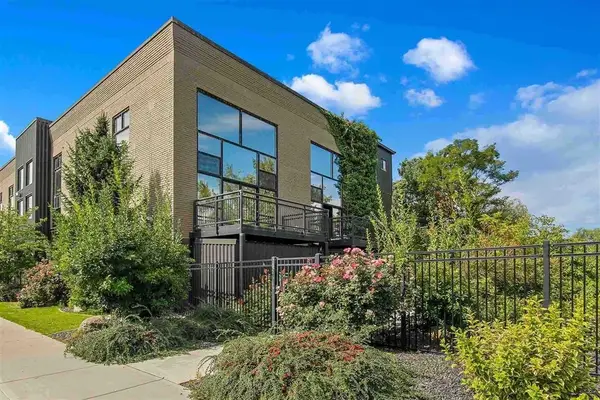 $699,999Active3 beds 3 baths1,531 sq. ft.
629 N Iron Ct #109, Spokane, WA 99202
MLS# 202623568Listed by: CHOICE REALTY - New
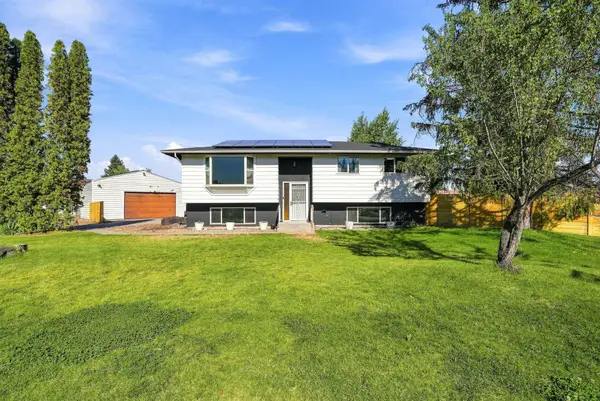 $425,000Active5 beds 2 baths2,272 sq. ft.
11921 E 31st Ave, Spokane, WA 99206
MLS# 202623571Listed by: WINDERMERE NORTH - New
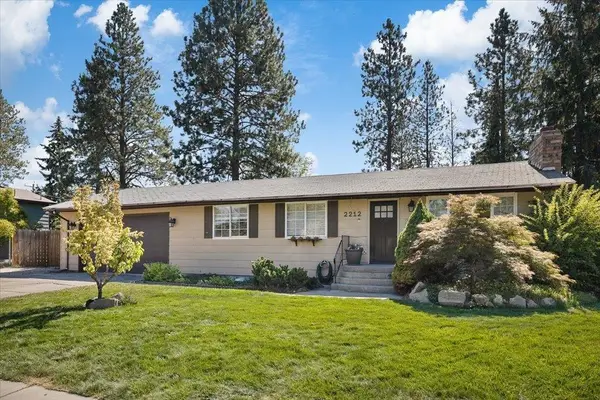 $468,900Active4 beds 3 baths2,370 sq. ft.
2212 E 63rd Ave, Spokane, WA 99223
MLS# 202623582Listed by: WINDERMERE VALLEY - New
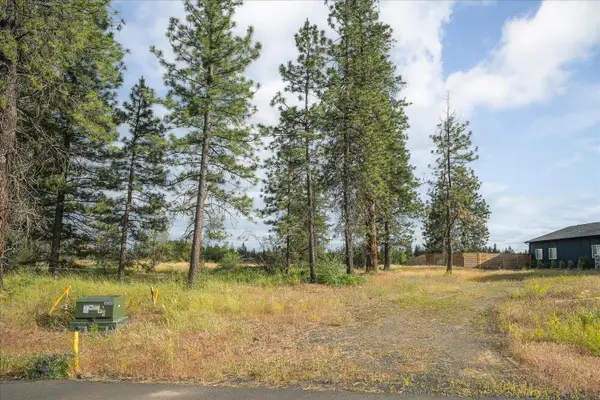 $149,900Active0.64 Acres
3819 W Cliffside Ln, Spokane, WA 99224
MLS# 202623584Listed by: REAL BROKER LLC - New
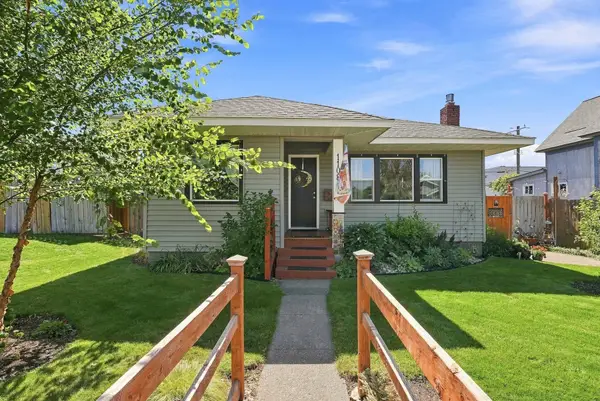 $285,000Active2 beds 1 baths980 sq. ft.
1108 E Providence Ave, Spokane, WA 99207
MLS# 202623530Listed by: EXP REALTY, LLC BRANCH - New
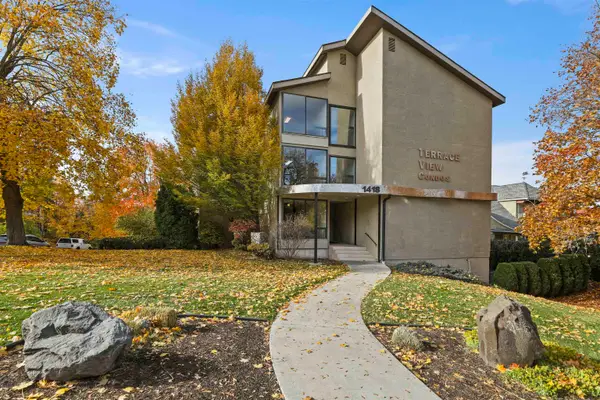 $149,000Active1 beds 1 baths616 sq. ft.
1418 W 6th Ave #205, Spokane, WA 99204
MLS# 202623534Listed by: R.H. COOKE & ASSOCIATES - New
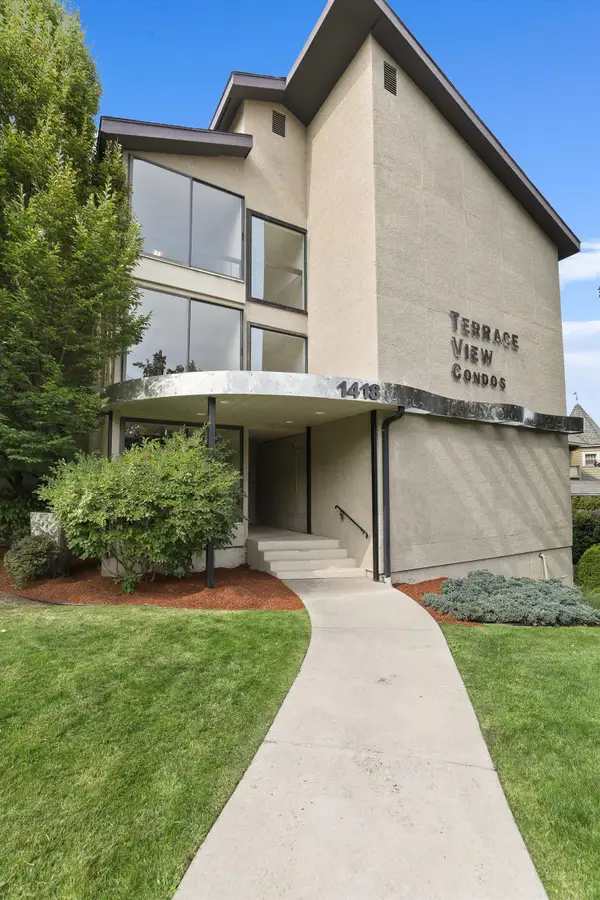 $149,000Active1 beds 1 baths616 sq. ft.
1418 W 6th Ave #203, Spokane, WA 99204
MLS# 202623536Listed by: R.H. COOKE & ASSOCIATES - New
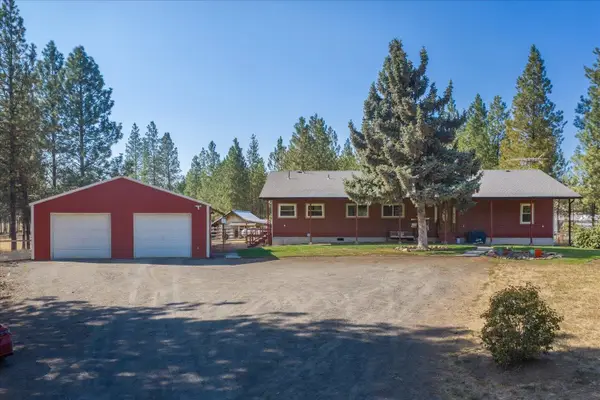 $615,000Active4 beds 3 baths3,344 sq. ft.
7908 S Carnation Rd, Spokane, WA 99224
MLS# 202623539Listed by: RE/MAX OF SPOKANE


Protect your home and budget from life's surprises with an Assurant Home Warranty, backed by a partner that supports you through every step of homeownership. Explore Plans.
©2026 Century 21 Real Estate LLC. All rights reserved. CENTURY 21®, the CENTURY 21 Logo and C21® are service marks owned by Century 21 Real Estate LLC. Century 21 Real Estate LLC fully supports the principles of the Fair Housing Act and the Equal Opportunity Act. Each office is independently owned and operated. Listing information is deemed reliable but not guaranteed accurate.