
5214 N Elgin St, Spokane, WA 99205
Local realty services provided by:CENTURY 21 Beutler & Associates
5214 N Elgin St,Spokane, WA 99205
$315,000
- 4 Beds
- 2 Baths
- 1,683 sq. ft.
- Single family
- Active
Listed by: chris nye
Office: mls4owners.com
MLS#:202626797
Source:WA_SAR
Price summary
- Price:$315,000
- Price per sq. ft.:$187.17
About this home
Unique opportunity! Move-in ready, thoughtfully updated, and priced below assessed value, this 4BD (1 non-conforming), 2BA home offers exceptional value and instant equity potential. Spacious kitchen, dining area, and included appliances blend modern function with classic charm. New carpet, paint, fixtures, and exterior doors complement refinished original hardwoods and abundant natural light. The lower level offers endless possibilities with a large flex space, brand-new bath, non-conforming bedroom, and generous storage. Outside, enjoy a private, fully fenced backyard with patio, sprinkler system, alley access, and bonus off-street parking. An oversized garage and workshop provide extra storage and space for hobbies. With a newer roof, vinyl windows, gas forced-air heating, and an indoor/outdoor mudroom, much of the heavy lifting has already been done. Located on a quiet street near parks, schools, shopping, and dining, this home checks every box while leaving room to add personal touches and build equit...
Contact an agent
Home facts
- Year built:1943
- Listing ID #:202626797
- Added:1 day(s) ago
- Updated:November 07, 2026 at 01:04 PM
Rooms and interior
- Bedrooms:4
- Total bathrooms:2
- Full bathrooms:2
- Kitchen Description:Disposal, Free-Standing Range, Refrigerator
- Basement:Yes
- Basement Description:Full, Partially Finished, Rec/Family Area
- Living area:1,683 sq. ft.
Heating and cooling
- Heating:Gas, Oil
Structure and exterior
- Year built:1943
- Building area:1,683 sq. ft.
- Lot area:0.15 Acres
- Lot Features:Fenced Yard, Level, Sprinkler - Automatic
- Architectural Style:Bungalow
- Construction Materials:Vinyl Siding
Finances and disclosures
- Price:$315,000
- Price per sq. ft.:$187.17
- Tax amount:$3,154
Parking
- Parking description:Alley Access, Detached, Off Site
- Garage:Yes
- Garage spaces:1
New listings near 5214 N Elgin St
- New
 $248,000Active16.8 Acres
22728 W Jacobs Rd Rd, Spokane, WA 99224
MLS# 202626813Listed by: AVALON 24 REAL ESTATE - New
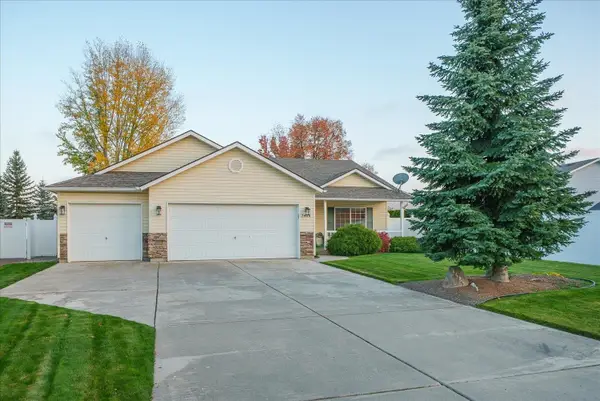 $414,999Active3 beds 2 baths1,339 sq. ft.
7408 N Magnolia St, Spokane, WA 99217
MLS# 202626794Listed by: AMPLIFY REAL ESTATE SERVICES - New
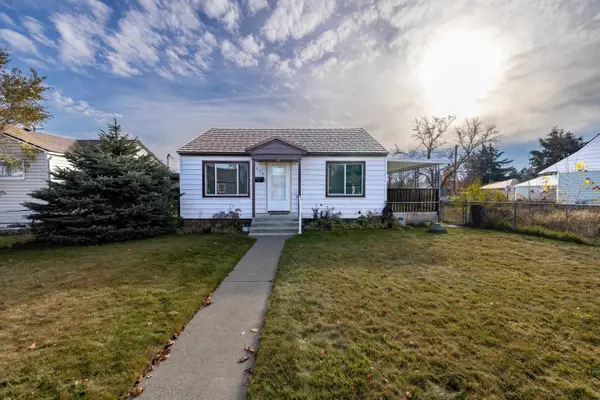 $219,999Active2 beds 1 baths1,512 sq. ft.
2024 E Bismark Ave, Spokane, WA 99207
MLS# 202626795Listed by: WINDERMERE MANITO, LLC - Open Sun, 11am to 1pmNew
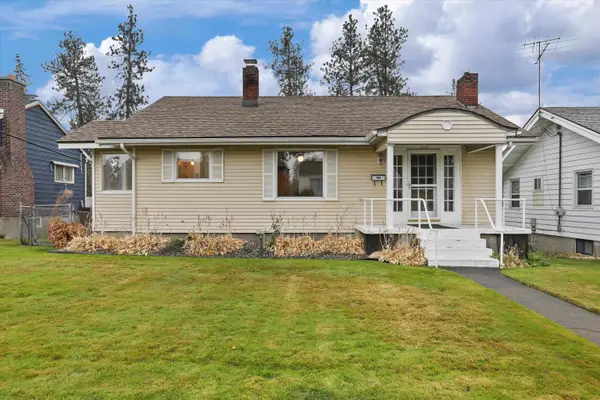 $329,999Active4 beds 1 baths1,974 sq. ft.
3117 N Kiernan Ave, Spokane, WA 99205
MLS# 202626802Listed by: R.H. COOKE & ASSOCIATES - New
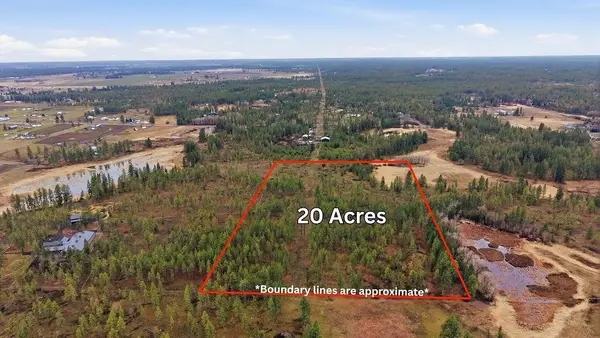 $269,000Active19.35 Acres
18xxx W Paradise Rd, Spokane, WA 99224
MLS# 202626804Listed by: WINDERMERE MANITO, LLC - New
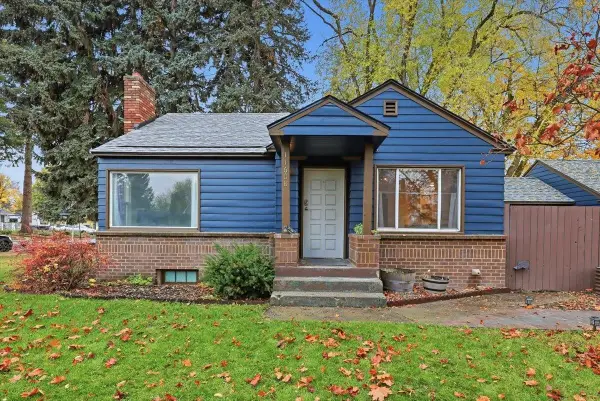 $405,000Active3 beds 1 baths1,864 sq. ft.
11608 E 4th Ave, Spokane, WA 99206
MLS# 202626806Listed by: WINDERMERE MANITO, LLC - New
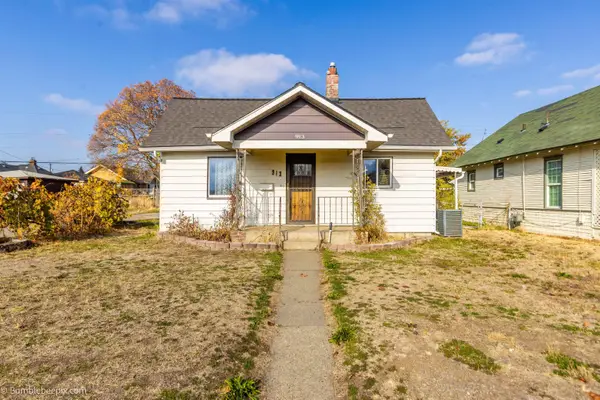 $315,000Active4 beds 2 baths1,518 sq. ft.
913 E Walton Ave, Spokane, WA 99207
MLS# 202626810Listed by: REALTY NORTHWEST - New
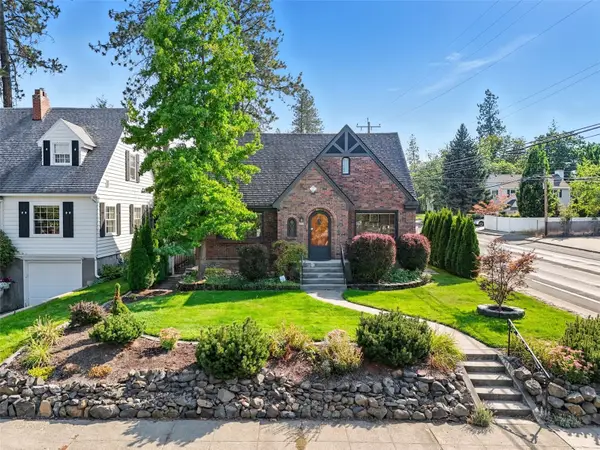 $669,000Active5 beds 3 baths3,178 sq. ft.
227 W 26th Avenue, Spokane, WA 99203
MLS# 2601803Listed by: PRIME REAL ESTATE GROUP
- New
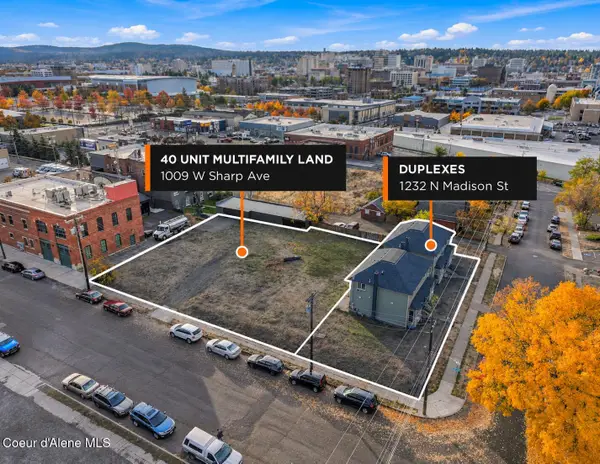 $500,000Active0.33 Acres
1009 W Sharp Ave, Spokane, WA 99201
MLS# 26-10811Listed by: SVN CORNERSTONE COMMERCIAL


Protect your home and budget from life's surprises with an Assurant Home Warranty, backed by a partner that supports you through every step of homeownership. Explore Plans.
©2026 Century 21 Real Estate LLC. All rights reserved. CENTURY 21®, the CENTURY 21 Logo and C21® are service marks owned by Century 21 Real Estate LLC. Century 21 Real Estate LLC fully supports the principles of the Fair Housing Act and the Equal Opportunity Act. Each office is independently owned and operated. Listing information is deemed reliable but not guaranteed accurate.