524 W Mansfield Ave, Spokane, WA 99205
Local realty services provided by:CENTURY 21 Beutler & Associates
524 W Mansfield Ave,Spokane, WA 99205
$342,000
- 3 Beds
- 1 Baths
- 1,564 sq. ft.
- Single family
- Active
Listed by: cheyenne tate
Office: berkshire hathaway jacklin
MLS#:202623651
Source:WA_SAR
Price summary
- Price:$342,000
- Price per sq. ft.:$218.67
About this home
Seller offering $5K credit toward rate buy down or closing costs! Beautifully remodeled in 2026, this home in Spokane's Corbin Park area blends modern updates with classic character. Features include an updated kitchen, built-in shelving, 2 bedrooms with walk-in closets, updated bath and flexible lower-level 3rd bedroom/family room with egress. Fenced backyard, 17x17 patio, sprinklers and 20x20 detached shop/garage.
Contact an agent
Home facts
- Year built:1914
- Listing ID #:202623651
- Added:1 day(s) ago
- Updated:September 16, 2026 at 09:07 PM
Rooms and interior
- Bedrooms:3
- Total bathrooms:1
- Full bathrooms:1
- Kitchen Description:Free-Standing Range, Microwave, Refrigerator
- Basement:Yes
- Basement Description:FInished, Full
- Living area:1,564 sq. ft.
Heating and cooling
- Heating:Electric, Oil
- Central air:Yes
Structure and exterior
- Year built:1914
- Building area:1,564 sq. ft.
- Lot area:0.14 Acres
- Lot Features:Level
- Architectural Style:Bungalow
Finances and disclosures
- Price:$342,000
- Price per sq. ft.:$218.67
Features and amenities
- Laundry features:Dryer, Washer
Parking
- Parking description:Alley Access, Detached
- Garage:Yes
- Garage spaces:2
New listings near 524 W Mansfield Ave
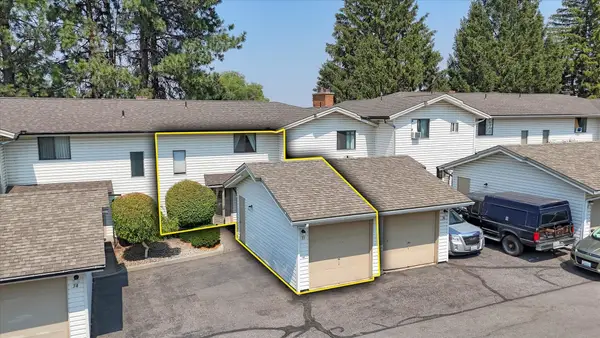 $244,900Active2 beds 2 baths994 sq. ft.
7878 N Wilding Dr, Spokane, WA 99208
MLS# 202622206Listed by: KELLER WILLIAMS SPOKANE - MAIN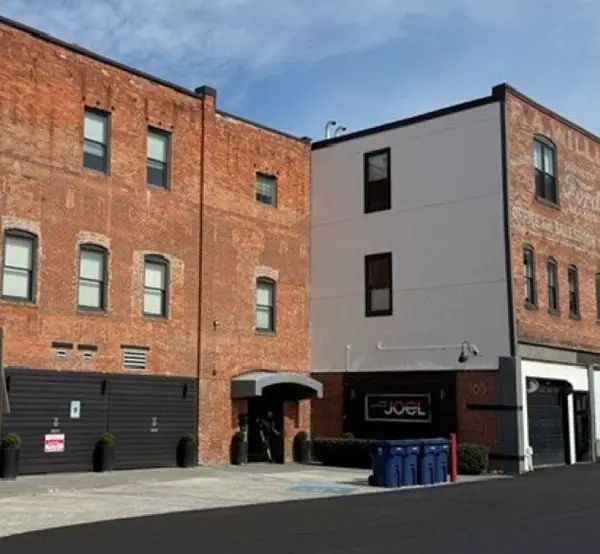 $398,000Pending2 beds 1 baths1,323 sq. ft.
165 S Post St #201, Spokane, WA 99201
MLS# 202624335Listed by: WINDERMERE MANITO, LLC- New
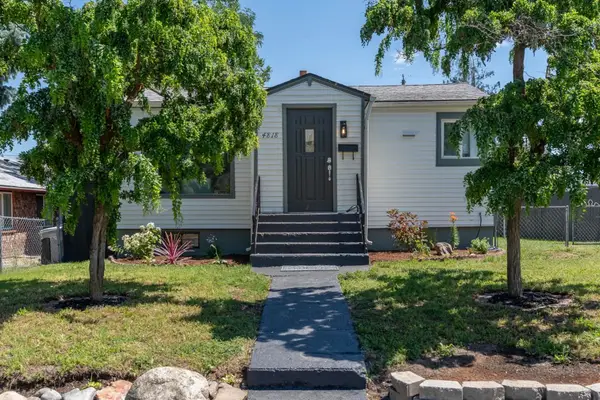
 $300,000Active3 beds 2 baths1,383 sq. ft.
4818 N Lee St, Spokane, WA 99207
MLS# 202624318Listed by: CENTURY 21 BEUTLER & ASSOCIATES - Open Sun, 11am to 2pmNew
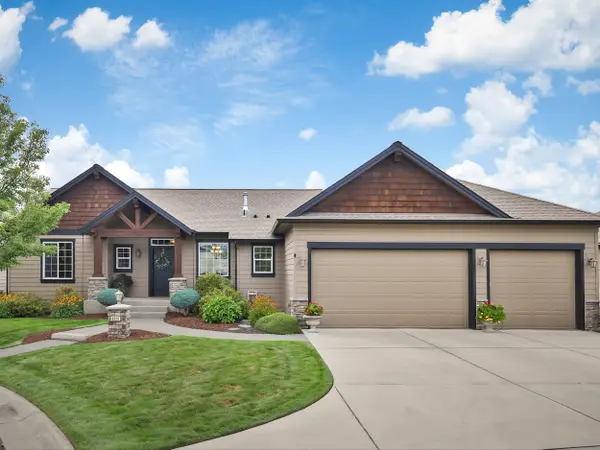 $799,900Active4 beds 3 baths2,980 sq. ft.
4428 S Mitchell Ln, Spokane, WA 99223
MLS# 202624319Listed by: WINDERMERE MANITO, LLC - Open Sat, 1 to 3pmNew
 $895,000Active4 beds 3 baths3,987 sq. ft.
931 W Regent Ct, Spokane, WA 99203
MLS# 202624320Listed by: WINDERMERE CITY GROUP - New
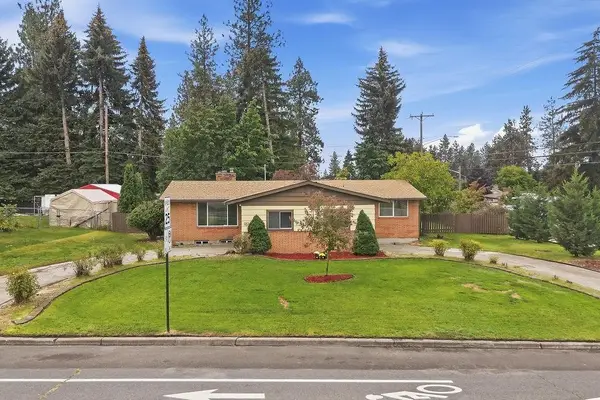 $419,900Active5 beds 3 baths2,368 sq. ft.
621 W Greta Ave, Spokane, WA 99208
MLS# 202624321Listed by: WINDERMERE NORTH - Open Sat, 12 to 2pmNew
 $650,000Active3 beds 3 baths2,528 sq. ft.
6815 S Blackwing Ct, Spokane, WA 99224
MLS# 202624322Listed by: WINDERMERE LIBERTY LAKE - New
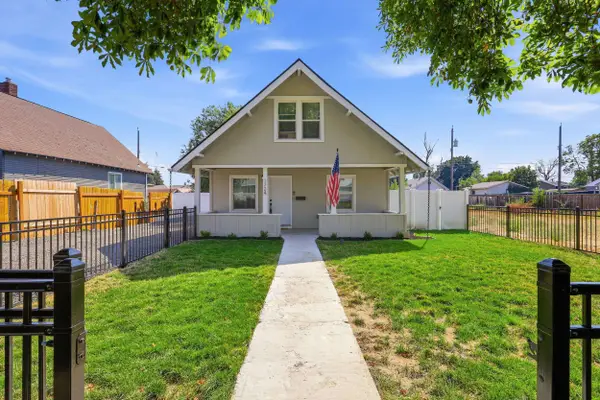 $300,000Active2 beds 1 baths2,008 sq. ft.
1724 E Rich Ave, Spokane, WA 99207
MLS# 202624323Listed by: EXP REALTY, LLC - New
 $199,000Active1.77 Acres
Address Withheld By Seller, Spokane, WA 99224
MLS# 202624325Listed by: JOHN L SCOTT, SPOKANE VALLEY - New
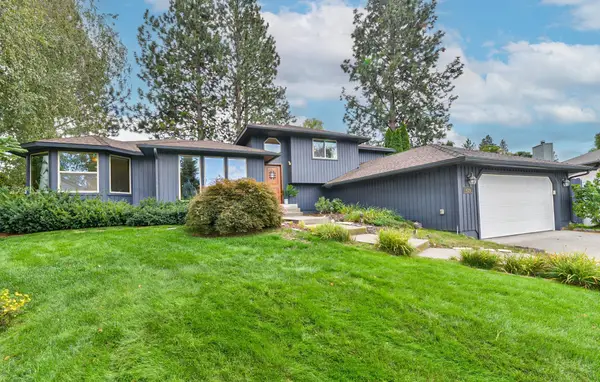 $549,000Active4 beds 3 baths2,774 sq. ft.
4319 S Orlando Ct, Spokane, WA 99223
MLS# 202624326Listed by: REALTY ONE GROUP ECLIPSE


Protect your home and budget from life's surprises with an Assurant Home Warranty, backed by a partner that supports you through every step of homeownership. Explore Plans.
©2026 Century 21 Real Estate LLC. All rights reserved. CENTURY 21®, the CENTURY 21 Logo and C21® are service marks owned by Century 21 Real Estate LLC. Century 21 Real Estate LLC fully supports the principles of the Fair Housing Act and the Equal Opportunity Act. Each office is independently owned and operated. Listing information is deemed reliable but not guaranteed accurate.