
5340 N Sun Beam Ln, Spokane, WA 99217
Local realty services provided by:CENTURY 21 Waterfront
5340 N Sun Beam Ln,Spokane, WA 99217
$495,000
- 3 Beds
- 2 Baths
- - sq. ft.
- Single family
- Sold
Listed by: michelle grady, alec haldeman
Office: new home star washington, llc.
MLS#:202612489
Source:WA_SAR
Sorry, we are unable to map this address
Price summary
- Price:$495,000
About this home
this 1574 square foot Hudson is an efficiently-designed, mid-sized single level home offering both space and comfort. The open kitchen is a chef’s dream, with counter space galore, plenty of cupboard storage and a breakfast bar. The expansive living room and adjoining dining area complete this eating and entertainment space. The spacious and private main suite boasts a dual vanity bathroom, walk-in shower, and an enormous closet. The other two sizable bedrooms share the second bathroom and round out this well-planned home. *Images are stock photos of another Hudson floor plan. Please see community manager for specific details for structural and interior finishes.
Contact an agent
Home facts
- Year built:2025
- Listing ID #:202612489
- Added:298 day(s) ago
- Updated:May 14, 2026 at 07:04 AM
Rooms and interior
- Bedrooms:3
- Total bathrooms:2
- Full bathrooms:2
- Kitchen Description:Disposal, Free-Standing Range, Hard Surface Counters, Microwave
- Basement:Yes
- Basement Description:Crawlspace
Heating and cooling
- Heating:Heat Pump
Structure and exterior
- Year built:2025
- Lot Features:Sprinkler - Partial
- Architectural Style:Traditional
- Foundation Description:Vapor Barrier
Schools
- High school:Rogers
- Middle school:Shaw
- Elementary school:Regal
Finances and disclosures
- Price:$495,000
Parking
- Parking description:Attached
- Garage:Yes
- Garage spaces:2
New listings near 5340 N Sun Beam Ln
- New
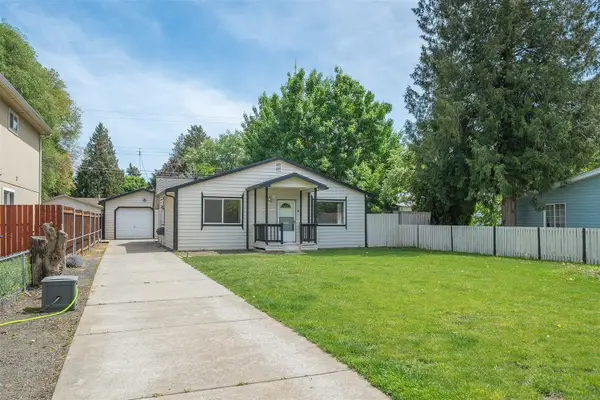 $275,000Active2 beds 1 baths1,310 sq. ft.
709 S Ray St, Spokane, WA 99202
MLS# 202617325Listed by: KELLER WILLIAMS SPOKANE - MAIN - Open Sat, 10am to 5pmNew
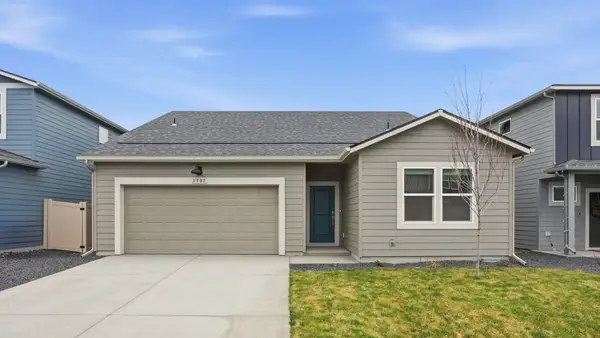 $491,995Active4 beds 2 baths1,797 sq. ft.
219 W Pheasant Bluff Ave, Spokane, WA 99224
MLS# 202617326Listed by: D.R. HORTON AMERICA'S BUILDER - New
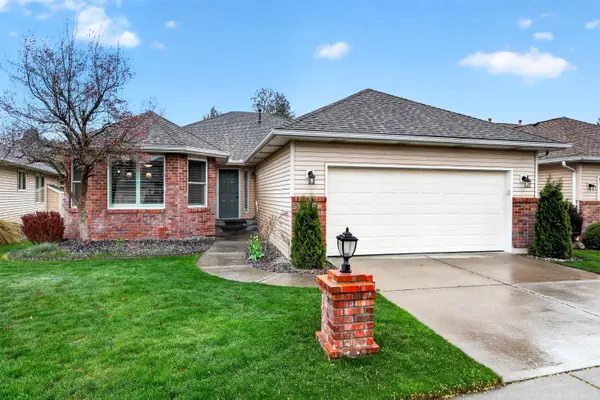 $480,000Active2 beds 2 baths1,360 sq. ft.
4015 S Easy Ln, Spokane, WA 99223
MLS# 202617327Listed by: SELKIRK RESIDENTIAL - New
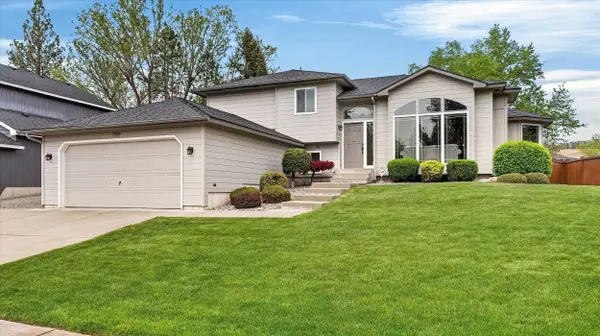 $465,000Active3 beds 2 baths2,486 sq. ft.
7210 N Deschutes Dr, Spokane, WA 99208
MLS# 202617328Listed by: WINDERMERE NORTH - Open Sat, 10am to 12pmNew
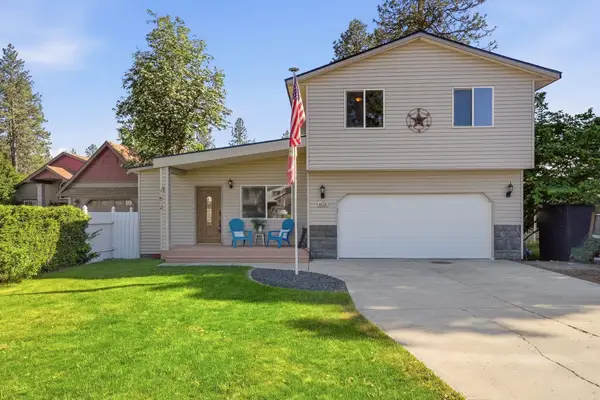 $440,000Active4 beds 3 baths
4028 E 28th Ave, Spokane, WA 99223
MLS# 202617329Listed by: EXP REALTY, LLC - Open Sat, 10am to 5pmNew
 $529,995Active5 beds 3 baths2,532 sq. ft.
5813 S Bernard St, Spokane, WA 99224
MLS# 202617331Listed by: D.R. HORTON AMERICA'S BUILDER - New
 $175,000Active2 beds 1 baths986 sq. ft.
2121 E Upriver Dr, Spokane, WA 99207
MLS# 202617334Listed by: AMPLIFY REAL ESTATE SERVICES - New
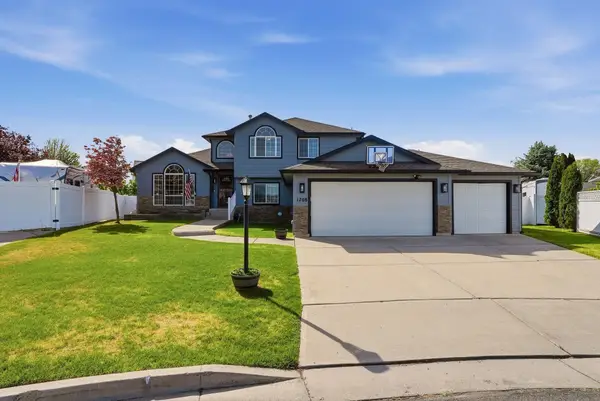 $575,000Active6 beds 4 baths3,310 sq. ft.
1708 E Houghton Ct, Spokane, WA 99217
MLS# 202617338Listed by: KELLY RIGHT REAL ESTATE OF SPOKANE - New
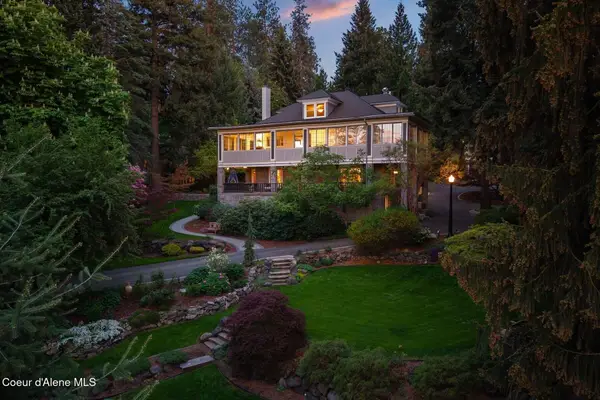 $2,185,000Active5 beds 5 baths6,800 sq. ft.
1122 E 20th Ave, Spokane, WA 99203
MLS# 26-4824Listed by: TOMLINSON SOTHEBY'S INTERNATIONAL REALTY (SPOKANE) - New
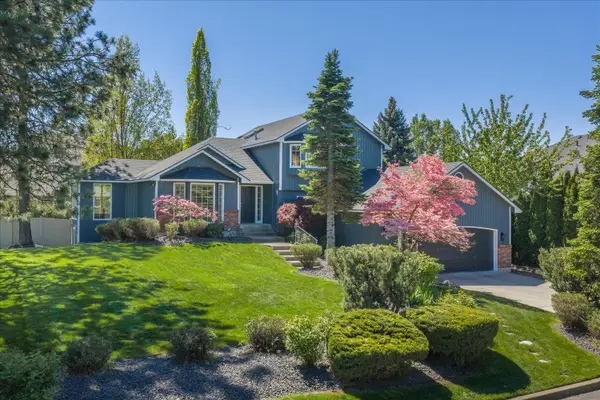 $587,000Active5 beds 3 baths2,716 sq. ft.
3814 E 49th Ave, Spokane, WA 99223
MLS# 202617304Listed by: REAL BROKER LLC


Protect your home and budget from life's surprises with an Assurant Home Warranty, backed by a partner that supports you through every step of homeownership. Explore Plans.
©2026 Century 21 Real Estate LLC. All rights reserved. CENTURY 21®, the CENTURY 21 Logo and C21® are service marks owned by Century 21 Real Estate LLC. Century 21 Real Estate LLC fully supports the principles of the Fair Housing Act and the Equal Opportunity Act. Each office is independently owned and operated. Listing information is deemed reliable but not guaranteed accurate.