
5397 N Lincoln St, Spokane, WA 99205
Local realty services provided by:CENTURY 21 Waterfront
Listed by: erik dordal
Office: windermere city group
MLS#:202620767
Source:WA_SAR
Price summary
- Price:$509,000
- Price per sq. ft.:$289.86
About this home
Brand-new 2-unit home, now complete, with a potential effective monthly payment around $1,300 when living in the 1 bedroom unit! This beautifully finished home has 2 distinct units: a 3 bed, 2 bath with a tenant already in place (paying $1,995/month plus all utilities); and a comfortably sized 1 bed / 1 bath residence. That's built-in income covering the bulk of your payment from day one! Efficiently laid out & spacious, with all amenities on one level. Being a duplex adds flexibility beyond a home with an ADU (separate meters, financing advantages, etc.), making it easy to hold as a long-term investment. Look at the numbers: occupy the 1BR & keep the 3BR tenant - P&I payment should be around $900/mo (based on 10% down & 6.5% ratemaking it easy to hold as a long term investment. If you’re looking for a lower payment, don’t settle for a smaller, older home with constant repairs. Use the affordability hack they’ve done for years in Seattle & Portland. Buy new, build equity, and let the second unit work for you!...
Contact an agent
Home facts
- Year built:2026
- Listing ID #:202620767
- Added:54 day(s) ago
- Updated:September 03, 2026 at 04:09 PM
Rooms and interior
- Bedrooms:4
- Total bathrooms:3
- Full bathrooms:3
- Kitchen Description:Hard Surface Counters, Microwave, Refrigerator
- Basement:Yes
- Basement Description:Crawlspace
- Living area:1,756 sq. ft.
Heating and cooling
- Heating:Electric
- Central air:Yes
Structure and exterior
- Year built:2026
- Building area:1,756 sq. ft.
- Lot area:0.07 Acres
- Lot Features:Fencing, Level, Sprinkler - Automatic, Surveyed
- Architectural Style:Craftsman
Schools
- High school:Shadle Park
- Middle school:Salk
- Elementary school:Madison
Finances and disclosures
- Price:$509,000
- Price per sq. ft.:$289.86
Features and amenities
- Laundry features:Dryer, Washer
- Amenities:In-Law Floorplan
Parking
- Parking description:Alley Access
New listings near 5397 N Lincoln St
- New
 $279,950Active4 beds 2 baths2,324 sq. ft.
2012 N Ruby St, Spokane, WA 99207-2264
MLS# 202623664Listed by: KELLY RIGHT REAL ESTATE OF SPOKANE - New
 $899,000Active3 beds 3 baths2,082 sq. ft.
2388 W Centennial Pl, Spokane, WA 99201
MLS# 202623668Listed by: AMPLIFY REAL ESTATE SERVICES - Open Sat, 11am to 1pmNew
 $695,000Active4 beds 3 baths3,205 sq. ft.
1528 E 18th Ave, Spokane, WA 99203
MLS# 202623659Listed by: KELLER WILLIAMS SPOKANE - MAIN - New
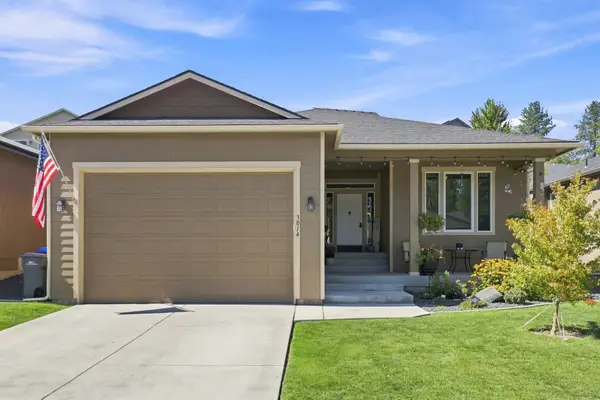 $615,000Active5 beds 3 baths3,368 sq. ft.
3014 S Custer Ln, Spokane, WA 99223
MLS# 202623662Listed by: REAL BROKER LLC - New
 $1,600,000Active6 beds 6 baths5,540 sq. ft.
2804 W Johannsen Rd, Spokane, WA 99208
MLS# 202623663Listed by: REALTY ONE GROUP ECLIPSE - New
 $879,000Active3 beds 3 baths2,155 sq. ft.
2027 W Centennial Way, Spokane, WA 99201
MLS# 202623658Listed by: VINCENT REALTY - New
 $349,900Active4 beds 2 baths1,320 sq. ft.
534 E Cozza Dr, Spokane, WA 99208
MLS# 202623657Listed by: KELLER WILLIAMS SPOKANE - MAIN - New
 $525,000Active1.34 Acres
2103 S Havana St, Spokane, WA 99223
MLS# 202623656Listed by: EXIT REAL ESTATE PROFESSIONALS - New
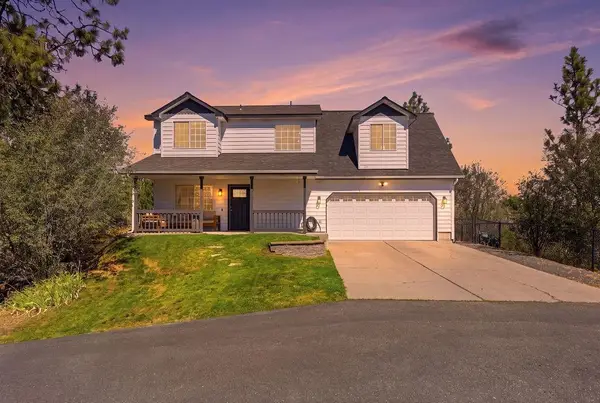 $465,000Active4 beds 3 baths1,824 sq. ft.
8220 E Sommerset Dr, Spokane, WA 99217
MLS# 202623652Listed by: RE/MAX CITIBROKERS - Open Sat, 1 to 3pmNew
 $679,000Active4 beds 3 baths2,762 sq. ft.
312 E 27th Ave, Spokane, WA 99203
MLS# 202623654Listed by: EXP REALTY, LLC


Protect your home and budget from life's surprises with an Assurant Home Warranty, backed by a partner that supports you through every step of homeownership. Explore Plans.
©2026 Century 21 Real Estate LLC. All rights reserved. CENTURY 21®, the CENTURY 21 Logo and C21® are service marks owned by Century 21 Real Estate LLC. Century 21 Real Estate LLC fully supports the principles of the Fair Housing Act and the Equal Opportunity Act. Each office is independently owned and operated. Listing information is deemed reliable but not guaranteed accurate.