
5503 S Oakridge Dr, Spokane, WA 99224
Local realty services provided by:CENTURY 21 Beutler & Associates
Upcoming open houses
- Fri, Sep 1804:00 pm - 06:00 pm
- Sat, Sep 1912:00 pm - 02:00 pm
- Sun, Sep 2012:00 pm - 02:00 pm
Listed by:
 Amber Durkoop(206) 919 - 2161CENTURY 21 Beutler & Associates
Office: century 21 beutler & associates
MLS#:202624414
Source:WA_SAR
Price summary
- Price:$700,000
- Price per sq. ft.:$220.13
About this home
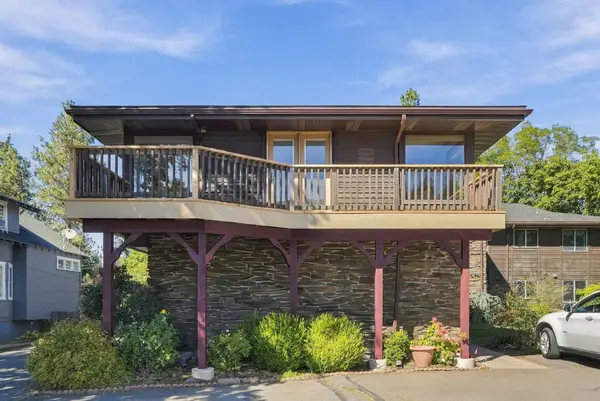
SPACE and OPPORTUNITY! Welcome to yet another well designed, quality built home by George Paras. This home showcases bonus rooms and living corridors on each floor — great for rest, play, or a little peace. New ownership invites care, love, and new interior paint to be enjoyed! The two car garage is designed as a 4-car tandem, with a depth of 31’ - suitable for workspace, tandem sports cars, or additional space. Located on top of Eagle Ridge, the house is filled with beautiful natural light, has a spacious yard, and a generous entertaining deck. Electrical for hot tub? Yes. Two blocks away, Whispering Pines Park brings the neighborhood together with outdoor movie nights, green space, and recreation — giving the best of home and community. 3-D tour available on Zillow. Call today!
Contact an agent
Home facts
- Year built:2012
- Subdivision & Development:Eagle Ridge
- Listing ID #:202624414
- Added:1 day(s) ago
- Updated:September 18, 2026 at 04:08 AM
Rooms and interior
- Bedrooms:6
- Total bathrooms:4
- Full bathrooms:4
- Kitchen Description:Disposal, Gas Range, Microwave, Refrigerator
- Basement:Yes
- Basement Description:FInished, Full
- Living area:3,180 sq. ft.
Heating and cooling
- Central air:Yes
Structure and exterior
- Year built:2012
- Building area:3,180 sq. ft.
- Lot area:0.24 Acres
- Lot Features:Fencing, Level, Oversized Lot, Sprinkler - Automatic
- Architectural Style:Traditional
Schools
- High school:Cheney
- Middle school:Westwood
- Elementary school:Windsor
Finances and disclosures
- Price:$700,000
- Price per sq. ft.:$220.13
- Tax amount:$6,673
Parking
- Parking description:Attached
- Garage:Yes
- Garage spaces:2
New listings near 5503 S Oakridge Dr
- New
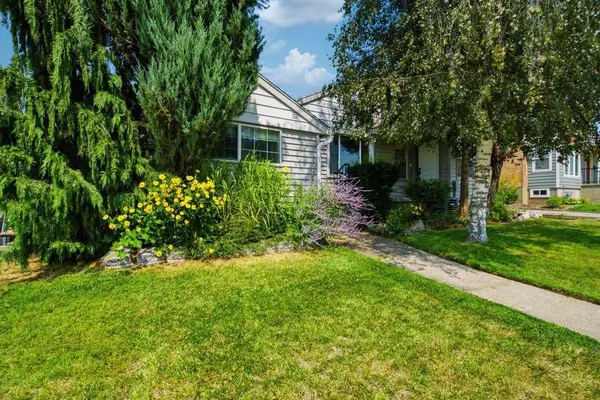 $349,900Active4 beds 2 baths2,600 sq. ft.
2804 W Longfellow Ave, Spokane, WA 99205
MLS# 202624462Listed by: REAL BROKER LLC - New
 $149,000Active1 beds 1 baths708 sq. ft.
1711 W 7th Ave #207, Spokane, WA 99204
MLS# 202624463Listed by: R.H. COOKE & ASSOCIATES - Open Sun, 1 to 4pmNew
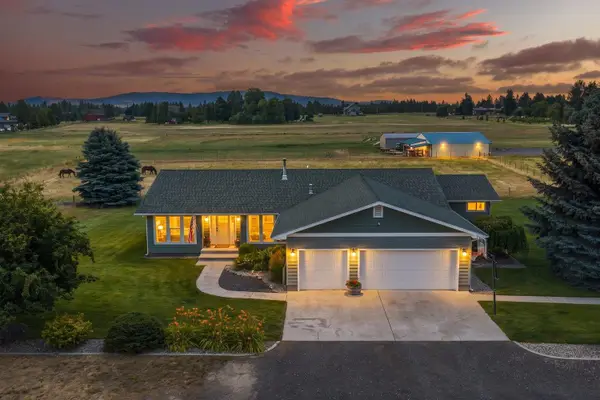 $729,000Active3 beds 2 baths2,212 sq. ft.
8711 S Cedar Rd, Spokane, WA 99224
MLS# 202624452Listed by: FAY RANCHES - New
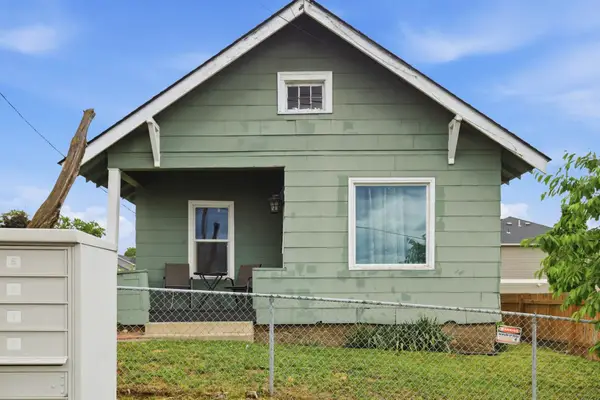 $199,999Active2 beds 1 baths790 sq. ft.
2830 N Standard St, Spokane, WA 99207
MLS# 202624454Listed by: AMPLIFY REAL ESTATE SERVICES - New
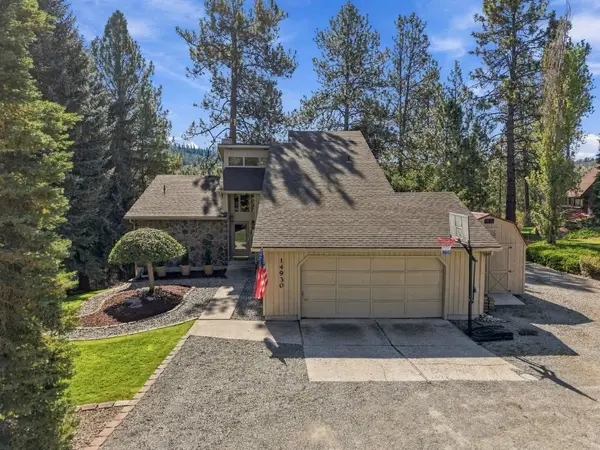 $850,000Active5 beds 4 baths3,516 sq. ft.
14930 N Little Spokane Dr, Spokane, WA 99208
MLS# 202624456Listed by: WINDERMERE NORTH - New
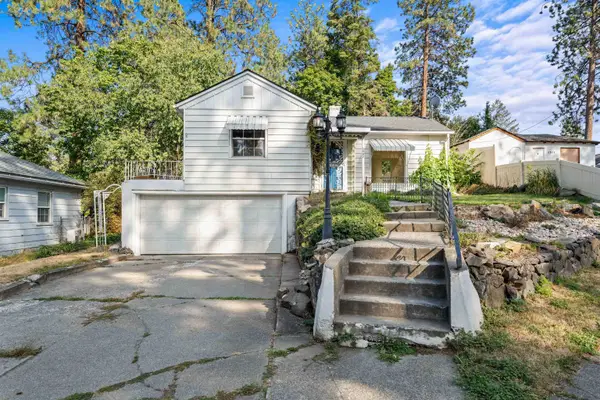 $320,000Active2 beds 2 baths1,838 sq. ft.
1507 S Southeast Blvd, Spokane, WA 99203
MLS# 202624457Listed by: AMPLIFY REAL ESTATE SERVICES - New
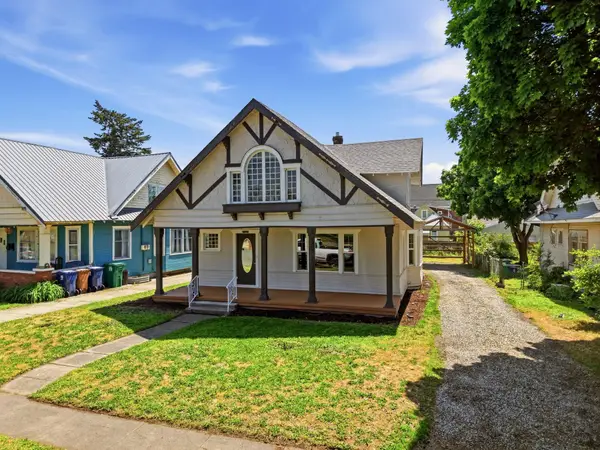 $335,000Active4 beds 2 baths2,577 sq. ft.
2724 E Diamond Ave, Spokane, WA 99217
MLS# 202624459Listed by: REAL BROKER LLC - New
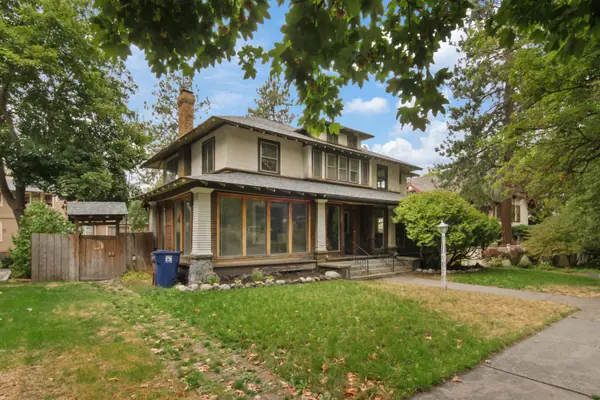 $649,000Active4 beds 3 baths5,670 sq. ft.
918 S Cedar St, Spokane, WA 99204
MLS# 202624460Listed by: REALTY ONE GROUP ECLIPSE - New
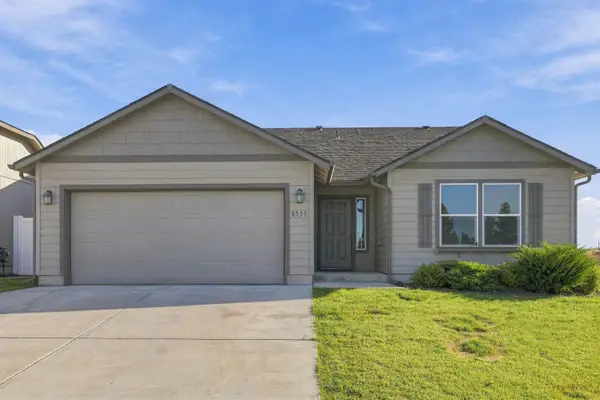 $399,990Active3 beds 2 baths1,432 sq. ft.
8531W Pirates Ct, Spokane, WA 99224
MLS# 202624461Listed by: REALTY ONE GROUP ECLIPSE - New
 $349,000Active2 beds 2 baths1,216 sq. ft.
305 E 24th Ave, Spokane, WA 99203
MLS# 202624446Listed by: KELLER WILLIAMS REALTY COEUR D


Protect your home and budget from life's surprises with an Assurant Home Warranty, backed by a partner that supports you through every step of homeownership. Explore Plans.
©2026 Century 21 Real Estate LLC. All rights reserved. CENTURY 21®, the CENTURY 21 Logo and C21® are service marks owned by Century 21 Real Estate LLC. Century 21 Real Estate LLC fully supports the principles of the Fair Housing Act and the Equal Opportunity Act. Each office is independently owned and operated. Listing information is deemed reliable but not guaranteed accurate.