
5538 N Radium Ln, Spokane, WA 99217
Local realty services provided by:CENTURY 21 Waterfront
5538 N Radium Ln,Spokane, WA 99217
$535,000
- 3 Beds
- 2 Baths
- 1,638 sq. ft.
- Single family
- Active
Upcoming open houses
- Sun, Sep 2701:00 pm - 03:00 pm
Listed by: jacki pruss
Office: greyson real estate inc
MLS#:202624434
Source:WA_SAR
Price summary
- Price:$535,000
- Price per sq. ft.:$326.62
About this home
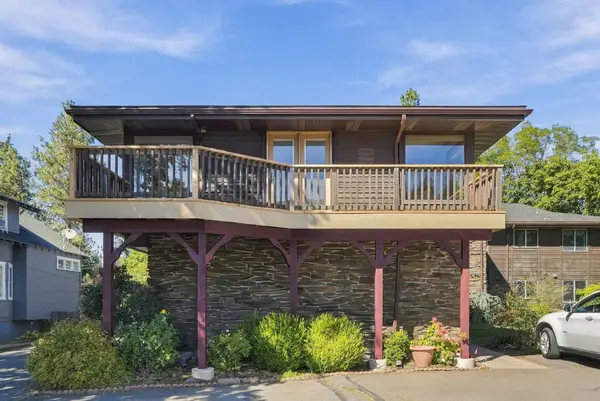
Welcome to this single-level Paras home in the gated Summit at Valley Springs community. This 3-bed, 2-bath home features premium LVP flooring and a bright, open living area with vaulted ceilings, a skylight, and a stone gas fireplace. A wall of windows brings in plenty of natural light and gives the main living space an open, inviting feel. The kitchen is designed for both everyday living and entertaining, with quartz counters, a tile backsplash, stainless steel appliances, and a walk-in pantry. The spacious primary suite features a double vanity, tiled walk-in shower, and large walk-in closet. Two additional bedrooms offer flexibility for guests, an office, or hobbies. The extended covered patio provides plenty of room for outdoor dining and summer gatherings. Front and back sprinklers are thoughtfully landscaped for easy, low-maintenance care. The oversized two-car garage includes dedicated extra space that could be used for storage, a workshop, a home gym, or a hobby area.
Contact an agent
Home facts
- Year built:2019
- Listing ID #:202624434
- Added:1 day(s) ago
- Updated:September 18, 2026 at 04:08 AM
Rooms and interior
- Bedrooms:3
- Total bathrooms:2
- Full bathrooms:2
- Kitchen Description:Disposal, Free-Standing Range, Gas Range, Microwave
- Basement:Yes
- Basement Description:Crawlspace
- Living area:1,638 sq. ft.
Heating and cooling
- Central air:Yes
Structure and exterior
- Year built:2019
- Building area:1,638 sq. ft.
- Lot Features:Cul-De-Sac, Fenced Yard, Level, Secluded Lot, Sprinkler - Automatic, Surveyed, Views
- Construction Materials:Stone Veneer
Schools
- High school:Rogers
- Middle school:Shaw
- Elementary school:Regal
Finances and disclosures
- Price:$535,000
- Price per sq. ft.:$326.62
Features and amenities
- Amenities:Cathedral Ceiling(s)
Parking
- Parking description:Attached
- Garage:Yes
- Garage spaces:2
New listings near 5538 N Radium Ln
- New
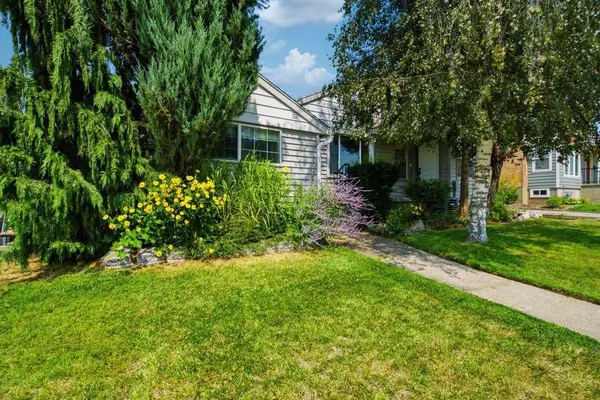 $349,900Active4 beds 2 baths2,600 sq. ft.
2804 W Longfellow Ave, Spokane, WA 99205
MLS# 202624462Listed by: REAL BROKER LLC - New
 $149,000Active1 beds 1 baths708 sq. ft.
1711 W 7th Ave #207, Spokane, WA 99204
MLS# 202624463Listed by: R.H. COOKE & ASSOCIATES - Open Sun, 1 to 4pmNew
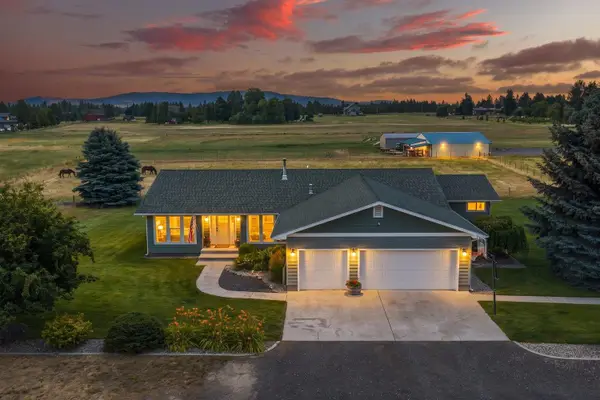 $729,000Active3 beds 2 baths2,212 sq. ft.
8711 S Cedar Rd, Spokane, WA 99224
MLS# 202624452Listed by: FAY RANCHES - New
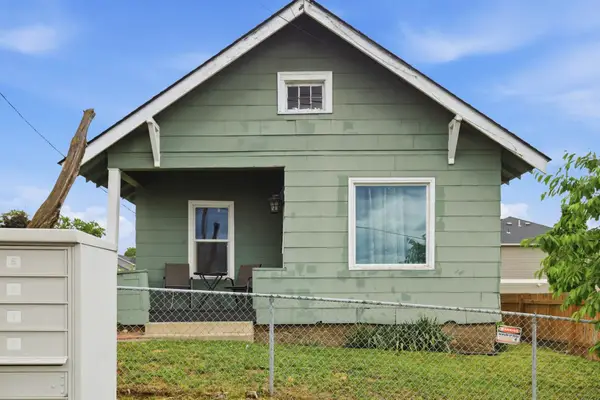 $199,999Active2 beds 1 baths790 sq. ft.
2830 N Standard St, Spokane, WA 99207
MLS# 202624454Listed by: AMPLIFY REAL ESTATE SERVICES - New
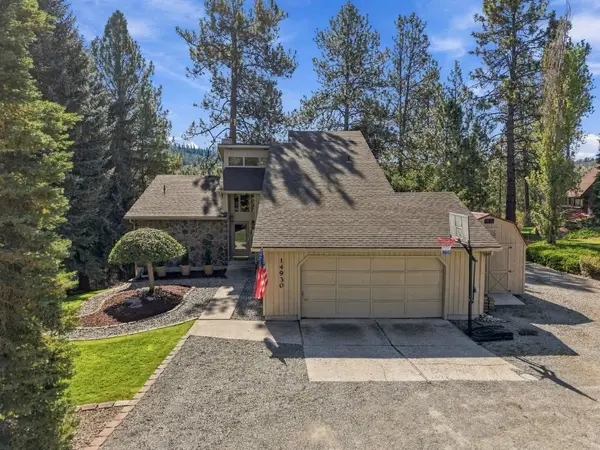 $850,000Active5 beds 4 baths3,516 sq. ft.
14930 N Little Spokane Dr, Spokane, WA 99208
MLS# 202624456Listed by: WINDERMERE NORTH - New
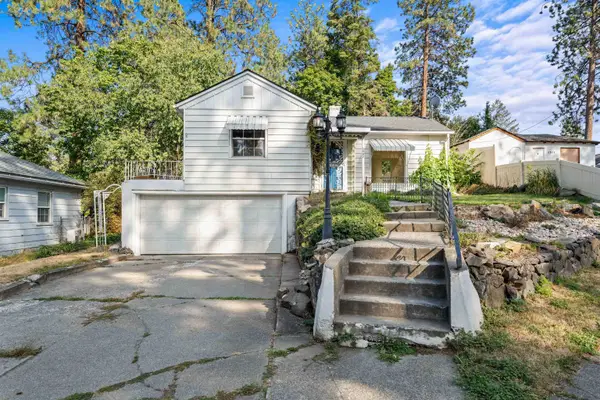 $320,000Active2 beds 2 baths1,838 sq. ft.
1507 S Southeast Blvd, Spokane, WA 99203
MLS# 202624457Listed by: AMPLIFY REAL ESTATE SERVICES - New
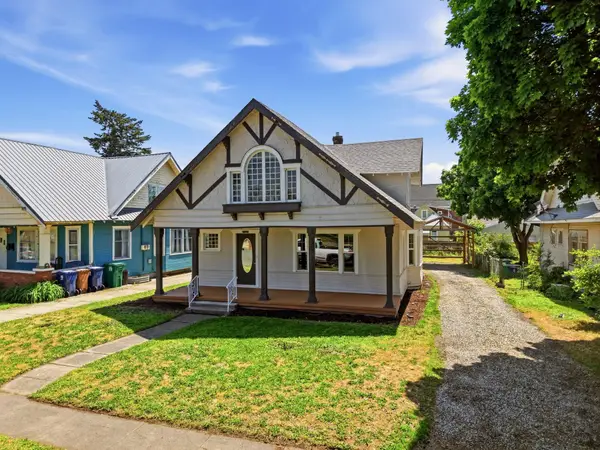 $335,000Active4 beds 2 baths2,577 sq. ft.
2724 E Diamond Ave, Spokane, WA 99217
MLS# 202624459Listed by: REAL BROKER LLC - New
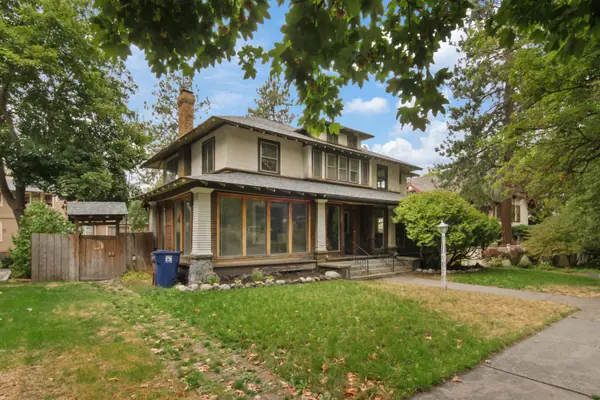 $649,000Active4 beds 3 baths5,670 sq. ft.
918 S Cedar St, Spokane, WA 99204
MLS# 202624460Listed by: REALTY ONE GROUP ECLIPSE - New
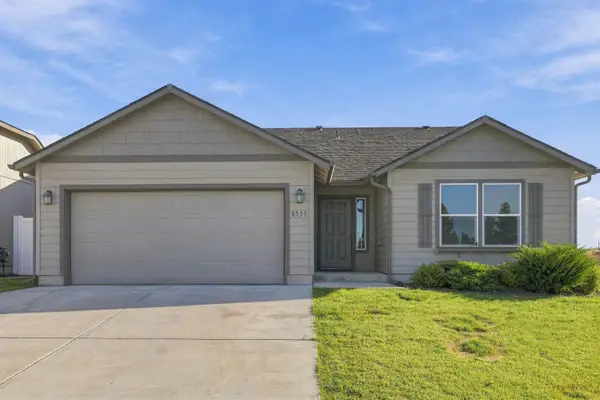 $399,990Active3 beds 2 baths1,432 sq. ft.
8531W Pirates Ct, Spokane, WA 99224
MLS# 202624461Listed by: REALTY ONE GROUP ECLIPSE - New
 $349,000Active2 beds 2 baths1,216 sq. ft.
305 E 24th Ave, Spokane, WA 99203
MLS# 202624446Listed by: KELLER WILLIAMS REALTY COEUR D


Protect your home and budget from life's surprises with an Assurant Home Warranty, backed by a partner that supports you through every step of homeownership. Explore Plans.
©2026 Century 21 Real Estate LLC. All rights reserved. CENTURY 21®, the CENTURY 21 Logo and C21® are service marks owned by Century 21 Real Estate LLC. Century 21 Real Estate LLC fully supports the principles of the Fair Housing Act and the Equal Opportunity Act. Each office is independently owned and operated. Listing information is deemed reliable but not guaranteed accurate.