
5704 N Milton St, Spokane, WA 99205
Local realty services provided by:CENTURY 21 Kelly Davis
Listed by: jody lee
Office: real broker llc.
MLS#:202621536
Source:WA_SAR
Price summary
- Price:$250,000
- Price per sq. ft.:$372.02
About this home
Adorable Northside charmer! This 2 bed, 1 bath home offers 670 sq ft of cozy, well-designed living space close to shopping and restaurants. Enjoy the fully fenced backyard — perfect for pets, gardening, or relaxing outdoors — plus a 1-car detached garage and a bonus shed for extra storage or projects. She-shed out back adds even more flexible space, whether you need a studio, office, or personal retreat. Don't miss this sweet, move-in-ready home in a walkable, convenient location!
Contact an agent
Home facts
- Year built:1949
- Listing ID #:202621536
- Added:20 day(s) ago
- Updated:August 14, 2026 at 04:02 PM
Rooms and interior
- Bedrooms:2
- Total bathrooms:1
- Full bathrooms:1
- Kitchen Description:Free-Standing Range, Refrigerator
- Basement:Yes
- Basement Description:Crawlspace
- Living area:672 sq. ft.
Heating and cooling
- Heating:Baseboard
Structure and exterior
- Year built:1949
- Building area:672 sq. ft.
- Lot area:0.15 Acres
- Lot Features:Fenced Yard
Schools
- High school:Shadle Park
- Middle school:Flett
- Elementary school:Westview
Finances and disclosures
- Price:$250,000
- Price per sq. ft.:$372.02
Features and amenities
- Laundry features:Dryer, Washer
Parking
- Parking description:Detached, Off Site
- Garage:Yes
- Garage spaces:1
New listings near 5704 N Milton St
- New
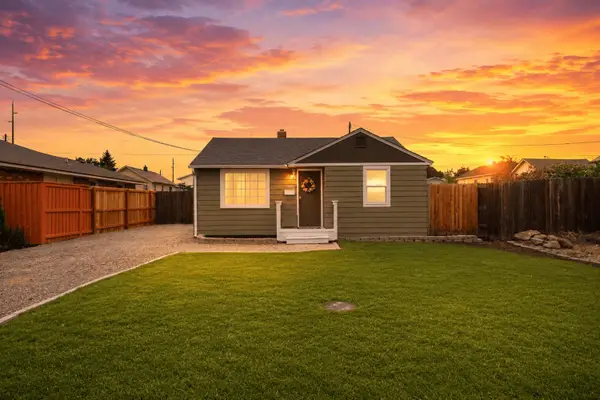 $249,500Active2 beds 2 baths542 sq. ft.
1419 E Garland Ave, Spokane, WA 99207
MLS# 202622606Listed by: M. MARTIN & CO, LLC - Open Sat, 11am to 1pmNew
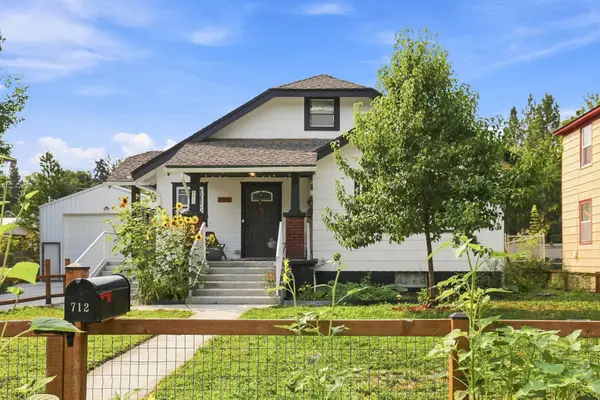 $399,999Active3 beds 1 baths2,870 sq. ft.
712 E 9th Ave, Spokane, WA 99202
MLS# 202622610Listed by: R.H. COOKE & ASSOCIATES - Open Sat, 11am to 1:30pmNew
 $475,000Active4 beds 3 baths3,000 sq. ft.
3423 W Elmhurst Ave, Spokane, WA 99208
MLS# 202622603Listed by: RE/MAX OF SPOKANE - New
 $659,000Active3 beds 3 baths3,009 sq. ft.
14815 N Shady Slope Rd, Spokane, WA 99208
MLS# 202622601Listed by: EXIT REAL ESTATE PROFESSIONALS - New
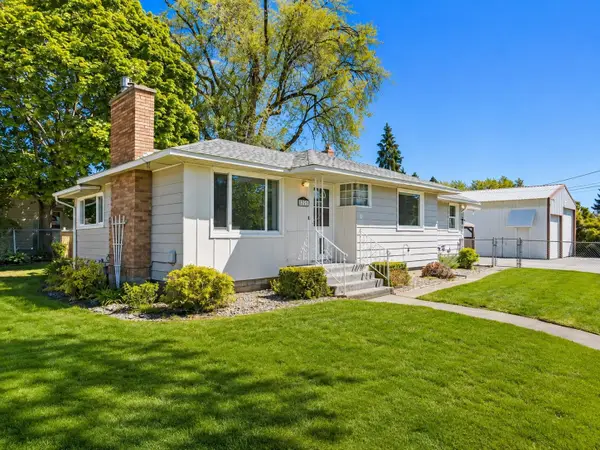 $415,000Active3 beds 2 baths2,342 sq. ft.
12703 E 8th Ave, Spokane, WA 99216
MLS# 202622602Listed by: EXP REALTY, LLC - New
 $1,299,000Active4 beds 4 baths3,695 sq. ft.
11604 E Honeycomb Springs Ln, Spokane, WA 99206
MLS# 202622599Listed by: CHOICE REALTY - New
 $385,000Active4 beds 3 baths2,120 sq. ft.
10840 N Paiute St, Spokane, WA 99208
MLS# 202622570Listed by: DESIGNED REAL ESTATE - New
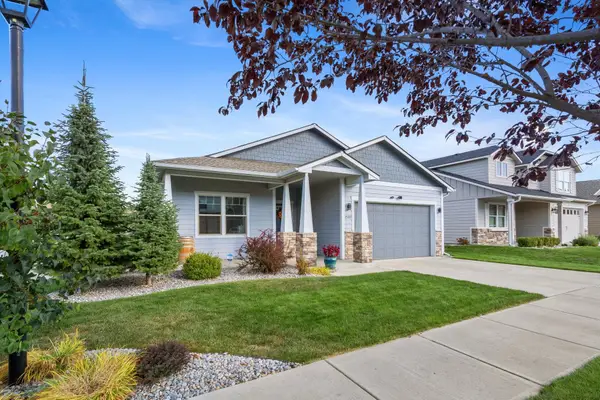 $629,950Active5 beds 3 baths3,094 sq. ft.
1520 N Mckenzie River St, Spokane, WA 99224
MLS# 202622571Listed by: DESIGNED REAL ESTATE - New
 $325,000Active3 beds 2 baths1,378 sq. ft.
3003 E 15th Ave, Spokane, WA 99223
MLS# 202622574Listed by: WINDERMERE LIBERTY LAKE - New
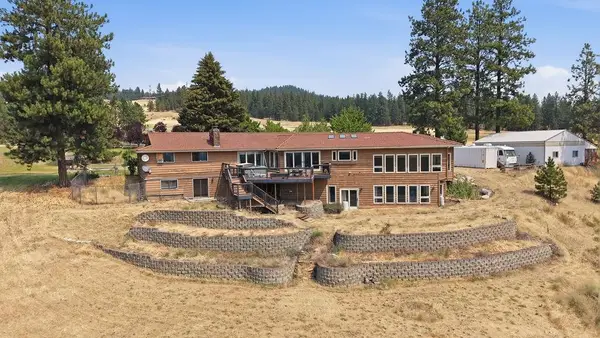 $795,000Active5 beds 3 baths6,141 sq. ft.
5914 N Gates Ln, Spokane, WA 99217
MLS# 202622575Listed by: BEST CHOICE REALTY


Protect your home and budget from life's surprises with an Assurant Home Warranty, backed by a partner that supports you through every step of homeownership. Explore Plans.
©2026 Century 21 Real Estate LLC. All rights reserved. CENTURY 21®, the CENTURY 21 Logo and C21® are service marks owned by Century 21 Real Estate LLC. Century 21 Real Estate LLC fully supports the principles of the Fair Housing Act and the Equal Opportunity Act. Each office is independently owned and operated. Listing information is deemed reliable but not guaranteed accurate.