5711 S Rebecca St, Spokane, WA 99223
Local realty services provided by:CENTURY 21 Beutler & Associates
Upcoming open houses
- Thu, Jul 2304:00 pm - 06:00 pm
- Fri, Jul 2402:00 pm - 04:00 pm
- Sat, Jul 2501:00 pm - 03:00 pm
Listed by: nicholas kuiper
Office: amplify real estate services
MLS#:202621261
Source:WA_SAR
Price summary
- Price:$749,000
- Price per sq. ft.:$238.69
About this home
Discover the perfect blend of space, style, and functionality in this fully updated 5 bedroom, 4 bathroom home offering just under 3,200 sqft on a quiet cul-de-sac. The fully updated interior with vaulted ceilings and natural light. Luxury vinyl flooring, updated vinyl windows, and a stunning kitchen with quartz countertops and soft-close cabinetry. Main-floor utilities and a spacious primary suite with double sinks and a walk-in closet. Step outside to your private backyard oasis complete with a large concrete patio, power for a hot tub, and a gas fire pit. The oversized 2-car garage includes a workshop, while the pull-through gate provides plenty of RV/boat parking. A generous .33-acre lot with multiple storage and workshop sheds, a newer roof, plus central A/C and a gas furnace, this move-in-ready home with views of Brown's mountain truly has it all.
Contact an agent
Home facts
- Year built:1992
- Listing ID #:202621261
- Added:1 day(s) ago
- Updated:July 21, 2026 at 09:08 PM
Rooms and interior
- Bedrooms:5
- Total bathrooms:4
- Full bathrooms:4
- Kitchen Description:Disposal, Free-Standing Range, Hard Surface Counters, Microwave, Refrigerator
- Basement:Yes
- Basement Description:FInished, Full, Rec/Family Area
- Living area:3,138 sq. ft.
Heating and cooling
- Central air:Yes
Structure and exterior
- Year built:1992
- Building area:3,138 sq. ft.
- Lot area:0.33 Acres
- Lot Features:Cul-De-Sac, Fenced Yard, Level, Open Lot, Oversized Lot, Sprinkler - Automatic
- Architectural Style:Contemporary
Schools
- High school:Lewis & Clark
- Middle school:Sacajawea
- Elementary school:Mullan Road
Finances and disclosures
- Price:$749,000
- Price per sq. ft.:$238.69
- Tax amount:$5,649
Features and amenities
- Amenities:Cathedral Ceiling(s), Natural Woodwork
Parking
- Parking description:Attached, Off Site
- Garage:Yes
- Garage spaces:2
New listings near 5711 S Rebecca St
- New
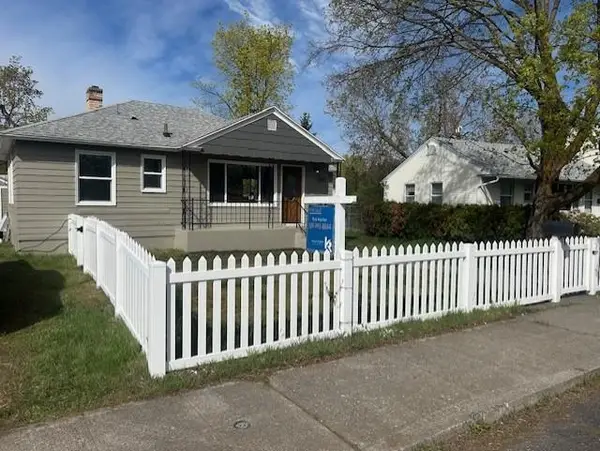 $324,900Active4 beds 2 baths1,734 sq. ft.
5521 N C St, Spokane, WA 99205
MLS# 202621292Listed by: KELLY RIGHT REAL ESTATE OF SPOKANE - New
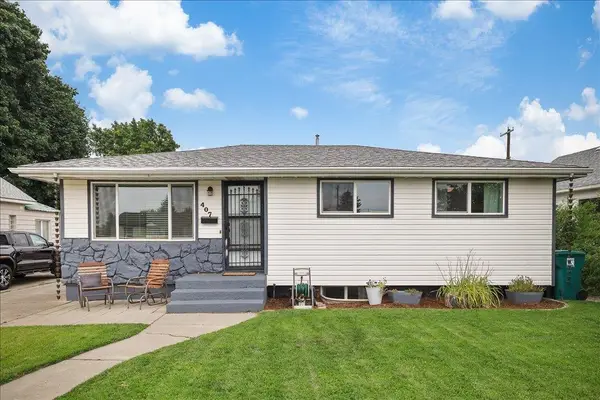 $335,000Active4 beds 2 baths1,818 sq. ft.
407 E Heroy Ave, Spokane, WA 99207
MLS# 202621293Listed by: COLDWELL BANKER TOMLINSON - New
 $1,150,000Active4 beds 4 baths5,114 sq. ft.
8225 S Regal Rd, Spokane, WA 99223
MLS# 202621278Listed by: JOHN L SCOTT, INC. - New
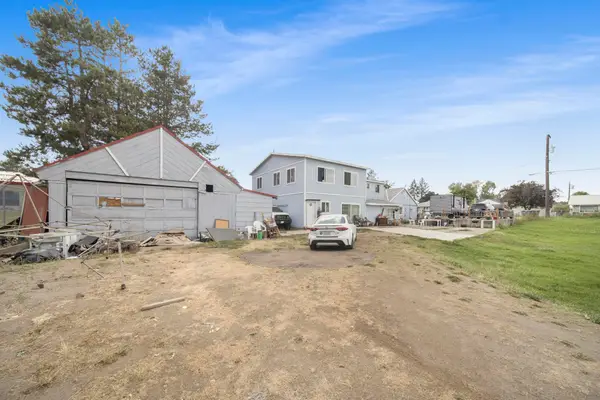 $350,000Active10 beds 2 baths3,123 sq. ft.
1648 E Rowan Ave, Spokane, WA 99207
MLS# 202621280Listed by: CHOICE REALTY - Open Sat, 10am to 12pmNew
 $500,000Active3 beds 3 baths1,974 sq. ft.
617 S F St St, Spokane, WA 99224
MLS# 202621281Listed by: JOHN L SCOTT, INC. - New
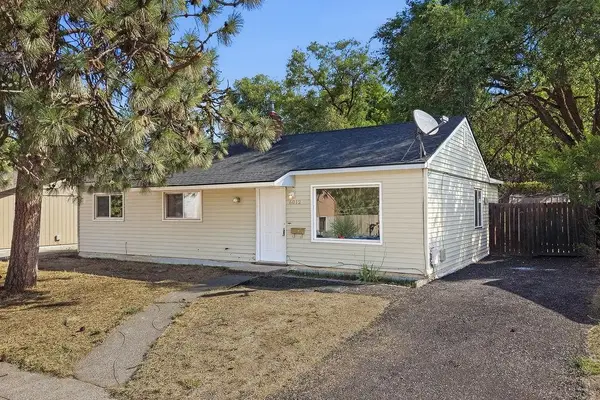 $279,900Active3 beds 1 baths1,068 sq. ft.
6012 N Greenwood Blvd, Spokane, WA 99205
MLS# 202621282Listed by: WINDERMERE VALLEY - New
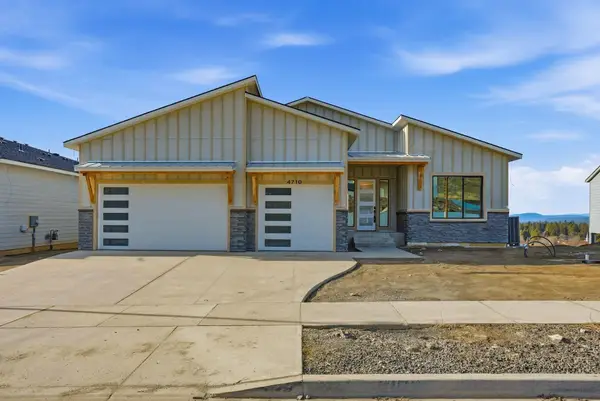 $1,197,000Active4 beds 3 baths4,576 sq. ft.
4710 W Lex Ave, Spokane, WA 99208
MLS# 202621283Listed by: JOHN L SCOTT, SPOKANE VALLEY - New
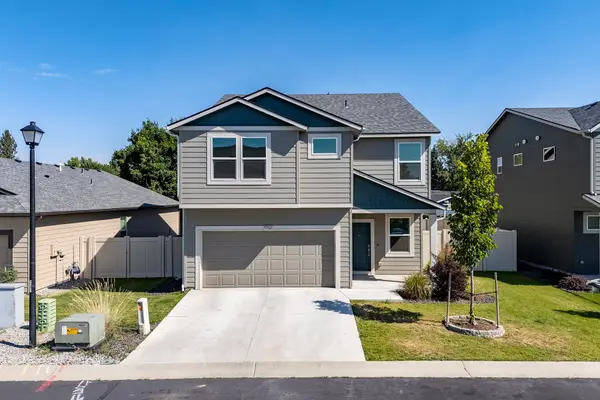 $529,000Active5 beds 3 baths2,770 sq. ft.
5912 W Jamestown Ln, Spokane, WA 99208
MLS# 202621269Listed by: FIRST LOOK REAL ESTATE - New
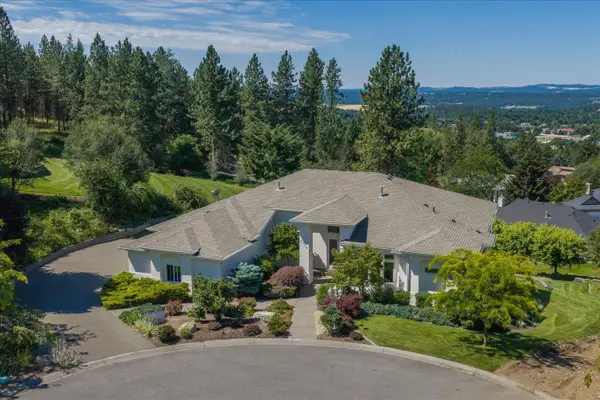
 $995,000Active5 beds 4 baths6,636 sq. ft.
5714 S Glendora Ln, Spokane, WA 99223
MLS# 202621266Listed by: CENTURY 21 BEUTLER & ASSOCIATES - New
 $260,000Active3 beds 1 baths1,886 sq. ft.
2113 E 5th Ave, Spokane, WA 99202
MLS# 202621256Listed by: THE EXPERIENCE NORTHWEST


Protect your home and budget from life's surprises with an Assurant Home Warranty, backed by a partner that supports you through every step of homeownership. Explore Plans.
©2026 Century 21 Real Estate LLC. All rights reserved. CENTURY 21®, the CENTURY 21 Logo and C21® are service marks owned by Century 21 Real Estate LLC. Century 21 Real Estate LLC fully supports the principles of the Fair Housing Act and the Equal Opportunity Act. Each office is independently owned and operated. Listing information is deemed reliable but not guaranteed accurate.