5721 S Moran Dr, Spokane, WA 99223
Local realty services provided by:CENTURY 21 Beutler & Associates
Listed by: maria walker
Office: windermere manito, llc.
MLS#:202620768
Source:WA_SAR
Price summary
- Price:$495,000
- Price per sq. ft.:$188.93
About this home
Here it is! The home you've been waiting for. Summertime fun is loaded in this beauty. In-ground pool, hot tub, cabana, fire pit, covered deck and patio, lots of places to sit, eat, and enjoy the private backyard... and the list just continues. Venture inside when you tire of swimming and the home is absolutely delicious! Great functional kitchen with an eating bar and a dining area, two upstairs pantry areas, newer countertops, and easy access to backyard. The primary bedroom has an updated tile bath with a walk-in cedar closet; shared bath has a copper sink; and laundry area is located on the main floor. Formal living room upstairs plus two family rooms in the lower level. You have your very own vacation get-away plus all the comforts of home - CAC, HE furnace, potential canning/wine cellar in the lower level and a small shop area combined w/mechanical room & non-egress bedroom. Garage w/shelving & shed for pool & garden equipment. Close to shopping, eateries, etc. This home makes sense and is simply FUN....
Contact an agent
Home facts
- Year built:1973
- Listing ID #:202620768
- Added:17 day(s) ago
- Updated:July 28, 2026 at 03:52 PM
Rooms and interior
- Bedrooms:4
- Total bathrooms:2
- Full bathrooms:2
- Kitchen Description:Disposal, Free-Standing Range, Microwave
- Basement:Yes
- Basement Description:FInished, Full, Rec/Family Area, Workshop
- Living area:2,620 sq. ft.
Heating and cooling
- Central air:Yes
Structure and exterior
- Year built:1973
- Building area:2,620 sq. ft.
- Lot area:0.9 Acres
- Lot Features:Fenced Yard, Level, Oversized Lot, Sprinkler - Automatic
Schools
- High school:Ferris
- Middle school:Sacajawea
- Elementary school:Mullan
Finances and disclosures
- Price:$495,000
- Price per sq. ft.:$188.93
- Tax amount:$5,216
Features and amenities
- Laundry features:Washer
- Amenities:Natural Woodwork
Parking
- Parking description:Attached
- Garage:Yes
- Garage spaces:2
New listings near 5721 S Moran Dr
- New
 $165,000Active14.08 Acres
79XX W Mary Lee Ln, Spokane, WA 99208
MLS# 202621643Listed by: BERNADETTE PILLAR REAL ESTATE - New
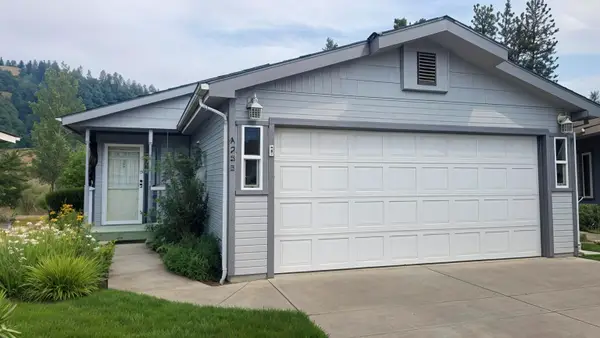 $237,500Active2 beds 2 baths1,242 sq. ft.
4302 S Sunny Creek Cir, Spokane, WA 99224
MLS# 202621641Listed by: COLDWELL BANKER TOMLINSON - New
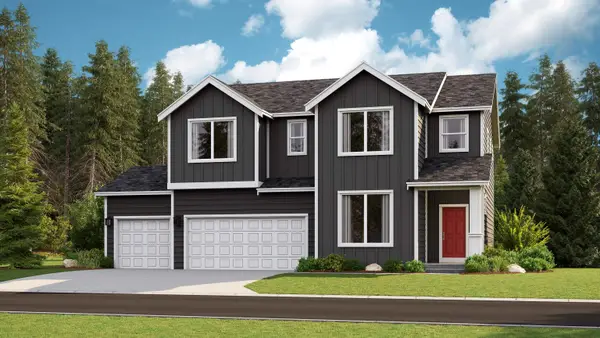 $744,950Active5 beds 3 baths3,555 sq. ft.
10371 N Assembly St, Spokane, WA 99208
MLS# 202621620Listed by: LENNAR NORTHWEST, LLC - New
 $106,000Active10 Acres
7600 Bernhill Rd, Spokane, WA 99208
MLS# 202621623Listed by: REAL ESTATE MARKETPLACE NW,INC - New
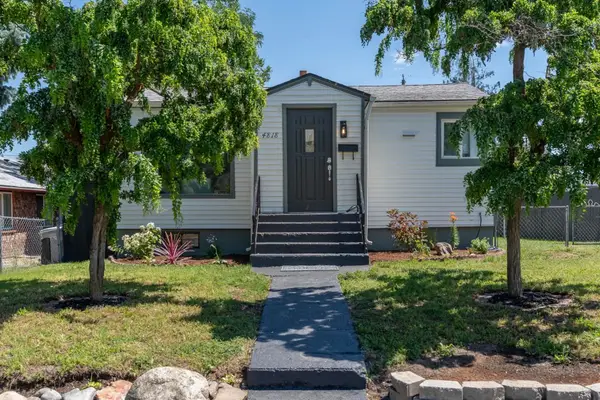
 $320,000Active3 beds 2 baths1,383 sq. ft.
4818 N Lee St, Spokane, WA 99207
MLS# 202621626Listed by: CENTURY 21 BEUTLER & ASSOCIATES - New
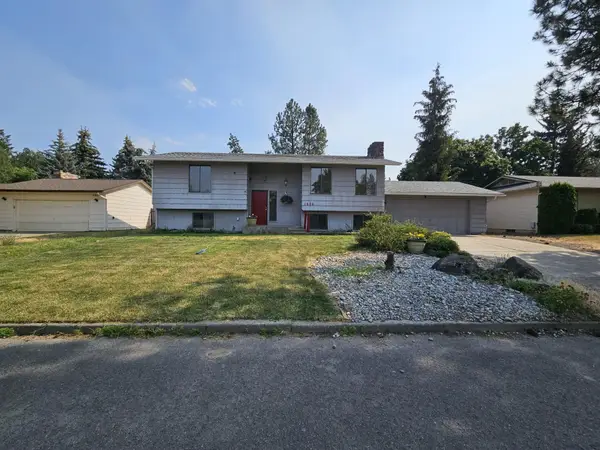 $399,900Active4 beds 3 baths2,124 sq. ft.
1620 E 58th Ave, Spokane, WA 99223
MLS# 202621627Listed by: MLS4OWNERS.COM - New
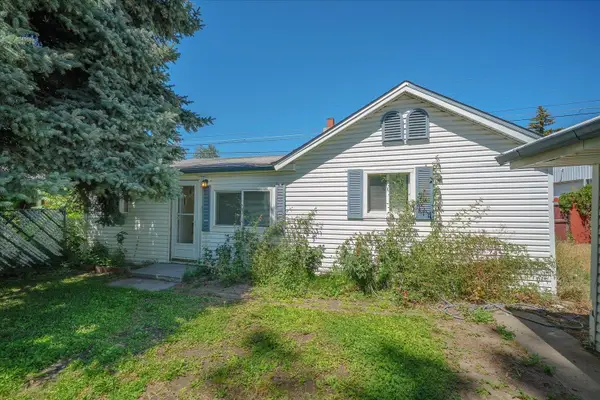 $295,000Active2 beds 1 baths740 sq. ft.
3124 W Walton Ave, Spokane, WA 99205
MLS# 202621631Listed by: CENTURY 21 BEUTLER & ASSOCIATES - New
 $635,000Active4 beds 3 baths2,742 sq. ft.
10819 N Paiute St, Spokane, WA 99208
MLS# 202621634Listed by: WINDERMERE NORTH - New
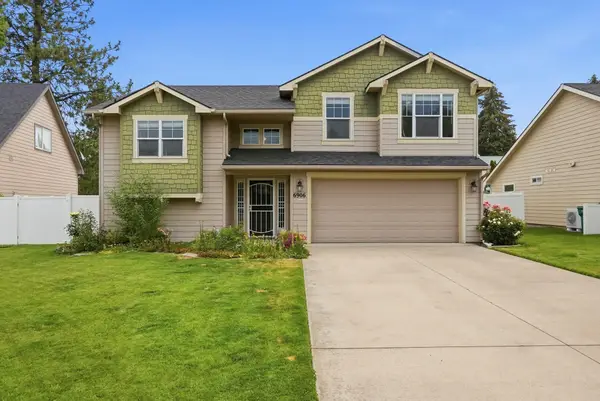 $465,000Active3 beds 2 baths2,129 sq. ft.
6906 N Napa St, Spokane, WA 99217
MLS# 202621610Listed by: KELLER WILLIAMS SPOKANE - MAIN - New
 $435,000Active3 beds 2 baths1,568 sq. ft.
2004 W Courtland Ave, Spokane, WA 99205
MLS# 202621614Listed by: REALTY ONE GROUP ECLIPSE


Protect your home and budget from life's surprises with an Assurant Home Warranty, backed by a partner that supports you through every step of homeownership. Explore Plans.
©2026 Century 21 Real Estate LLC. All rights reserved. CENTURY 21®, the CENTURY 21 Logo and C21® are service marks owned by Century 21 Real Estate LLC. Century 21 Real Estate LLC fully supports the principles of the Fair Housing Act and the Equal Opportunity Act. Each office is independently owned and operated. Listing information is deemed reliable but not guaranteed accurate.