
5912 N Lincoln St, Spokane, WA 99205
Local realty services provided by:CENTURY 21 Waterfront
Listed by: sandi snyder
Office: amplify real estate services
MLS#:202626391
Source:WA_SAR
Price summary
- Price:$525,000
- Price per sq. ft.:$132.04
About this home
Not your average Shadle rancher! With an addition that doubles it's size, this 4 bed, 3 bath home maintains original charm & exceptional high-end updates. Hardwood floors, coved ceilings, beautiful archways & a gas fireplace set the tone on the main level. The 800 sq. ft. primary suite is a getaway, complete w/ a spa-like bath, walk-in closet w/ built-ins & French doors leading to the backyard. The kitchen offers plenty of space w/ an island, 2 pantries & cozy dining nook. The adjoining laundry room adds everyday convenience & access to the garage, backyard & lower level. A second bedroom & full bath round out the main floor. Downstairs, enjoy a dedicated library, 2 bedrooms, 3/4 bath & an incredible gathering space w/ wet bar, built-in hutches & room to entertain. Outside enjoy a completely fenced yard, full sprinkler system, Trex deck & a storage shed. The attached garage leads to an insulated, heated shop w/ its own electrical panel & purposeful updates. This one is truly one of a kind!...
Contact an agent
Home facts
- Year built:1953
- Listing ID #:202626391
- Added:1 day(s) ago
- Updated:October 30, 2026 at 01:11 AM
Rooms and interior
- Bedrooms:4
- Total bathrooms:3
- Full bathrooms:3
- Kitchen Description:Disposal, Free-Standing Range, Microwave, Refrigerator
- Basement:Yes
- Basement Description:FInished, Full, Rec/Family Area, Walk-Out Access
- Living area:3,976 sq. ft.
Heating and cooling
- Heating:Gas
- Central air:Yes
Structure and exterior
- Year built:1953
- Building area:3,976 sq. ft.
- Lot area:0.22 Acres
- Lot Features:City Bus (w/in 6 blks), Fenced Yard, Sprinkler - Automatic
- Construction Materials:Vinyl Siding
Schools
- High school:Shadle Park
- Middle school:Salk
- Elementary school:Madison
Finances and disclosures
- Price:$525,000
- Price per sq. ft.:$132.04
Features and amenities
- Laundry features:Dryer, Washer
- Amenities:Natural Woodwork
Parking
- Parking description:Attached, Off Site
- Garage:Yes
- Garage spaces:4
New listings near 5912 N Lincoln St
- Coming Soon
 $450,000Coming Soon5 beds 4 baths2,340 sq. ft.
11002 E 10th Ave, Spokane, WA 99206
MLS# 202626007Listed by: AMPLIFY REAL ESTATE SERVICES - New
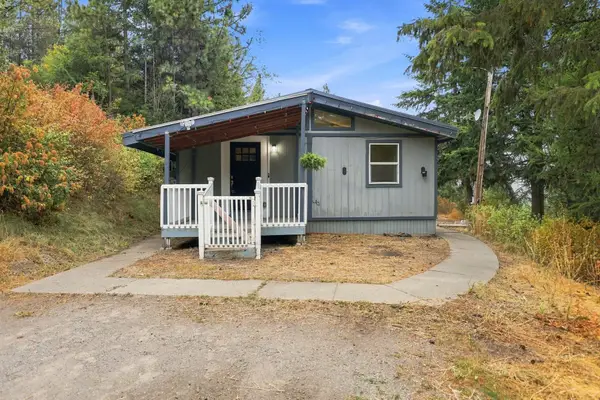 $380,000Active4 beds 2 baths2,225 sq. ft.
17312 E Judkins Rd, Spokane, WA 99217
MLS# 202626407Listed by: COLDWELL BANKER TOMLINSON - New
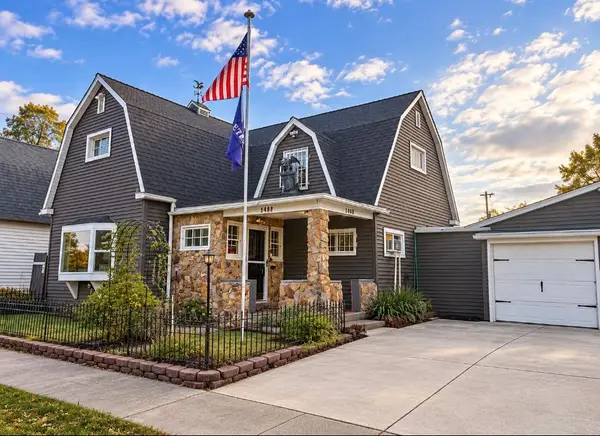 $399,000Active3 beds 2 baths1,686 sq. ft.
1403 W Shannon Ave, Spokane, WA 99205
MLS# 202626408Listed by: KELLER WILLIAMS REALTY COEUR D - New
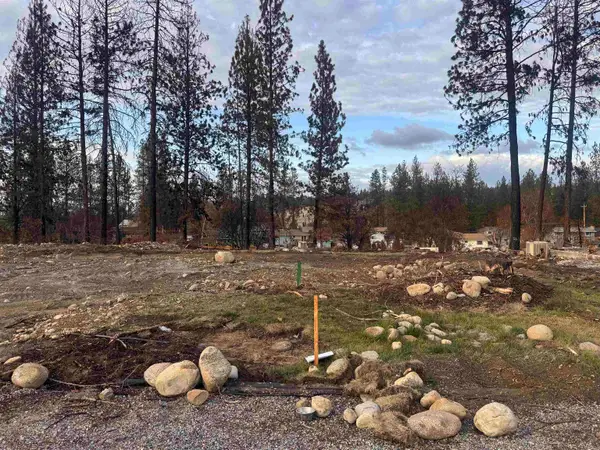 $87,000Active0.18 Acres
5616 W Holyoke Ave, Spokane, WA 99208
MLS# 202626413Listed by: REAL BROKER LLC - New
 $470,000Active3 beds 2 baths1,840 sq. ft.
8311 N Greenwood Ct, Spokane, WA 99208
MLS# 202626380Listed by: REAL BROKER LLC - New
 $358,000Active-- beds 3 baths2,800 sq. ft.
2219-2223 W Gardner Ave Ave, Spokane, WA 99201
MLS# 202626383Listed by: FIRST LOOK REAL ESTATE - New
 $260,000Active2 beds 1 baths1,344 sq. ft.
2504 W Wellesley Ave, Spokane, WA 99205
MLS# 202626387Listed by: KELLER WILLIAMS REALTY COEUR D - New
 $419,000Active5 beds 2 baths2,034 sq. ft.
3331 N Wellington Pl, Spokane, WA 99205
MLS# 202626388Listed by: EXP REALTY, LLC - New
 $435,000Active3 beds 3 baths2,160 sq. ft.
4111 E 17th Ave, Spokane, WA 99223
MLS# 202626390Listed by: AMPLIFY REAL ESTATE SERVICES


Protect your home and budget from life's surprises with an Assurant Home Warranty, backed by a partner that supports you through every step of homeownership. Explore Plans.
©2026 Century 21 Real Estate LLC. All rights reserved. CENTURY 21®, the CENTURY 21 Logo and C21® are service marks owned by Century 21 Real Estate LLC. Century 21 Real Estate LLC fully supports the principles of the Fair Housing Act and the Equal Opportunity Act. Each office is independently owned and operated. Listing information is deemed reliable but not guaranteed accurate.