
6011 S Julia Ct, Spokane, WA 99223
Local realty services provided by:CENTURY 21 Beutler & Associates
6011 S Julia Ct,Spokane, WA 99223
$495,000
- 4 Beds
- 3 Baths
- - sq. ft.
- Single family
- Sold
Listed by: karl kennedy
Office: keller williams spokane - main
MLS#:202623431
Source:WA_SAR
Sorry, we are unable to map this address
Price summary
- Price:$495,000
About this home
Tucked into a quiet South Hill cul-de-sac, this charming, meticulously maintained home feels peaceful and welcoming the moment you walk in. Just across the street from Prairie View Park and the Southside Aquatic Center, enjoy pickleball, basketball, beach volleyball, baseball fields, playgrounds, swimming, picnic areas, and a walking trail just steps from home, while still retaining wonderful privacy. The beautifully landscaped oversized lot feels open and serene, with no homes directly behind the backyard and generous space between neighbors. Inside, the main floor features all-new premium flooring, fresh interior paint and trim, plus a brand-new AC system. Mature landscaping adds beautiful curb appeal. The neighborhood has a true sense of community, where neighbors know one another and gather for BBQs, an Easter egg hunt, and Halloween festivities. In district with and located near highly rated South Hill schools and the conveniences of Moran Prairie, yet surrounded by the quiet, open feel of the Palouse....
Contact an agent
Home facts
- Year built:1993
- Listing ID #:202623431
- Added:54 day(s) ago
- Updated:October 25, 2026 at 07:40 AM
Rooms and interior
- Bedrooms:4
- Total bathrooms:3
- Full bathrooms:3
- Kitchen Description:Free-Standing Range, Microwave, Refrigerator
- Basement:Yes
- Basement Description:FInished, Partial, Rec/Family Area
Heating and cooling
- Heating:Gas
- Central air:Yes
Structure and exterior
- Year built:1993
- Lot Features:City Bus (w/in 6 blks), Cul-De-Sac, Fenced Yard, Garden, Level, Oversized Lot, Sprinkler - Automatic
- Architectural Style:Contemporary
- Construction Materials:Siding
Schools
- High school:Lewis & Clark
- Middle school:Peperzak
- Elementary school:Mullan
Finances and disclosures
- Price:$495,000
- Tax amount:$5,114
Features and amenities
- Amenities:Cathedral Ceiling(s)
Parking
- Parking description:Attached, Off Site
- Garage:Yes
- Garage spaces:2
New listings near 6011 S Julia Ct
- Coming Soon
 $550,000Coming Soon7 beds 4 baths3,583 sq. ft.
2205 N Atlantic St, Spokane, WA 99205
MLS# 202626189Listed by: AMPLIFY REAL ESTATE SERVICES - Coming Soon
 $450,000Coming Soon5 beds 4 baths2,340 sq. ft.
11002 E 10th Ave, Spokane, WA 99206
MLS# 202626007Listed by: AMPLIFY REAL ESTATE SERVICES - New
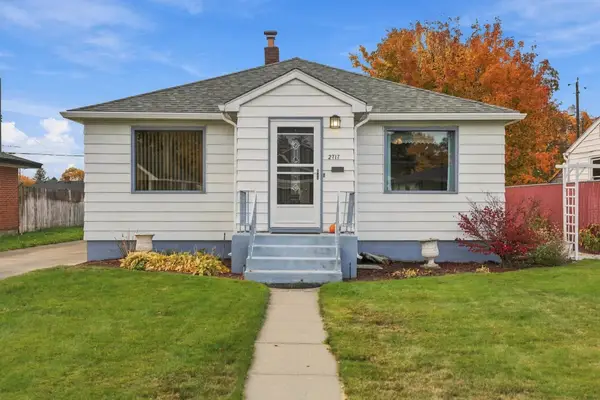 $340,000Active3 beds 2 baths
2717 N Lee St, Spokane, WA 99207
MLS# 202626220Listed by: REAL BROKER LLC - New
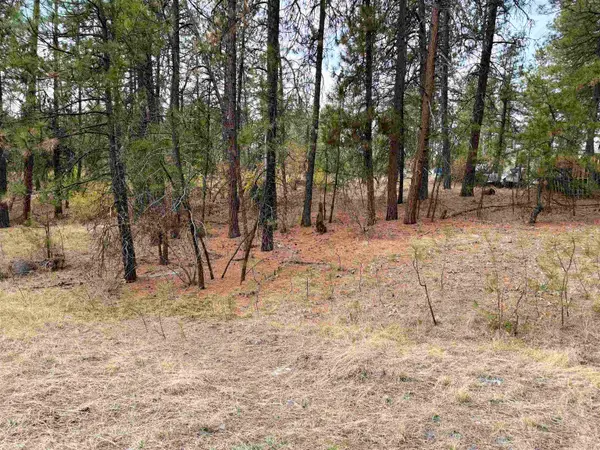 $15,000Active0.17 Acres
NKA S Unassigned Address Rd, Spokane, WA 99224
MLS# 202626223Listed by: AMPLIFY REAL ESTATE SERVICES - New
 $170,000Active1 beds 1 baths462 sq. ft.
2818 N Martin St, Spokane, WA 99207
MLS# 202626216Listed by: WINDERMERE CITY GROUP - New
 $589,340Active3 beds 3 baths
1637 S Grand Blvd, Spokane, WA 99203
MLS# 202626217Listed by: KELLER WILLIAMS SPOKANE - MAIN - New
 $425,000Active3 beds 2 baths1,836 sq. ft.
2110 N Huntington Ln, Spokane, WA 99224
MLS# 202626213Listed by: REAL BROKER LLC - New
 $679,900Active3 beds 3 baths2,494 sq. ft.
901 N Flint Rd, Spokane, WA 99224
MLS# 202626210Listed by: KESTELL COMPANY - New
 $394,000Active4 beds 2 baths1,920 sq. ft.
309 E Nebraska Ave, Spokane, WA 99207
MLS# 202626208Listed by: AMPLIFY REAL ESTATE SERVICES - New
 $274,900Active2 beds 1 baths1,021 sq. ft.
23 E Gordon Ave, Spokane, WA 99207
MLS# 202626209Listed by: HOME SALES SPOKANE


Protect your home and budget from life's surprises with an Assurant Home Warranty, backed by a partner that supports you through every step of homeownership. Explore Plans.
©2026 Century 21 Real Estate LLC. All rights reserved. CENTURY 21®, the CENTURY 21 Logo and C21® are service marks owned by Century 21 Real Estate LLC. Century 21 Real Estate LLC fully supports the principles of the Fair Housing Act and the Equal Opportunity Act. Each office is independently owned and operated. Listing information is deemed reliable but not guaranteed accurate.