
617 E Garland Ave, Spokane, WA 99207
Local realty services provided by:CENTURY 21 Kelly Davis
617 E Garland Ave,Spokane, WA 99207
$249,750
- 2 Beds
- 1 Baths
- - sq. ft.
- Single family
- Sold
Listed by: melissa o'bannon
Office: kelly right real estate of spokane
MLS#:202618234
Source:WA_SAR
Sorry, we are unable to map this address
Price summary
- Price:$249,750
About this home
This beautifully remodeled, one-level home at 617 E Garland offers 2 bedrooms and 1 bath, combining modern updates with classic charm. Enjoy a fresh, fully updated interior, along with a new roof from 2015. The home also features an oversized 1-car garage and a convenient storage shed, providing extra space for your needs. Located in a great neighborhood, this turnkey home is ready for you to move in and enjoy!
Contact an agent
Home facts
- Year built:1948
- Listing ID #:202618234
- Added:44 day(s) ago
- Updated:July 12, 2026 at 09:11 AM
Rooms and interior
- Bedrooms:2
- Total bathrooms:1
- Full bathrooms:1
- Kitchen Description:Free-Standing Range, Microwave
- Basement:Yes
Structure and exterior
- Year built:1948
- Construction Materials:Vinyl Siding
Schools
- High school:Rogers
- Middle school:Rogers
- Elementary school:Longfellow
Finances and disclosures
- Price:$249,750
Parking
- Parking description:Detached
- Garage:Yes
- Garage spaces:1
New listings near 617 E Garland Ave
- New
 $275,000Active3 beds 1 baths1,334 sq. ft.
1517 E 9th Ave, Spokane, WA 99202
MLS# 202620819Listed by: THE EXPERIENCE NORTHWEST - New
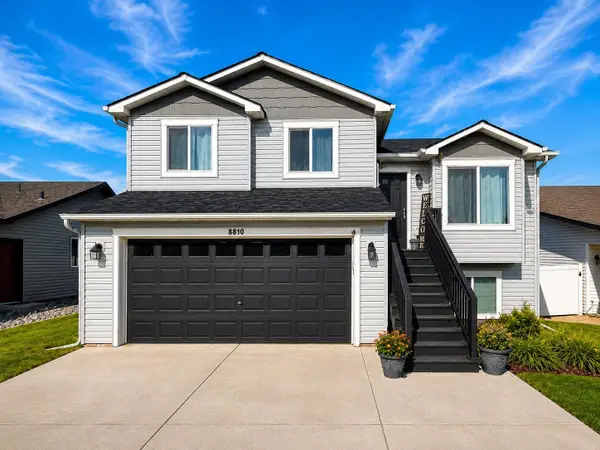 $565,000Active4 beds 3 baths2,232 sq. ft.
8810 N Cannon St, Spokane, WA 99208
MLS# 202620817Listed by: KELLY RIGHT REAL ESTATE OF SPOKANE - New
 $600,000Active4 beds 3 baths3,276 sq. ft.
5127 E Glenngrae Ln, Spokane, WA 99223
MLS# 202620812Listed by: RE/MAX INLAND EMPIRE - New
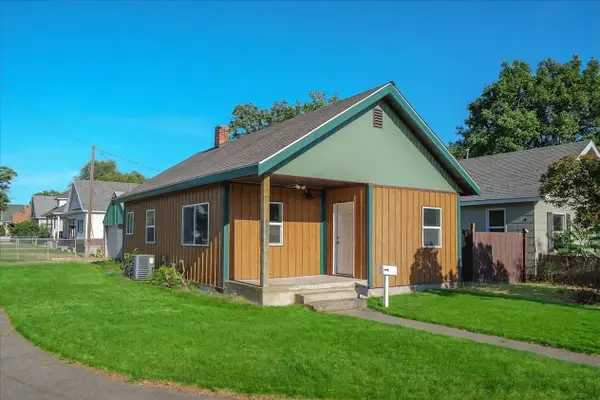 $235,000Active2 beds 1 baths798 sq. ft.
2228 N Morton St, Spokane, WA 99207
MLS# 202620813Listed by: KELLER WILLIAMS SPOKANE - MAIN - New
 $629,000Active5 beds 3 baths3,014 sq. ft.
1013 E Blackhawk Dr, Spokane, WA 99208
MLS# 202620810Listed by: COLDWELL BANKER TOMLINSON - New
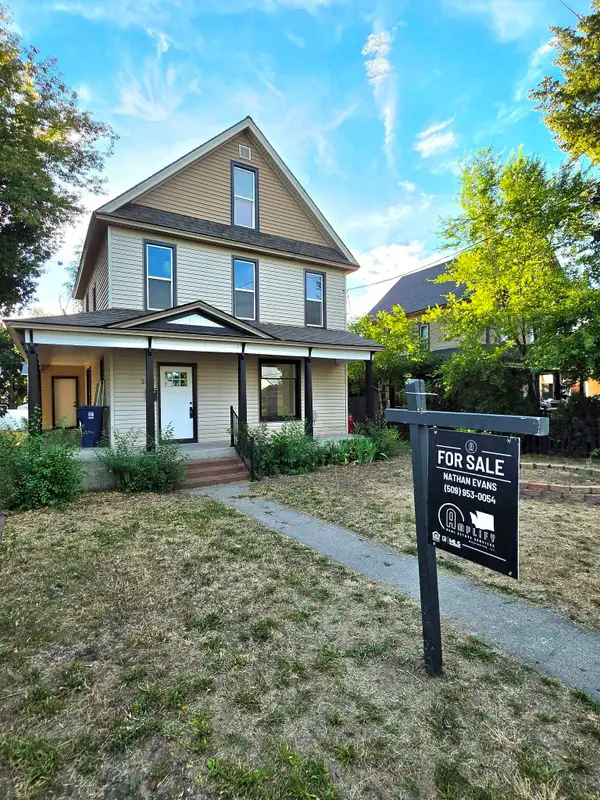 $410,000Active5 beds 2 baths2,724 sq. ft.
2427 N Standard St, Spokane, WA 99207
MLS# 202620801Listed by: AMPLIFY REAL ESTATE SERVICES - New
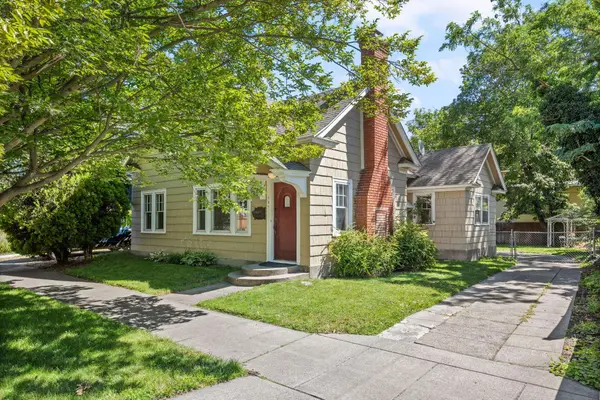 $324,999Active2 beds 1 baths1,842 sq. ft.
147 S Elm St, Spokane, WA 99201
MLS# 202620795Listed by: REALTY ONE GROUP ECLIPSE - Open Sun, 12 to 3pmNew
 $325,000Active3 beds 1 baths1,719 sq. ft.
717 W York Ave, Spokane, WA 99205
MLS# 202620796Listed by: EXIT REAL ESTATE PROFESSIONALS - New
 $349,900Active3 beds 1 baths1,880 sq. ft.
2803 W Sanson Ave, Spokane, WA 99205
MLS# 202620798Listed by: SOLID GROUND REAL ESTATE - New
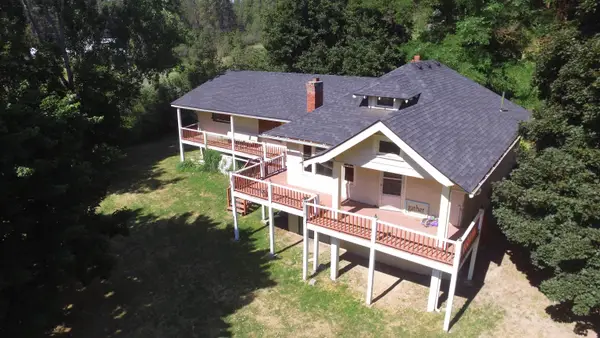 $650,000Active5 beds 3 baths4,232 sq. ft.
2828 W Thorpe Rd, Spokane, WA 99224
MLS# 202620799Listed by: KELLER WILLIAMS SPOKANE - MAIN


Protect your home and budget from life's surprises with an Assurant Home Warranty, backed by a partner that supports you through every step of homeownership. Explore Plans.
©2026 Century 21 Real Estate LLC. All rights reserved. CENTURY 21®, the CENTURY 21 Logo and C21® are service marks owned by Century 21 Real Estate LLC. Century 21 Real Estate LLC fully supports the principles of the Fair Housing Act and the Equal Opportunity Act. Each office is independently owned and operated. Listing information is deemed reliable but not guaranteed accurate.