
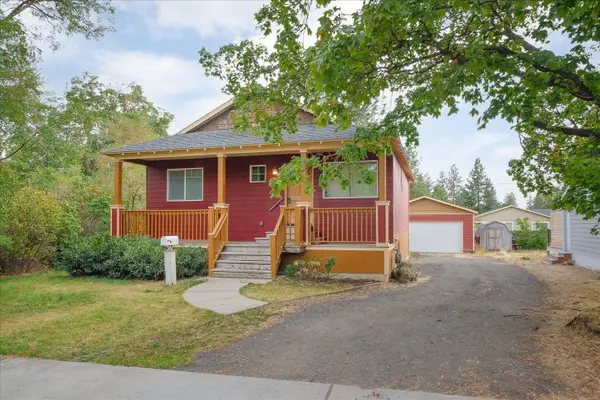
6204 W Excell Ave, Spokane, WA 99208
Local realty services provided by:CENTURY 21 Beutler & Associates
Listed by: david lawrence
Office: windermere north
MLS#:202623914
Source:WA_SAR
Price summary
- Price:$424,900
- Price per sq. ft.:$156.56
About this home
Great home located in NW Spokane. Beautiful kitchen with nice cabinetry and direct access to the backyard. Larger master with double closet. This floor plan has tons of natural light, feels very open and functional. Back deck located just off kitchen, great for relaxing or entertaining. Great lot with full sprinkler system, new interior paint, and six-foot fence. Just steps to Riverside State Park for hiking, biking and views. Close to shopping and services. Great schools and neighborhood.
Contact an agent
Home facts
- Year built:1994
- Listing ID #:202623914
- Added:1 day(s) ago
- Updated:September 09, 2026 at 05:11 AM
Rooms and interior
- Bedrooms:5
- Total bathrooms:3
- Full bathrooms:3
- Kitchen Description:Free-Standing Range, Microwave, Refrigerator
- Basement:Yes
- Basement Description:FInished, Partial
- Living area:2,714 sq. ft.
Heating and cooling
- Central air:Yes
Structure and exterior
- Year built:1994
- Building area:2,714 sq. ft.
- Lot area:0.21 Acres
- Lot Features:Fenced Yard, Level, Sprinkler - Automatic, Treed
- Architectural Style:Traditional
Schools
- High school:Shadle Park
- Middle school:FLETT
- Elementary school:INDIAN TRAIL
Finances and disclosures
- Price:$424,900
- Price per sq. ft.:$156.56
- Tax amount:$688
Features and amenities
- Laundry features:Dryer, Washer
- Amenities:Cathedral Ceiling(s), Natural Woodwork
Parking
- Parking description:Attached
- Garage:Yes
- Garage spaces:2
New listings near 6204 W Excell Ave
- Open Sat, 11am to 1pmNew
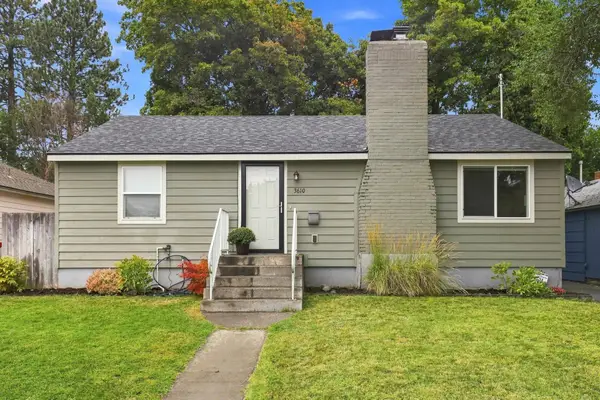 $399,000Active5 beds 2 baths2,088 sq. ft.
3610 W Wellesley Ave, Spokane, WA 99205
MLS# 202623925Listed by: KELLER WILLIAMS SPOKANE - MAIN - New
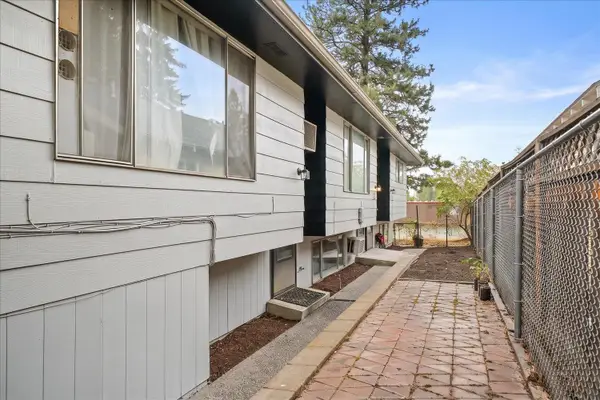 $475,000Active6 beds 3 baths3,486 sq. ft.
3112 E 29th Ave, Spokane, WA 99223
MLS# 202623905Listed by: JOHN L SCOTT, INC. - New
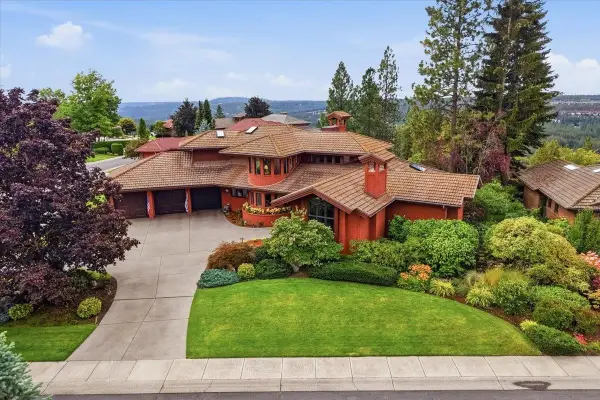 $1,475,000Active4 beds 4 baths6,424 sq. ft.
5428 S Quail Ridge Cir, Spokane, WA 99223
MLS# 202623910Listed by: COLDWELL BANKER TOMLINSON - New
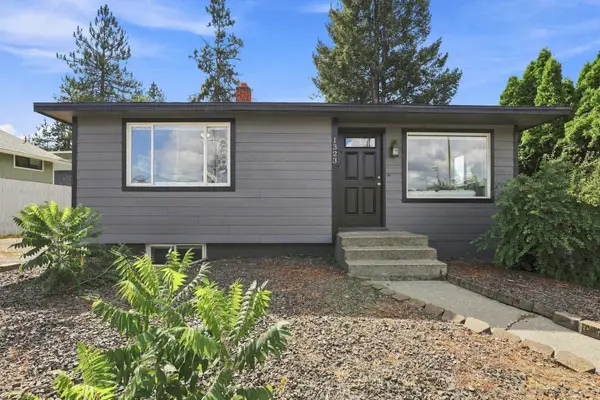 $319,000Active4 beds 1 baths1,611 sq. ft.
1323 W Francis Ave, Spokane, WA 99205
MLS# 202623912Listed by: RE/MAX CITIBROKERS - New
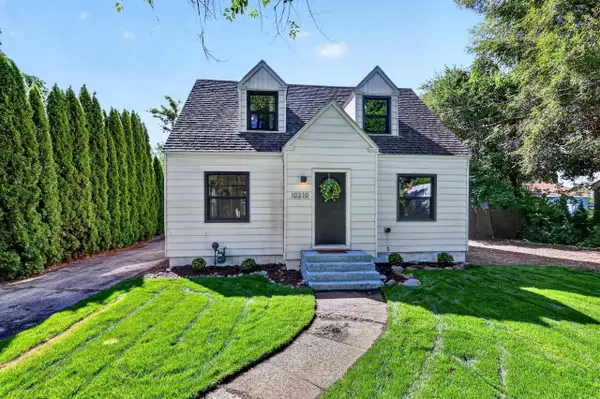 $379,000Active4 beds 2 baths1,862 sq. ft.
10310 E Alki Ave, Spokane, WA 99206
MLS# 202623918Listed by: EXP REALTY 4 DEGREES - Open Sun, 2 to 4pmNew
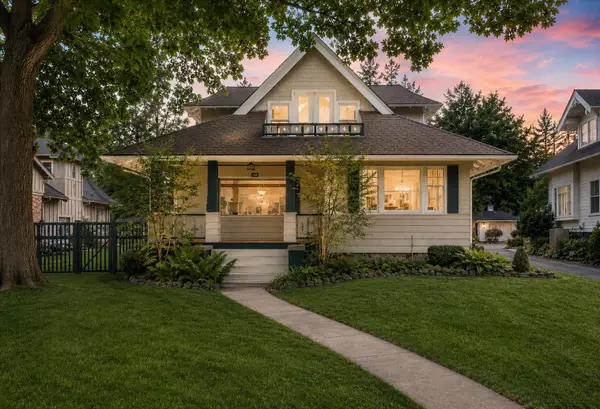 $785,000Active5 beds 3 baths3,486 sq. ft.
109 W Sumner Ave, Spokane, WA 99204
MLS# 202623899Listed by: REAL BROKER LLC - New
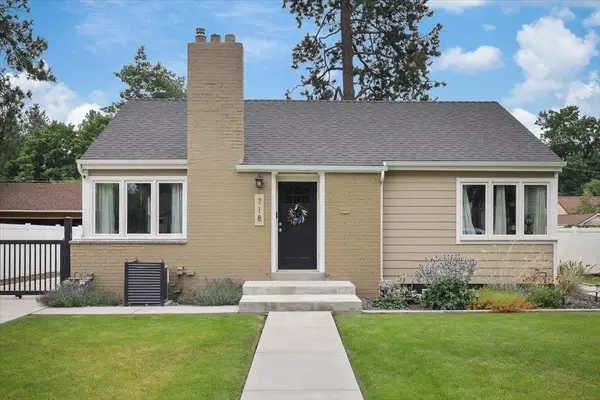 $495,000Active3 beds 2 baths1,689 sq. ft.
718 E 40th Ave, Spokane, WA 99203
MLS# 202623904Listed by: KELLER WILLIAMS SPOKANE - MAIN - New
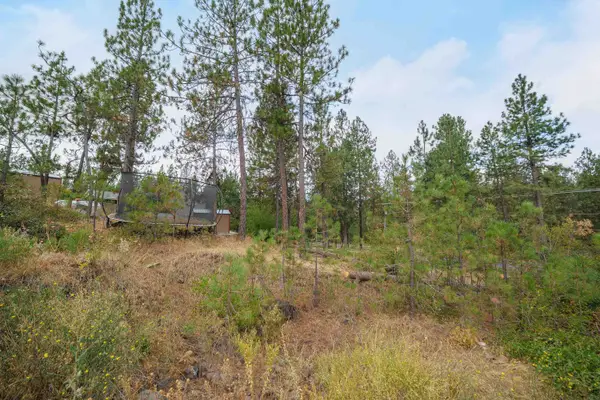 $68,000Active0.42 Acres
3410 S Sipko Ln, Spokane, WA 99224
MLS# 202623894Listed by: REGAL REAL ESTATE - New
 $385,000Active4 beds 3 baths1,800 sq. ft.
3914 E 30th Ave, Spokane, WA 99223
MLS# 202623896Listed by: RE/MAX OF SPOKANE


Protect your home and budget from life's surprises with an Assurant Home Warranty, backed by a partner that supports you through every step of homeownership. Explore Plans.
©2026 Century 21 Real Estate LLC. All rights reserved. CENTURY 21®, the CENTURY 21 Logo and C21® are service marks owned by Century 21 Real Estate LLC. Century 21 Real Estate LLC fully supports the principles of the Fair Housing Act and the Equal Opportunity Act. Each office is independently owned and operated. Listing information is deemed reliable but not guaranteed accurate.