621 W Greta Ave, Spokane, WA 99208
Local realty services provided by:CENTURY 21 Beutler & Associates
621 W Greta Ave,Spokane, WA 99208
$419,900
- 5 Beds
- 3 Baths
- 2,368 sq. ft.
- Single family
- Active
Listed by: marie pence, matt mehring
Office: windermere north
MLS#:202624321
Source:WA_SAR
Price summary
- Price:$419,900
- Price per sq. ft.:$177.32
About this home
Solid Bones Brick Rancher on a large corner lot (.29 acre) in NW Spokane, close to all the amenities. This 2368' Rancher has 5 bedrooms, 3 baths, plus a 1-car attached garage. 2017 updates include Pella windows, roof, electrical, pergola & bathroom updates. Basement bathroom added in 2019; new furnace in 2021; 2 New egress windows added in the basement in 2017 to complete conforming bedrooms. Great front yard with circular driveway and a drive-through garage. Stunning hardwood floors on main level with 3 beds, 2 baths. Large kitchen with lots of cabinets & counter space opens to dining room! Spacious living room with a wood-burning fireplace and tons of natural light make this rancher bright & sunny! 2 additional bedrooms and a 3/4 bath in the basement, plus another large rec room with a 2nd wood fireplace plus built-in shelves! Large, fe backyard with shed and gazebo on the patio~ Full sprinkler system! Solid brick rancher in a very convenient northwest Spokane location ~ Mead Schools...
Contact an agent
Home facts
- Year built:1955
- Listing ID #:202624321
- Added:1 day(s) ago
- Updated:September 16, 2026 at 06:02 PM
Rooms and interior
- Bedrooms:5
- Total bathrooms:3
- Full bathrooms:3
- Kitchen Description:Free-Standing Range, Refrigerator
- Basement:Yes
- Basement Description:FInished, Full, Rec/Family Area
- Living area:2,368 sq. ft.
Heating and cooling
- Central air:Yes
Structure and exterior
- Year built:1955
- Building area:2,368 sq. ft.
- Lot area:0.29 Acres
- Lot Features:City Bus (w/in 6 blks), Corner Lot, Fenced Yard, Level, Oversized Lot, Sprinkler - Automatic
- Architectural Style:Traditional
- Construction Materials:Brick
Schools
- High school:Mead
- Middle school:Highland
- Elementary school:Evergreen
Finances and disclosures
- Price:$419,900
- Price per sq. ft.:$177.32
- Tax amount:$4,141
Parking
- Parking description:Attached, Off Site
- Garage:Yes
- Garage spaces:1
New listings near 621 W Greta Ave
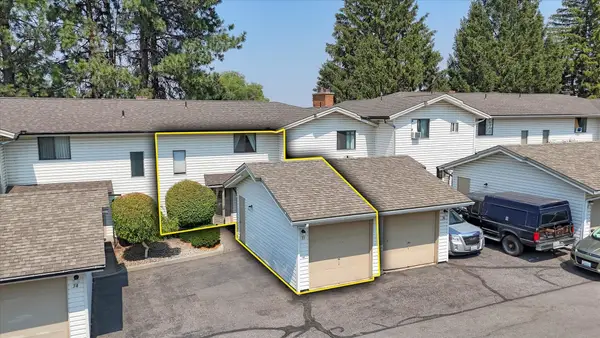 $244,900Active2 beds 2 baths994 sq. ft.
7878 N Wilding Dr, Spokane, WA 99208
MLS# 202622206Listed by: KELLER WILLIAMS SPOKANE - MAIN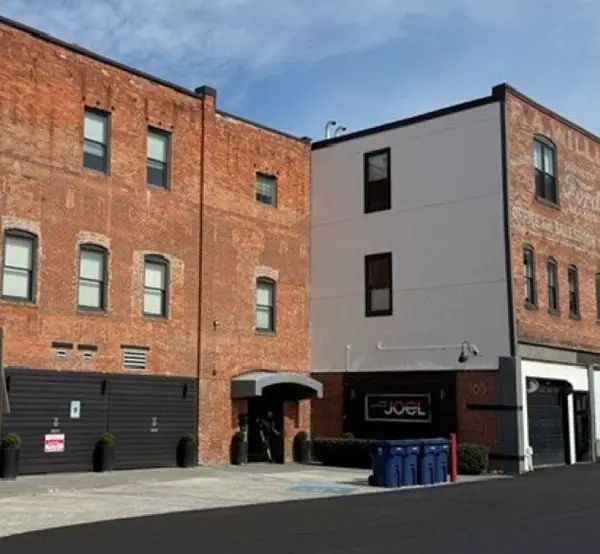 $398,000Pending2 beds 1 baths1,323 sq. ft.
165 S Post St #201, Spokane, WA 99201
MLS# 202624335Listed by: WINDERMERE MANITO, LLC- New
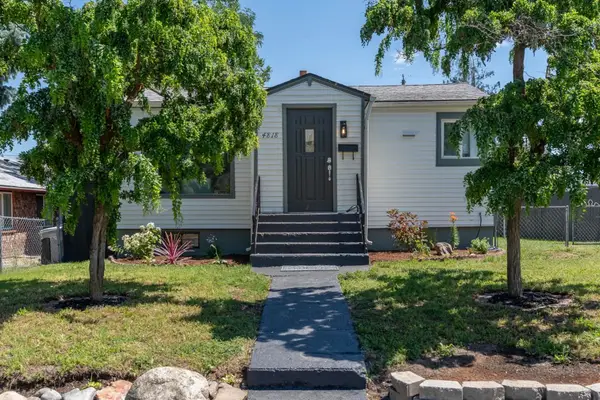
 $300,000Active3 beds 2 baths1,383 sq. ft.
4818 N Lee St, Spokane, WA 99207
MLS# 202624318Listed by: CENTURY 21 BEUTLER & ASSOCIATES - Open Sun, 11am to 2pmNew
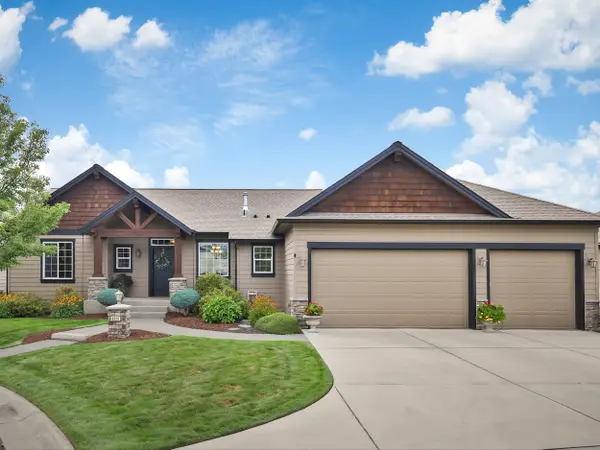 $799,900Active4 beds 3 baths2,980 sq. ft.
4428 S Mitchell Ln, Spokane, WA 99223
MLS# 202624319Listed by: WINDERMERE MANITO, LLC - New
 $895,000Active4 beds 3 baths3,987 sq. ft.
931 W Regent Ct, Spokane, WA 99203
MLS# 202624320Listed by: WINDERMERE CITY GROUP - Open Sat, 12 to 2pmNew
 $650,000Active3 beds 3 baths2,528 sq. ft.
6815 S Blackwing Ct, Spokane, WA 99224
MLS# 202624322Listed by: WINDERMERE LIBERTY LAKE - New
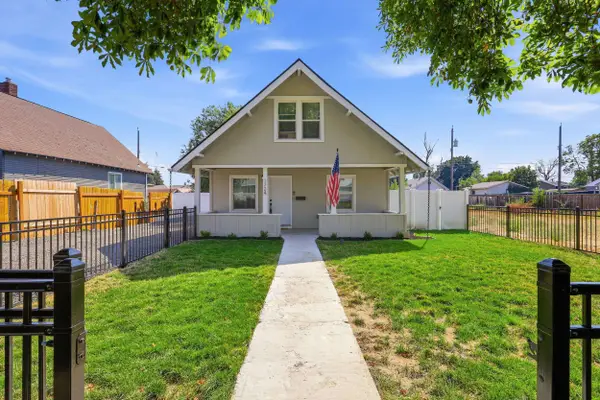 $300,000Active2 beds 1 baths2,008 sq. ft.
1724 E Rich Ave, Spokane, WA 99207
MLS# 202624323Listed by: EXP REALTY, LLC - New
 $199,000Active1.77 Acres
Address Withheld By Seller, Spokane, WA 99224
MLS# 202624325Listed by: JOHN L SCOTT, SPOKANE VALLEY - New
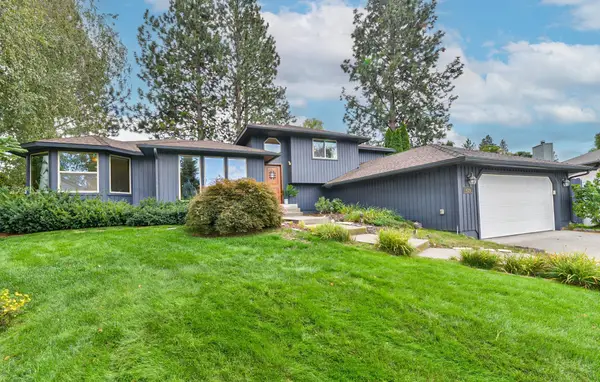 $549,000Active4 beds 3 baths2,774 sq. ft.
4319 S Orlando Ct, Spokane, WA 99223
MLS# 202624326Listed by: REALTY ONE GROUP ECLIPSE


Protect your home and budget from life's surprises with an Assurant Home Warranty, backed by a partner that supports you through every step of homeownership. Explore Plans.
©2026 Century 21 Real Estate LLC. All rights reserved. CENTURY 21®, the CENTURY 21 Logo and C21® are service marks owned by Century 21 Real Estate LLC. Century 21 Real Estate LLC fully supports the principles of the Fair Housing Act and the Equal Opportunity Act. Each office is independently owned and operated. Listing information is deemed reliable but not guaranteed accurate.